Welcome home to this beautiful, all-brick ranch nestled in the highly desirable Valley Brook Farms neighborhood! Offering over 2,000 square feet of spacious, move-in-ready living, this thoughtfully designed home combines comfort, functionality, and timeless appeal. Step inside and discover an inviting floor plan featuring 3 bedrooms and 2 full bathrooms, with a desirable split-bedroom layout that provides added privacy and flexibility. The spacious primary suite serves as your own private retreat, complete with a unique loft area that's perfect for a home office, reading nook, or simply a quiet place to unwind. Generously sized living areas offer plenty of room for both everyday living and entertaining, creating a warm and welcoming atmosphere throughout. One of the home's standout features is the peaceful three-season room, where you can relax and enjoy views of the outdoors in comfort. Step outside onto the composite rear deck, an ideal setting for morning coffee, weekend gatherings, or simply enjoying the fresh air with minimal maintenance. For those needing extra space for vehicles, storage, or hobbies, the impressive attached three-car garage includes a dedicated workshop area, providing exceptional versatility and convenience. Located in the sought-after Valley Brook Farms community, this home offers the perfect combination of peaceful neighborhood living and everyday convenience. With its classic all-brick exterior, spacious interior, versatile floor plan, and wonderful indoor and outdoor living spaces, this property is ready for you to move right in and make it your own!
Pending
$309,900
1909 Lakeside Ln, Indianapolis, IN 46229
3beds
2,164sqft
Residential, Single Family Residence
Built in 1989
0.45 Acres Lot
$-- Zestimate®
$143/sqft
$2/mo HOA
What's special
All-brick ranchUnique loft areaClassic all-brick exteriorSpacious interiorSpacious primary suiteDesirable split-bedroom layoutPeaceful three-season room
- 26 days
- 605
- 49
Likely to sell faster than
Zillow last checked:
Listing updated:
Listed by:
Josh Monteith josh.monteith@everrealestate.com,
Ever Real Estate, LLC
Source: MIBOR as distributed by MLS GRID,MLS#: 22125980
Facts & features
Interior
Bedrooms & bathrooms
- Bedrooms: 3
- Bathrooms: 2
- Full bathrooms: 2
- Main level bathrooms: 2
- Main level bedrooms: 3
Primary bedroom
- Level: Main
- Area: 192 Square Feet
- Dimensions: 16X12
Bedroom 2
- Level: Main
- Area: 121 Square Feet
- Dimensions: 11X11
Bedroom 3
- Level: Main
- Area: 110 Square Feet
- Dimensions: 11X10
Dining room
- Level: Main
- Area: 140 Square Feet
- Dimensions: 14X10
Great room
- Level: Main
- Area: 323 Square Feet
- Dimensions: 19x17
Kitchen
- Level: Main
- Area: 150 Square Feet
- Dimensions: 15X10
Laundry
- Level: Main
- Area: 54 Square Feet
- Dimensions: 9x6
Loft
- Level: Upper
- Area: 144 Square Feet
- Dimensions: 12x12
Heating
- Forced Air, Natural Gas
Cooling
- Central Air
Appliances
- Included: Electric Cooktop, Dishwasher, Dryer, Disposal, Gas Water Heater, Microwave, Range Hood, Refrigerator, Washer
Features
- Attic Access, Cathedral Ceiling(s), Vaulted Ceiling(s), Walk-In Closet(s), Breakfast Bar, Ceiling Fan(s), Entrance Foyer
- Windows: Wood Work Stained
- Has basement: No
- Attic: Access Only
- Number of fireplaces: 1
- Fireplace features: Family Room, Gas Log
Interior area
- Total structure area: 2,164
- Total interior livable area: 2,164 sqft
Video & virtual tour
Property
Parking
- Total spaces: 3
- Parking features: Attached, Concrete, Garage Door Opener, Workshop in Garage
- Attached garage spaces: 3
- Details: Garage Parking Other(Finished Garage, Garage Door Opener, Service Door)
Features
- Levels: One Leveland + Loft
- Stories: 1
- Patio & porch: Deck, Screened
Lot
- Size: 0.45 Acres
- Features: Mature Trees
Details
- Parcel number: 300535201066000007
- Special conditions: Sales Disclosure Supplements
- Horse amenities: None
Construction
Type & style
- Home type: SingleFamily
- Architectural style: Ranch
- Property subtype: Residential, Single Family Residence
Materials
- Brick, Wood Siding
- Foundation: Block
Condition
- Updated/Remodeled
- New construction: No
- Year built: 1989
Utilities & green energy
- Water: Public
- Utilities for property: Electricity Connected, Sewer Connected, Water Connected
Community & HOA
Community
- Subdivision: Valley Brook Farms
HOA
- Has HOA: Yes
- Amenities included: Snow Removal
- Services included: Association Home Owners, Snow Removal
- HOA fee: $25 annually
Location
- Region: Indianapolis
Financial & listing details
- Price per square foot: $143/sqft
- Tax assessed value: $302,600
- Annual tax amount: $2,986
- Date on market: 9/21/2026
- Cumulative days on market: 27 days
- Electric utility on property: Yes
Estimated market value
Not available
Estimated sales range
Not available
Not available
Price history
| Date | Event | Price |
|---|---|---|
| 10/1/2026 | Pending sale | $309,900$143/sqft |
Source:  MIBOR as distributed by MLS GRID #22125980 Report a problem MIBOR as distributed by MLS GRID #22125980 Report a problem | ||
| 9/21/2026 | Listed for sale | $309,900+72.3%$143/sqft |
Source: MIBOR as distributed by MLS GRID #22125980 Report a problem | ||
| 7/14/2014 | Sold | $179,900-2.7%$83/sqft |
Source: MIBOR as distributed by MLS GRID #21292824 Report a problem | ||
| 5/21/2014 | Listed for sale | $184,900$85/sqft |
Source: F.C. Tucker Company, Inc. #21292824 Report a problem | ||
Public tax history
| Year | Property taxes | Tax assessment |
|---|---|---|
| 2025 | $3,243 +9.4% | $302,600 +0.1% |
| 2024 | $2,966 +8.6% | $302,200 +9.4% |
| 2023 | $2,731 +33% | $276,200 +10.3% |
| 2022 | $2,053 +4.7% | $250,400 +22% |
| 2021 | $1,960 +5% | $205,300 +4.7% |
| 2020 | $1,866 +4.6% | $196,000 +5% |
| 2019 | $1,784 +3.9% | $186,600 +4.6% |
| 2018 | $1,717 -1.8% | $178,400 +3.9% |
| 2017 | $1,749 | $171,700 +1.7% |
| 2016 | $1,749 +7.4% | $168,900 +8.2% |
| 2014 | $1,627 +4.3% | $156,100 |
| 2013 | $1,561 +2.2% | $156,100 +2.2% |
| 2012 | $1,527 -7.2% | $152,700 -7.2% |
| 2011 | $1,645 | $164,500 |
| 2010 | $1,645 | $164,500 |
| 2009 | $1,645 -20.6% | $164,500 |
| 2007 | $2,073 -19.3% | $164,500 -3.2% |
| 2006 | $2,568 | $170,000 +4.3% |
| 2005 | -- | $163,000 |
Find assessor info on the county website
Monthly payment
Est. payment
Payment breakdown
Explore the cost of this home by adjusting the details. Changes won't be saved.Climate risks
Neighborhood: 46229
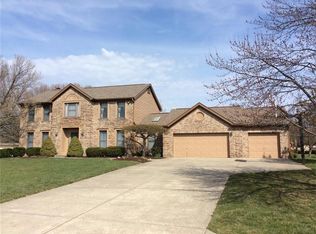
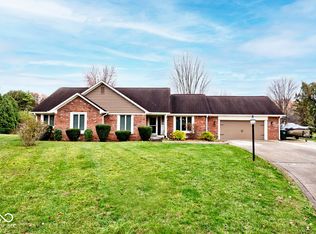
Similar homes
- $306,9003 bd3 ba1.9k sqft12150 Sunrise Ct, Indianapolis, IN 46229Active
 MLS ID #22115301, Jimmy Perry, Ever Real Estate, LLC. MIBOR as distributed by MLS GRID
 - $325,0003 bd2 ba2.2k sqft167 N Buck Creek Rd, Indianapolis, IN 46229Active
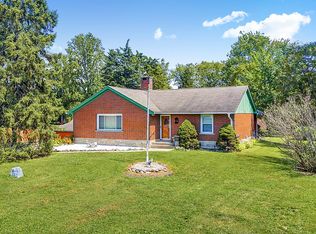 MLS ID #22125102, Crissi Matthews, Ever Real Estate, LLC. MIBOR as distributed by MLS GRID
 - $--4 bd3 ba2.9k sqft1822 Brook Crossing Way, Indianapolis, IN 46229AuctionAuction.com 4
- $297,0004 bd3 ba2.5k sqft2175 Rosswood Blvd, Indianapolis, IN 46229Active
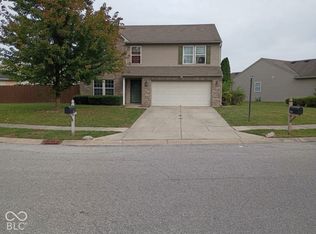 MLS ID #22118537, Deant'e L. Kindrex, Carpenter, REALTORS®. MIBOR as distributed by MLS GRID
