Some homes are simply special, and this is one of them! EXCEPTIONALLY maintained and thoughtfully cared for since day one, this beautiful solidly built brick-wrapped ranch is a testament to true pride of ownership. Situated on a spacious half-acre lot in the award-winning Mt. Vernon School District, this home offers 3 bedrooms, a dedicated office, 2.5 baths, and a 3-car garage in a peaceful, established neighborhood. Step inside and discover a home where attention to detail is evident at every turn. Shoes have never been worn on the carpet, pets have never lived here, and the level of care throughout is truly remarkable! Enjoy a welcoming living space with a cozy gas fireplace, while the spacious primary suite offers TWO walk-in closets, dual vanities, a separate shower, and a relaxing garden tub. Outside, beautifully established landscaping surrounds the home, while a tree-lined lot provides added privacy and a peaceful backdrop. The exterior was painted, caulked, and sealed just 3 years ago, and additional insulation adds to the home's thoughtful features. And the extras are exceptional! The 3-car garage features a powerful heater for year-round comfort, built-in cabinetry, a mounted TV that stays, and pull-down attic access with floored storage. Window treatments, water softener, washer and dryer with pedestal storage, and even the driveway basketball goal are all included! Home has even been packed with extra insulation! Fantastic commuting access to downtown. Close and move in immediately! Meticulously maintained, generously equipped, and surrounded by established beauty, this is the kind of home where the pride of ownership isn't just something you see... it's something you feel.
Active
$379,900
1048 Cobblefield Way, Greenfield, IN 46140
3beds
2,138sqft
Residential, Single Family Residence
Built in 1993
0.43 Acres Lot
$-- Zestimate®
$178/sqft
$21/mo HOA
What's special
Beautifully established landscapingSpacious primary suiteDedicated officeSpacious half-acre lotRelaxing garden tubDual vanitiesTwo walk-in closets
- 7 days
- 237
- 15
Likely to sell faster than
Zillow last checked:
Listing updated:
Listed by:
Sarah Black talktosarahblack@gmail.com,
F.C. Tucker Company
Source: MIBOR as distributed by MLS GRID,MLS#: 22130762
Facts & features
Interior
Bedrooms & bathrooms
- Bedrooms: 3
- Bathrooms: 3
- Full bathrooms: 2
- 1/2 bathrooms: 1
- Main level bathrooms: 3
- Main level bedrooms: 3
Primary bedroom
- Level: Main
- Area: 252 Square Feet
- Dimensions: 21x12
Bedroom 2
- Level: Main
- Area: 176 Square Feet
- Dimensions: 16x11
Bedroom 3
- Level: Main
- Area: 144 Square Feet
- Dimensions: 12x12
Dining room
- Level: Main
- Area: 192 Square Feet
- Dimensions: 16x12
Family room
- Level: Main
- Area: 391 Square Feet
- Dimensions: 23x17
Kitchen
- Level: Main
- Area: 187 Square Feet
- Dimensions: 17x11
Laundry
- Level: Main
- Area: 99 Square Feet
- Dimensions: 11x9
Office
- Level: Main
- Area: 120 Square Feet
- Dimensions: 12x10
Heating
- Forced Air
Cooling
- Central Air
Appliances
- Included: Dishwasher, Dryer, Disposal, MicroHood, Electric Oven, Refrigerator, Washer, Water Heater, Water Softener Owned
- Laundry: Main Level
Features
- Attic Pull Down Stairs, Vaulted Ceiling(s), Entrance Foyer, Ceiling Fan(s), Walk-In Closet(s)
- Has basement: No
- Attic: Pull Down Stairs
- Number of fireplaces: 1
- Fireplace features: Family Room, Gas Starter
Interior area
- Total structure area: 2,138
- Total interior livable area: 2,138 sqft
Property
Parking
- Total spaces: 3
- Parking features: Attached
- Attached garage spaces: 3
- Details: Garage Parking Other(Finished Garage, Garage Door Opener, Keyless Entry, Service Door)
Features
- Levels: One
- Stories: 1
- Patio & porch: Covered, Patio
- Has view: Yes
- View description: Trees/Woods
Lot
- Size: 0.43 Acres
- Features: Sidewalks, Mature Trees
Details
- Parcel number: 300526301002000007
- Horse amenities: None
Construction
Type & style
- Home type: SingleFamily
- Architectural style: Ranch
- Property subtype: Residential, Single Family Residence
Materials
- Brick
- Foundation: Crawl Space
Condition
- Updated/Remodeled
- New construction: No
- Year built: 1993
Utilities & green energy
- Electric: 200+ Amp Service
- Water: Public
- Utilities for property: Electricity Connected, Sewer Connected, Water Connected
Community & HOA
Community
- Subdivision: Cobblefield Estates
HOA
- Has HOA: Yes
- HOA fee: $250 annually
Location
- Region: Greenfield
Financial & listing details
- Price per square foot: $178/sqft
- Tax assessed value: $306,700
- Annual tax amount: $3,030
- Date on market: 10/9/2026
- Cumulative days on market: 9 days
- Electric utility on property: Yes
Estimated market value
Not available
Estimated sales range
Not available
Not available
Price history
| Date | Event | Price |
|---|---|---|
| 10/9/2026 | Listed for sale | $379,900$178/sqft |
Source:  MIBOR as distributed by MLS GRID #22130762 Report a problem MIBOR as distributed by MLS GRID #22130762 Report a problem | ||
Public tax history
| Year | Property taxes | Tax assessment |
|---|---|---|
| 2025 | $3,170 +6.1% | $306,700 +3.8% |
| 2024 | $2,990 +2.3% | $295,500 +6.1% |
| 2023 | $2,922 +17.7% | $278,400 +3.8% |
| 2022 | $2,484 +4.1% | $268,100 +7.9% |
| 2021 | $2,386 +3.6% | $248,400 +4.1% |
| 2020 | $2,304 -3.5% | $238,600 +3.6% |
| 2019 | $2,388 +3.8% | $230,400 -2.9% |
| 2018 | $2,301 -0.2% | $237,300 +3.8% |
| 2017 | $2,306 | $228,600 +4% |
| 2016 | $2,306 +1.4% | $219,900 +1.3% |
| 2014 | $2,274 | $217,000 -1.9% |
| 2013 | $2,274 +4.7% | $221,200 +1.8% |
| 2012 | $2,173 -1.9% | $217,300 -1.9% |
| 2011 | $2,216 | $221,600 |
| 2010 | $2,216 | $221,600 |
| 2009 | $2,216 -25.4% | $221,600 +3.1% |
| 2007 | $2,971 -14.6% | $215,000 +0.8% |
| 2006 | $3,479 | $213,300 +11.4% |
| 2005 | -- | $191,500 |
Find assessor info on the county website
Monthly payment
Est. payment
Payment breakdown
Explore the cost of this home by adjusting the details. Changes won't be saved.Climate risks
Neighborhood: 46140
Nearby schools
Schools provided by the listing agent
- Middle: Mt Vernon Middle School
Source: MIBOR as distributed by MLS GRID. This data may not be complete. We recommend contacting the local school district to confirm school assignments for this home.
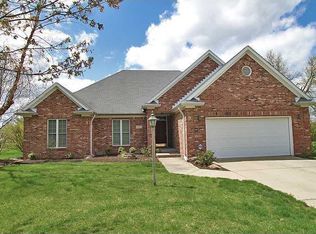
- $358,4003 bd3 ba2.2k sqft1066 Cobblefield Way, Greenfield, IN 46140Off Market
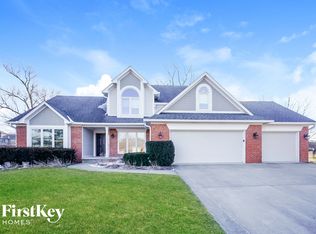
- $375,0003 bd2 ba2.1k sqft1024 Cobblefield Way, Greenfield, IN 46140Off Market
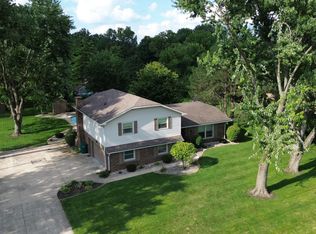
- $387,1004 bd2 ba2.9k sqft1053 N Buckingham Ct, Greenfield, IN 46140Off Market
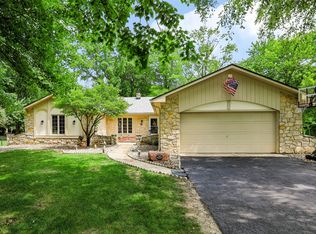
- $429,6004 bd3 ba2.6k sqft1086 Cobblefield Way, Greenfield, IN 46140Off Market
Similar homes
- $375,0004 bd3 ba2.1k sqft204 Oak Boulevard South Dr, Greenfield, IN 46140Active
 MLS ID #22120810, Alexander Walls, 10-42 Realty Group. MIBOR as distributed by MLS GRID
 - $359,9003 bd3 ba2.3k sqft12110 Valley Brook Ct, Indianapolis, IN 46229Active
 MLS ID #22115721, B. Kelly Bogigian, F.C. Tucker Company. MIBOR as distributed by MLS GRID
 - $--4 bd3 ba2.9k sqft1822 Brook Crossing Way, Indianapolis, IN 46229AuctionAuction.com 4
- $369,0004 bd3 ba2.7k sqft12003 Emory Dr, Indianapolis, IN 46229Active
 MLS ID #22120371, Julie Preston, F.C. Tucker Company. MIBOR as distributed by MLS GRID
