Skip main navigation
Sold
  • $318,000

    1906 Huntington Ct, Indianapolis, IN 46229

    3beds
    1,850sqft
    Residential, Single Family Residence
    Built in 1990
    0.43 Acres Lot
    $323,400 Zestimate®
    $172/sqft
    $1,890 Estimated rent

    Home value

    $323,400

    $285,000 - $369,000

    $1,890/mo

    Zestimate® history
    Loading
    Loading...

    Owner options

    List your home for rent

    $1,890/mo

    Rent Zestimate®

    Find your next renter with Zillow Rental Manager. Plus, with online applications, you can quickly screen prospective tenants – for free.

    Learn more

    $1,890/mo

    Rent Zestimate®

    Refinance and save

    $1,917/mo

    Est. payment

    Refinancing to a lower rate could help reduce your monthly payments and save thousands over the life of the loan.

    See today's rates

    $1,917/mo

    Est. payment

    Explore your selling options

    Work with a Zillow partner agent

    Leverage their expertise and Zillow's premium Showcase listings to get your home seen by more buyers.

    Get started

    List with your own agent

    Get your home in front of millions of buyers by listing it on Zillow.

    Learn how to do it

    Sell it yourself

    Take full control of how buyers see your home on Zillow by listing For Sale by Owner (FSBO).

    List your home

    What's special

    Cozy gas fireplaceBack deckLarge primary bathDouble sinksSitting roomTile showerLarge front window
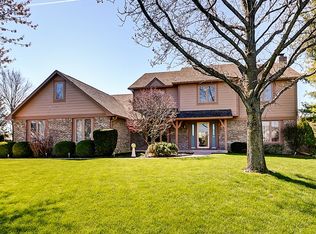
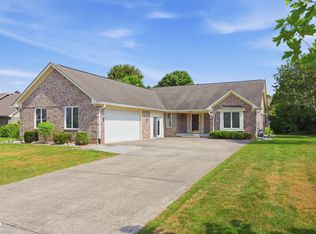
    Very well maintained 3 bedroom 2.5 bath ranch in desired Valley Brook Farms. This home offers lots of tasteful updates/upgrades. Formal living room, that could be used for home office, has a large front window that offers lots of natural light. The kitchen has been upgraded with tile backsplash, granite countertops, and center island. The Great room has cozy gas fireplace with updated shiplap wall and beautiful hardwood floors. Primary bedroom has great space with large primary bath that includes double sinks, sitting room, walk-in closet with organizers and tile shower. 2nd and 3rd bedrooms are ample size with large closets. All bathrooms completely updated and the 2nd bath now offers tile shower. Updated flooring throughout the home. The back deck is great for enjoying the outdoors or entertaining guests. The exterior of the home was repainted within the last few years. Oversized 2 car garage offers lots of added storage or a great place for your "hobbies". Attic space above the garage is huge and could offer a nice bonus room or extra storage. Home sits in a quiet cul-de-sac on a large lot. Great location with easy access to everything plus Mt. Vernon Schools!

    Zillow last checked:

    Listing updated:

    Listing Provided by:

    Brandon Reeves 317-496-3042,

    317Realty.com

    Bought with:

    Celeste Chua

    Trueblood Real Estate

    Source: MIBOR as distributed by MLS GRID,MLS#: 22012080MLS Logo

    Facts & features

    Interior

    Bedrooms & bathrooms
    • Bedrooms: 3
    • Bathrooms: 3
    • Full bathrooms: 2
    • 1/2 bathrooms: 1
    • Main level bathrooms: 3
    • Main level bedrooms: 3
    Primary bedroom
    • Features: Carpet
    • Level: Main
    • Area: 192 Square Feet
    • Dimensions: 16x12
    Bedroom 2
    • Features: Carpet
    • Level: Main
    • Area: 156 Square Feet
    • Dimensions: 13x12
    Bedroom 3
    • Features: Carpet
    • Level: Main
    • Area: 121 Square Feet
    • Dimensions: 11x11
    Dining room
    • Features: Hardwood
    • Level: Main
    • Area: 165 Square Feet
    • Dimensions: 11x15
    Great room
    • Features: Hardwood
    • Level: Main
    • Area: 345 Square Feet
    • Dimensions: 23x15
    Kitchen
    • Features: Tile-Ceramic
    • Level: Main
    • Area: 180 Square Feet
    • Dimensions: 15x12
    Laundry
    • Features: Vinyl
    • Level: Main
    • Area: 102 Square Feet
    • Dimensions: 17x6
    Living room
    • Features: Carpet
    • Level: Main
    • Area: 165 Square Feet
    • Dimensions: 15x11
    Heating
    • Forced Air, Natural Gas
    Appliances
    • Included: Dishwasher, Electric Water Heater, Disposal, Microwave, Electric Oven, Refrigerator
    • Laundry: Main Level
    Features
    • Attic Access, Double Vanity, Vaulted Ceiling(s), Kitchen Island, Entrance Foyer, Hardwood Floors, High Speed Internet, Pantry, Walk-In Closet(s)
    • Flooring: Hardwood
    • Windows: Wood Work Painted
    • Has basement: No
    • Attic: Access Only
    • Number of fireplaces: 1
    • Fireplace features: Gas Log, Great Room
    Interior area
    • Total structure area: 1,850
    • Total interior livable area: 1,850 sqft

    Property

    Parking
    • Total spaces: 2
    • Parking features: Attached
    • Attached garage spaces: 2
    • Details: Garage Parking Other(Garage Door Opener, Service Door)
    Features
    • Levels: One
    • Stories: 1
    • Patio & porch: Covered, Deck
    Lot
    • Size: 0.43 Acres
    • Features: Cul-De-Sac, Mature Trees
    Details
    • Parcel number: 300535201058000007
    • Special conditions: None
    • Horse amenities: None

    Construction

    Type & style
    • Home type: SingleFamily
    • Architectural style: Ranch
    • Property subtype: Residential, Single Family Residence
    Materials
    • Brick, Wood
    • Foundation: Crawl Space
    Condition
    • Updated/Remodeled
    • New construction: No
    • Year built: 1990

    Utilities & green energy

    • Electric: 200+ Amp Service
    • Water: Municipal/City
    • Utilities for property: Electricity Connected, Water Connected

    Community & neighborhood

    Location
    • Region: Indianapolis
    • Subdivision: Valley Brook Farms

    Price history

    DateEventPrice
    4/10/2025Sold$318,000-0.6%$172/sqft
    Source: MIBOR as distributed by MLS GRID #22012080 Report a problem
    3/8/2025Pending sale$319,900$173/sqft
    Source: MIBOR as distributed by MLS GRID #22012080 Report a problem
    3/5/2025Price change$319,900-1.6%$173/sqft
    Source: MIBOR as distributed by MLS GRID #22012080 Report a problem
    2/20/2025Listed for sale$325,000$176/sqft
    Source: MIBOR as distributed by MLS GRID #22012080 Report a problem
    1/16/2025Listing removed$325,000$176/sqft
    Source: MIBOR as distributed by MLS GRID #22012080 Report a problem
    12/11/2024Price change$325,000-1.5%$176/sqft
    Source: MIBOR as distributed by MLS GRID #22012080 Report a problem
    12/2/2024Price change$330,000-1.5%$178/sqft
    Source: MIBOR as distributed by MLS GRID #22012080 Report a problem
    11/20/2024Listed for sale$335,000+225.2%$181/sqft
    Source: MIBOR as distributed by MLS GRID #22012080 Report a problem
    12/28/2012Listing removed$103,000$56/sqft
    Source: Scyamore Group Realtors #21181663 Report a problem
    11/2/2012Pending sale$103,000$56/sqft
    Source: Scyamore Group Realtors #21181663 Report a problem
    10/6/2012Price change$103,000-1.8%$56/sqft
    Source: Scyamore Group Realtors #21181663 Report a problem
    9/13/2012Price change$104,900-4.5%$57/sqft
    Source: Scyamore Group Realtors #21181663 Report a problem
    8/31/2012Price change$109,900-8%$59/sqft
    Source: Scyamore Group Realtors #21181663 Report a problem
    8/7/2012Price change$119,500+13.9%$65/sqft
    Source: Scyamore Group Realtors #21181663 Report a problem
    7/25/2012Price change$104,900-8.7%$57/sqft
    Source: Scyamore Group Realtors #21181663 Report a problem
    7/24/2012Price change$114,900-4.2%$62/sqft
    Source: Scyamore Group Realtors #21181663 Report a problem
    6/26/2012Price change$119,900-4%$65/sqft
    Source: Scyamore Group Realtors #21181663 Report a problem
    6/25/2012Price change$124,900-3.8%$68/sqft
    Source: Scyamore Group Realtors #21181663 Report a problem
    6/19/2012Price change$129,900-3.7%$70/sqft
    Source: Scyamore Group Realtors #21181663 Report a problem
    6/13/2012Listed for sale$134,900$73/sqft
    Source: Scyamore Group Realtors #21181663 Report a problem

    Public tax history

    YearProperty taxesTax assessment
    2025$2,923 +9.2%$277,700 +1.8%
    2024$2,677 +9.3%$272,700 +9.2%
    2023$2,448 +32.1%$249,700 +10.8%
    2022$1,854 +2.4%$225,400 +21.6%
    2021$1,810 +7.2%$185,400 +2.4%
    2020$1,689 +4.5%$181,000 +7.2%
    2019$1,617 +3.9%$168,900 +4.5%
    2018$1,557 -3.4%$161,700 +3.9%
    2017$1,612 $155,700 +1.7%
    2016$1,612 +3.5%$153,100 +2.4%
    2014$1,557 $149,500
    2013$1,557 +6.6%$149,500 +2.3%
    2012$1,461 -7%$146,100 -7%
    2011$1,571 $157,100
    2010$1,571 $157,100
    2009$1,571 -19.1%$157,100
    2007$1,941 -14.5%$157,100 +0.8%
    2006$2,271 $155,900 +4.7%
    2005-- $148,900

    Find assessor info on the county website

    Neighborhood: 46229

    Nearby schools

    GreatSchools rating
    Schools provided by the listing agent
    • Middle: Mt Vernon Middle School

    Source: MIBOR as distributed by MLS GRID. This data may not be complete. We recommend contacting the local school district to confirm school assignments for this home.

    Get a cash offer in 3 minutes
    Find out how much your home could sell for in as little as 3 minutes with a no-obligation cash offer.
    Estimated market value
    $323,400
    Get a cash offer in 3 minutes
    Find out how much your home could sell for in as little as 3 minutes with a no-obligation cash offer.
    Estimated market value
    $323,400