Skip main navigation
Off market
  • $320,700

    1944 Long Trail Ct, Edmond, OK 73012

    3beds
    2,212sqft
    SingleFamily
    Built in 2003
    9,495 Square Feet Lot
    $320,700 Zestimate®
    $145/sqft
    $2,307 Estimated rent

    Home value

    $320,700

    $305,000 - $337,000

    $2,307/mo

    Zestimate® history
    Loading
    Loading...

    Owner options

    List your home for rent

    $2,307/mo

    Rent Zestimate®

    Find your next renter with Zillow Rental Manager. Plus, with online applications, you can quickly screen prospective tenants – for free.

    Learn more

    $2,307/mo

    Rent Zestimate®

    Refinance and save

    $1,671/mo

    Est. payment

    Refinancing to a lower rate could help reduce your monthly payments and save thousands over the life of the loan.

    See today's rates

    $1,671/mo

    Est. payment

    Explore your selling options

    Work with a Zillow partner agent

    Leverage their expertise and Zillow's premium Showcase listings to get your home seen by more buyers.

    Get started

    List with your own agent

    Get your home in front of millions of buyers by listing it on Zillow.

    Learn how to do it

    Sell it yourself

    Take full control of how buyers see your home on Zillow by listing For Sale by Owner (FSBO).

    List your home

    What's special

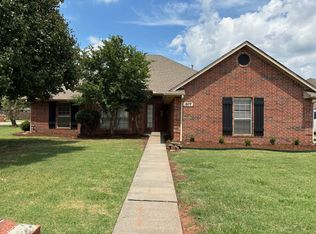
    Beautiful 3 bedroom, 2.5 bath plus true study in sought after Deer Creek Schools! Inground sprinkler system keeps your corner lot in a cul-de-sac stunning. Take advantage of community trails, fishing ponds and playground. Open floor plan with lots of natural light plus rich woodwork invite you to relax by the fireplace. Large kitchen has TONS of counter space and plenty of cabinets. Pantry has convenient pullouts. Spacious master suite features sitting area with extra access to covered patio. Closet has built-in dresser, shelving and safe. Luxurious-sized bedrooms have NEW carpet and share Jack-and-Jill bath. Backyard has newer fence and extended patio. Large shed with electricity and built-in dog box. New, locally purchased, American made hot tub. Side-yard features automated irrigated raised garden beds. 3 car garage with inground storm shelter seats 8. Attic has ample storage plus extra insulation.

    This property is off market, which means it's not currently listed for sale or rent on Zillow. This may be different from what's available on other websites or public sources.
    Facts & features

    Interior

    Bedrooms & bathrooms
    • Bedrooms: 3
    • Bathrooms: 2
    • Full bathrooms: 2
    • 1/2 bathrooms: 1
    Heating
    • Other, Gas
    Cooling
    • Central
    Appliances
    • Included: Dishwasher, Garbage disposal, Microwave, Range / Oven
    Features
    • Laundry Room
    • Flooring: Tile, Carpet, Laminate
    • Has fireplace: Yes
    Interior area
    • Total interior livable area: 2,212 sqft

    Property

    Parking
    • Total spaces: 3
    • Parking features: Garage - Attached
    Features
    • Exterior features: Brick
    • Has spa: Yes
    Lot
    • Size: 9,495 sqft
    Details
    • Parcel number: 4668202551240

    Construction

    Type & style
    • Home type: SingleFamily
    Materials
    • Frame
    • Foundation: Slab
    • Roof: Shake / Shingle
    Condition
    • Year built: 2003

    Community & neighborhood

    Location
    • Region: Edmond

    HOA & financial

    HOA
    • Has HOA: Yes
    • HOA fee: $37 monthly

    Other

    Other facts
    • Assoc Fee Inc: Greenbelt
    • Lot Description: Cul-de-Sac, Corner
    • Exterior Features: Outbuildings, Storage Area
    • Storm Shelter: Yes, Garage Floor
    • Foundation: Slab
    • Mechanical Features: Garage Door Lift, Underground Sprinkler
    • Other Rooms: Inside Utility, Office
    • Property Type: Residential
    • Range Energy: Gas
    • Style: Traditional
    • Yr Built Type: Existing
    • Parking: Concrete Drive
    • Utilities Available: Electric, Private Water (Assoc Fee to Joi
    • Property Level: One
    • Construction: Brick & Frame
    • Fence: Wood, All
    • Oven Type: Free Stand
    • Range Type: Free Stand
    • Energy: Storm Doors
    • Oven Energy: Gas
    • Interior Features: Laundry Room
    • Sq Ft Source: Courthouse

    Price history

    DateEventPrice
    4/20/2018Sold$215,000-1.3%$97/sqft
    Source: MLSOK/OKCMAR as distributed by MLS GRID #810231 Report a problem
    3/4/2018Price change$217,900-0.9%$99/sqft
    Source: Metro Brokers of OK Kimbrell #803157 Report a problem
    2/26/2018Price change$219,900-1.8%$99/sqft
    Source: Metro Brokers of OK Kimbrell #803157 Report a problem
    2/22/2018Price change$223,900-0.4%$101/sqft
    Source: Metro Brokers of OK Kimbrell #803157 Report a problem
    2/4/2018Price change$224,900-2.2%$102/sqft
    Source: Metro Brokers of OK Kimbrell #803157 Report a problem
    1/9/2018Listed for sale$229,900+15.5%$104/sqft
    Source: Metro Brokers of OK Kimbrell #803157 Report a problem
    8/29/2014Listing removed$199,000+7.6%$90/sqft
    Source: Owner #507014 Report a problem
    4/5/2013Sold$185,000-7%$84/sqft
    Source: MLSOK/OKCMAR as distributed by MLS GRID #507014 Report a problem
    12/7/2012Listed for sale$199,000+19.5%$90/sqft
    Source: Owner #507014 Report a problem
    6/6/2003Sold$166,500+692.9%$75/sqft
    Source: MLSOK/OKCMAR as distributed by MLS GRID #140993 Report a problem
    10/31/2002Sold$21,000$9/sqft
    Source: Public Record Report a problem

    Public tax history

    YearProperty taxesTax assessment
    2025$3,166 +1.5%$28,691 +3%
    2024$3,120 +2.6%$27,855 +3%
    2023$3,041 +4.9%$27,044 +3%
    2022$2,900 +4.9%$26,256 +3%
    2021$2,765 -0.7%$25,492 +3%
    2020$2,785 +23.5%$24,750 +3%
    2019$2,255 +12%$24,035 +7%
    2018$2,013 -18.3%$22,453 +3%
    2017$2,464 $21,798 +3%
    2016$2,464 +3.3%$21,163
    2015$2,385 +1.5%$21,163
    2014$2,351 $21,163 -1.9%
    2013-- $21,567 +1.9%
    2012-- $21,175 -0.3%
    2011-- $21,242 -1.6%
    2010-- $21,585 -0.4%
    2009-- $21,680 +1.7%
    2008-- $21,328 +5%
    2007-- $20,313 +5%
    2006-- $19,345 +5%
    2005-- $18,424 -89%
    2004$2,090 $167,500 +809.1%
    2003-- $18,425 +7182.6%
    2002-- $253

    Find assessor info on the county website

    Neighborhood: 73012

    Nearby schools

    GreatSchools rating
    Schools provided by the listing agent
    • Elementary: Prairie Vale Elementary
    • Middle: Deer Creek
    • High: Deer Creek
    • District: Deer Creek

    Source: The MLS. This data may not be complete. We recommend contacting the local school district to confirm school assignments for this home.

    Get a cash offer in 3 minutes
    Find out how much your home could sell for in as little as 3 minutes with a no-obligation cash offer.
    Estimated market value
    $320,700
    Get a cash offer in 3 minutes
    Find out how much your home could sell for in as little as 3 minutes with a no-obligation cash offer.
    Estimated market value
    $320,700