Welcome to the ULTIMATE RETREAT, designed for COMFORT, ACTIVITY, and MAKING MEMORIES with friends and loved ones. Offering NEARLY 5,000 FINISHED SQUARE FEET, this 4-BEDROOM, 5-BATH HOME is set on a QUIET CUL-DE-SAC and perfectly suited for a life full of sports, recreation, and togetherness. The main level features expansive gathering spaces that flow into a CHEF-INSPIRED KITCHEN WITH GRANITE COUNTERTOPS, CUSTOM CABINETRY, AND A SPACIOUS CENTER ISLAND—perfect for cooking, casual meals, or hosting holidays. The family room with a GAS FIREPLACE makes a cozy spot on chilly nights, while a mudroom and attached 3-CAR GARAGE keep things practical for everyday life. Upstairs, the PRIVATE PRIMARY SUITE WITH SPA-LIKE BATH AND SITTING ROOM is joined by three additional ensuite bedrooms and a convenient second-floor laundry room. Altogether, the home offers FIVE BATHROOMS to keep mornings running smoothly. The FINISHED WALKOUT LOWER LEVEL is built for fun, with a recreation area, half bath, and a BRAND NEW SAUNA—ideal for post-game relaxation. Outdoors, it’s a true sports and entertainment hub: a HEATED SALTWATER POOL AND SPA, TENNIS & PICKLEBALL COURT, and NEWLY LANDSCAPED YARD perfect for gatherings, barbecues, or kids’ play. A SOPHISTICATED NEW SECURITY SYSTEM WITH HARD-WIRE BACKUP provides peace of mind. Minutes from Rt. 78, downtown Easton and Bethlehem, shopping, and recreation, this property is about LIVING WELL, STAYING ACTIVE, and ENJOYING TIME WITH THE PEOPLE WHO MATTER MOST.
Sold for $1,350,000
Street View
$1,350,000
1944 Obriens Ct, Bethlehem, PA 18015
4beds
4,905sqft
Single Family Residence
Built in 2004
1.99 Acres Lot
$1,379,900 Zestimate®
$275/sqft
$5,614 Estimated rent
Home value
$1,379,900
$1.24M - $1.53M
$5,614/mo
Zestimate® history
Owner options
List your home for rent
$5,614/mo
Rent Zestimate®
Find your next renter with Zillow Rental Manager. Plus, with online applications, you can quickly screen prospective tenants – for free.
$5,614/mo
Rent Zestimate®
Refinance and save
$7,271/mo
Est. payment
Refinancing to a lower rate could help reduce your monthly payments and save thousands over the life of the loan.
$7,271/mo
Est. payment
Explore your selling options
Work with a Zillow partner agent
Leverage their expertise and Zillow's premium Showcase listings to get your home seen by more buyers.
Get startedList with your own agent
Get your home in front of millions of buyers by listing it on Zillow.
Learn how to do itSell it yourself
Take full control of how buyers see your home on Zillow by listing For Sale by Owner (FSBO).
List your homeWhat's special
Gas fireplaceNewly landscaped yardFinished walkout lower levelTennis and pickleball courtSitting roomQuiet cul-de-sacCustom cabinetry
Zillow last checked:
Listing updated:
Listed by:
Rebecca L. Francis 484-280-6212,
BHHS Fox & Roach Center Valley
Bought with:
Nancy B. Slick, RS347734
BHHS Fox & Roach Center Valley
Source: GLVR,MLS#: 763325 Originating MLS: Lehigh Valley MLS
Originating MLS: Lehigh Valley MLSFacts & features
Interior
Bedrooms & bathrooms
- Bedrooms: 4
- Bathrooms: 5
- Full bathrooms: 3
- 1/2 bathrooms: 2
Rooms
- Room types: Den, Office
Primary bedroom
- Description: Double door entry; wall-to-wall carpeting; tray ceiling; baseboard molding; ceiling fan; hallway with ceiling light and push-up attic access
- Level: Second
- Dimensions: 13.00 x 20.00
Bedroom
- Description: Wall-to-wall carpeting; baseboard molding; ceiling light; double closet with shelving and clothing rod; private entrance to shared ensuite bathroom
- Level: Second
- Dimensions: 15.00 x 13.00
Bedroom
- Description: Ensuite: Wall-to-wall carpeting; baseboard molding; pocket door to walk-in closet with built-in closet system and ceiling light; pocket door entry to private bathroom
- Level: Second
- Dimensions: 15.00 x 11.00
Bedroom
- Description: Wall-to-wall carpeting; baseboard molding; ceiling light; double closet with shelving and clothing rod; private entrance to shared ensuite bathroom
- Level: Second
- Dimensions: 14.00 x 12.00
Primary bathroom
- Description: Tile flooring w/decorative basket weave inlay; baseboard/crown molding; recessed lighting; furniture style vanity w/drawers & open shelving; marble countertop; double sink; wall mirror; 2 vanity lights; walk-in shower w/glass doors; private water closet
- Level: Second
- Dimensions: 13.00 x 13.00
Breakfast room nook
- Description: Hardwood blonde oak flooring; baseboard and crown molding; recessed lighting; sliding glass door with transom to backyard patio and pool area; door to mudroom
- Level: First
- Dimensions: 17.00 x 11.00
Den
- Description: French glass door entry; hardwood flooring; baseboard and crown molding; recessed lighting; wall-to-wall, built-in desk system with cabinetry
- Level: First
- Dimensions: 13.00 x 11.00
Dining room
- Description: Hardwood blonde oak flooring; baseboard molding; crown molding; recessed lighting; wall sconces (2); bay window overlooking back yard/pool area; entry to kitchen
- Level: First
- Dimensions: 14.00 x 17.00
Family room
- Description: Great Room: HW flr; vaulted ceiling w/skylights; built-in entertainment center with lower cabinetry; exposed book shelves; mini recessed lights; floor-to-ceiling stone gas fireplace; marble hearth; wood mantel;
- Level: First
- Dimensions: 20.00 x 16.00
Foyer
- Description: Hardwood flooring; baseboard molding; chandelier; coat closets (2) with built-in shelving; 2nd story window with display ledge with lighting; wood staircase with runner to second level; entrances to office/study, powder room/half bathroom, LR, & LL
- Level: First
- Dimensions: 12.00 x 17.00
Other
- Description: Shared Ensuite Bath: Ceramic tile flooring; ceiling light; baseboard molding; vanities (2) w/lower cabinetry/drawers; solid surface countertops; wall mirrors; recessed lighting; double linen closet w/built-in shelving; pocket door to private water closet
- Level: Second
- Dimensions: 18.00 x 10.00
Other
- Description: Pocket door entry; ceramic tile flooring; baseboard molding; single vanity; lower cabinetry and drawers; solid surface countertop; wall mirror; recessed lighting; linen closet with shelving; shower/tub combo; ceiling vent with light
- Level: Second
- Dimensions: 5.00 x 9.00
Half bath
- Description: Luxury vinyl plank flooring; baseboard furniture style vanity with cabinetry; solid surface countertop; wall mirror; wall sconces (2); ceiling vent with light
- Level: Lower
- Dimensions: 10.00 x 6.00
Half bath
- Description: Pocket door; marble tile flooring; baseboard and crown molding; beadboard wainscotting; single vanity; lower cabinet storage; marble countertop; vanity light; ceiling vent
- Level: First
- Dimensions: 5.00 x 5.00
Kitchen
- Description: Granite countertops; ceramic tile backsplash; custom cabinetry; Fisher & Paykel counter-depth stainless refrigerator/freezer; GE stainless double wall oven; Thermador 5-burner gas cooktop; Thermador stainless hood vent w/lighting; BOSCH DW; center island
- Level: First
- Dimensions: 15.00 x 15.00
Laundry
- Description: Laundry Room: Tile flooring; pocket door; baseboard molding; ceiling light; attic access; built in upper and lower cabinets with Formica counter; Whirlpool Duet steam Washer & Dryer
- Level: Second
- Dimensions: 10.00 x 5.00
Laundry
- Description: Mudroom: Ceramic tile flooring; baseboard molding; built-in exposed shelving; ceiling light; double coat closet with shelving and clothing rod; door to attached 3-car garage
- Level: First
- Dimensions: 9.00 x 10.00
Living room
- Description: Hardwood flooring; baseboard and crown molding; recessed lighting; wall-to-wall, built-in lower cabinetry with upper exposed book shelves; mini recessed lights; pocket French glass doors to formal dining room
- Level: First
- Dimensions: 20.00 x 15.00
Other
- Description: Sitting Room-Office/Study: Wall-to-wall carpeting; baseboard molding; cathedral ceiling; recessed lighting; built-in storage closets (3)
- Level: Second
- Dimensions: 20.00 x 11.00
Other
- Description: Primary Suite Walk-in Closets (2): each with pocket door entry; wall-to-wall carpeting; baseboard molding; built in closet system; ceiling light
- Level: Second
- Dimensions: 7.00 x 6.00
Other
- Description: Storage and Mechanical Room: Cement flooring; Sauna, staircase walkout to 3 car attached garage
- Level: Lower
- Dimensions: 30.00 x 39.00
Recreation
- Description: Wall-to-wall carpeting; baseboard molding; tray ceiling; recessed lighting; ceiling light; walk-in closet under staircase with wall-to-wall carpeting and ceiling light; built-in wall cabinet for central vacuum; built-in electrical panel cabinet
- Level: Lower
- Dimensions: 28.00 x 33.00
Heating
- Forced Air, Zoned
Cooling
- Central Air, Ceiling Fan(s), Zoned
Appliances
- Included: Built-In Oven, Double Oven, Dishwasher, Electric Dryer, Gas Cooktop, Gas Water Heater, Microwave, Refrigerator, Washer
- Laundry: Electric Dryer Hookup, Upper Level
Features
- Attic, Dining Area, Separate/Formal Dining Room, Entrance Foyer, Eat-in Kitchen, Game Room, Home Office, Kitchen Island, Mud Room, Family Room Main Level, Storage, Skylights, Sauna, Traditional Floorplan, Utility Room, Vaulted Ceiling(s), Walk-In Closet(s), Wired for Data
- Flooring: Carpet, Ceramic Tile, Hardwood, Luxury Vinyl, Luxury VinylPlank, Marble, Tile
- Windows: Skylight(s)
- Basement: Daylight,Exterior Entry,Full,Other,Concrete,Partially Finished
- Has fireplace: Yes
- Fireplace features: Family Room, Gas Log
Interior area
- Total interior livable area: 4,905 sqft
- Finished area above ground: 3,891
- Finished area below ground: 1,014
Property
Parking
- Total spaces: 3
- Parking features: Attached, Driveway, Garage, Off Street, On Street
- Attached garage spaces: 3
- Has uncovered spaces: Yes
Features
- Stories: 2
- Patio & porch: Covered, Patio, Porch
- Exterior features: Fence, Hot Tub/Spa, Pool, Porch, Patio, Tennis Court(s)
- Has private pool: Yes
- Pool features: In Ground
- Has spa: Yes
- Fencing: Yard Fenced
- Has view: Yes
- View description: Mountain(s), Panoramic, Valley
Lot
- Size: 1.99 Acres
- Features: Cul-De-Sac, Flat, Not In Subdivision, Views, Wooded
- Residential vegetation: Partially Wooded
Details
- Parcel number: Q7 11 4J 0719
- Zoning: R20-SUBURBAN RESIDENTIAL
- Special conditions: None
Construction
Type & style
- Home type: SingleFamily
- Architectural style: Colonial
- Property subtype: Single Family Residence
Materials
- Stone, Stucco
- Foundation: Basement
- Roof: Asphalt,Fiberglass
Condition
- Year built: 2004
Utilities & green energy
- Electric: 200+ Amp Service, Circuit Breakers
- Sewer: Public Sewer
- Water: Public
- Utilities for property: Cable Available, Fiber Optic Available
Community & HOA
Community
- Features: Sidewalks
- Security: Security System, Closed Circuit Camera(s), Smoke Detector(s)
- Subdivision: Not in Development
Location
- Region: Bethlehem
Financial & listing details
- Price per square foot: $275/sqft
- Tax assessed value: $221,200
- Annual tax amount: $15,737
- Date on market: 9/15/2025
- Cumulative days on market: 19 days
- Ownership type: Fee Simple
- Road surface type: Paved
Price history
| Date | Event | Price |
|---|---|---|
| 11/24/2025 | Sold | $1,350,000-1.8%$275/sqft |
Source:  GLVR #763325 Report a problem GLVR #763325 Report a problem | ||
| 10/4/2025 | Pending sale | $1,375,000$280/sqft |
Source: GLVR #763325 Report a problem | ||
| 9/15/2025 | Listed for sale | $1,375,000+10%$280/sqft |
Source: GLVR #763325 Report a problem | ||
| 11/18/2024 | Sold | $1,250,000-3.5%$255/sqft |
Source: GLVR #740587 Report a problem | ||
| 10/4/2024 | Pending sale | $1,295,000$264/sqft |
Source: Berkshire Hathaway HomeServices Fox & Roach, REALTORS #740587 Report a problem | ||
| 10/4/2024 | Contingent | $1,295,000$264/sqft |
Source:  Bright MLS #PANH2006056 Report a problem Bright MLS #PANH2006056 Report a problem | ||
| 10/1/2024 | Price change | $1,295,000-2.3%$264/sqft |
Source: GLVR #740587 Report a problem | ||
| 8/15/2024 | Price change | $1,325,000-3.6%$270/sqft |
Source: GLVR #740587 Report a problem | ||
| 7/9/2024 | Listed for sale | $1,375,000+106%$280/sqft |
Source: GLVR #740587 Report a problem | ||
| 8/15/2013 | Sold | $667,500-2.6%$136/sqft |
Source: Public Record Report a problem | ||
| 6/9/2013 | Listed for sale | $685,000$140/sqft |
Source: RE/MAX Central #452331 Report a problem | ||
Public tax history
| Year | Property taxes | Tax assessment |
|---|---|---|
| 2026 | $15,870 +0.8% | $221,200 |
| 2025 | $15,737 +0.8% | $221,200 |
| 2024 | $15,616 | $221,200 |
| 2023 | $15,616 +3.5% | $221,200 +3.5% |
| 2022 | $15,094 +498.3% | $213,800 |
| 2021 | $2,523 | $213,800 |
| 2020 | $2,523 -20.3% | $213,800 -20.3% |
| 2018 | $3,167 | $268,400 |
| 2017 | -- | $268,400 |
| 2016 | -- | $268,400 +7.5% |
| 2015 | -- | $249,700 |
| 2014 | -- | $249,700 |
| 2013 | -- | $249,700 |
| 2012 | -- | $249,700 |
| 2011 | -- | $249,700 |
| 2010 | -- | $249,700 |
| 2004 | -- | $249,700 |
Find assessor info on the county website
Neighborhood: 18015
Nearby homes
- $1,171,5005 bd5 ba4k sqft1934 Obriens Ct, Bethlehem, PA 18015Off Market
- $1,233,1004 bd6 ba5.8k sqft1954 Obriens Ct, Bethlehem, PA 18015Off Market
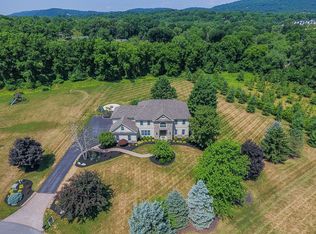
- $1,096,3004 bd3 ba4.9k sqft1941 Obriens Ct, Bethlehem, PA 18015Off Market
- $726,0005 bd5 ba4.8k sqft1951 Obriens Ct, Bethlehem, PA 18015Sold
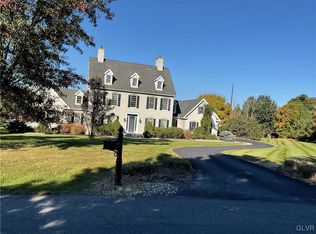
- $1,408,1004 bd4 ba4.6k sqft1924 Obriens Ct, Bethlehem, PA 18015Off Market
- $1,113,2004 bd4 ba4.2k sqft1931 Obriens Ct, Bethlehem, PA 18015Off Market
- $699,0004 bd2 ba3.5k sqft1946 Bridge Ln, Bethlehem, PA 18015Off Market
- $514,7003 bd2 ba1.6k sqft1954 Bridge Ln, Bethlehem, PA 18015Off Market
Nearby schools
GreatSchools rating
- 8/10Saucon Valley El SchoolGrades: K-4Distance: 1.5 mi
- 8/10Saucon Valley Middle SchoolGrades: 5-8Distance: 1.6 mi
- 9/10Saucon Valley Senior High SchoolGrades: 9-12Distance: 1.7 mi
Schools provided by the listing agent
- District: Saucon Valley
Source: GLVR. This data may not be complete. We recommend contacting the local school district to confirm school assignments for this home.
Get a cash offer in 3 minutes
Find out how much your home could sell for in as little as 3 minutes with a no-obligation cash offer.
Estimated market value
$1,379,900
Get a cash offer in 3 minutes
Find out how much your home could sell for in as little as 3 minutes with a no-obligation cash offer.
Estimated market value
$1,379,900
- Pennsylvania
- Northampton County
- Bethlehem
- 18015
- 1944 Obriens Ct
