This stunning Single-Family home. located at 1951 Obrien’s Ct in Bethlehem, PA is located on a cul-de-sac offers luxurious living on a spacious 2.5-acre lot. A welcoming grand 2- STORY FOYER leads to an open-air plan with high-ceilings. Ample space for comfortable living and entertainment. The property boasts high end finishes throughout, a gourmet kitchen and center island. Elegant multiple living spaces, 5 bedrooms and 4 ½ bathrooms. A 1st floor primary suite with fireplace, luxurious bath and 2 walk in closets. On the 2nd floor there are 4 bedrooms and 2 full baths. The expansive lot allows for plenty of outdoor enjoyment with a large, finished patio and potential for outdoor amenities. Perfect for those seeking a private retreat with modern amenities, this home offers the best of both worlds – a peaceful setting with easy access to 1-78, schools, shopping, dining and golf clubs.
Sold for $726,000
Zillow last checked:
Listing updated:
Bought with:
nonmember
NON MBR Office
Source: GLVR,MLS#: 747149 Originating MLS: Lehigh Valley MLS
Originating MLS: Lehigh Valley MLSPrice history
| Date | Event | Price |
|---|---|---|
| 12/20/2024 | Sold | $726,000-10.4%$149/sqft |
Source:  GLVR #747149 Report a problem GLVR #747149 Report a problem | ||
| 10/25/2024 | Pending sale | $810,000$166/sqft |
Source: GLVR #747149 Report a problem | ||
| 10/18/2024 | Listed for sale | $810,000+35%$166/sqft |
Source: GLVR #747149 Report a problem | ||
| 1/3/2020 | Listing removed | $599,999$123/sqft |
Source: BHHS Fox & Roach Coopersburg #572388 Report a problem | ||
| 10/18/2019 | Price change | $599,999-7.6%$123/sqft |
Source: BHHS Fox & Roach Coopersburg #572388 Report a problem | ||
| 7/12/2019 | Price change | $649,000-7.2%$133/sqft |
Source: BHHS Fox & Roach Coopersburg #572388 Report a problem | ||
| 1/7/2019 | Price change | $699,000-6.7%$143/sqft |
Source: BHHS Fox & Roach Coopersburg #572388 Report a problem | ||
| 9/29/2018 | Price change | $749,000-9.7%$153/sqft |
Source: BHHS Fox & Roach - Coopersburg #572388 Report a problem | ||
| 5/17/2018 | Price change | $829,000-1.3%$170/sqft |
Source: BHHS Fox & Roach - Coopersburg #572388 Report a problem | ||
| 3/8/2018 | Listed for sale | $840,000+68%$172/sqft |
Source: BHHS Fox & Roach - Coopersburg #572388 Report a problem | ||
| 1/15/2014 | Sold | $500,000+1217.7%$102/sqft |
Source: GLVR #459662 Report a problem | ||
| 12/10/2013 | Sold | $37,945-93.7%$8/sqft |
Source: Public Record Report a problem | ||
| 10/5/2013 | Listed for sale | $599,900+17040%$123/sqft |
Source: CENTURY 21 Pinnacle #459662 Report a problem | ||
| 6/27/2012 | Listing removed | $3,500$1/sqft |
Source: RE/MAX CENTRAL #426952 Report a problem | ||
| 3/31/2012 | Price change | $3,500-99.5%$1/sqft |
Source: RE/MAX CENTRAL #426952 Report a problem | ||
| 3/30/2012 | Price change | $669,000+19014.3%$137/sqft |
Source: RE/MAX Central #427088 Report a problem | ||
| 3/23/2012 | Listed for sale | $3,500-99.5%$1/sqft |
Source: RE/MAX CENTRAL #426952 Report a problem | ||
| 2/18/2012 | Listing removed | $669,000$137/sqft |
Source: RE/MAX CENTRAL #422659 Report a problem | ||
| 1/9/2012 | Listed for sale | $669,000+66.8%$137/sqft |
Source: RE/MAX Central #422659 Report a problem | ||
| 4/18/2008 | Sold | $401,000$82/sqft |
Source: Public Record Report a problem | ||
Nearby homes
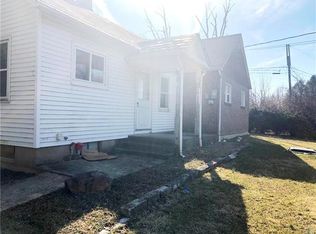
- $288,500-- bd-- ba1k sqft1760 Friedensville Rd, Bethlehem, PA 18015Off Market
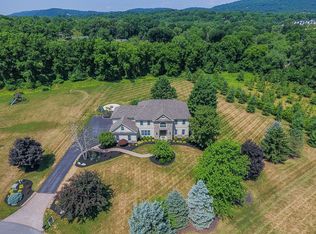
- $1,228,2004 bd6 ba5.8k sqft1954 Obriens Ct, Bethlehem, PA 18015Off Market
- $1,077,8004 bd3 ba4.9k sqft1941 Obriens Ct, Bethlehem, PA 18015Off Market
- $182,9002 bd2 ba1.1k sqft1746 Friedensville Rd #T-1, Bethlehem, PA 18015Off Market
Get a cash offer in 3 minutes
Find out how much your home could sell for in as little as 3 minutes with a no-obligation cash offer.
Estimated market value
$1,116,000
