Prospective tenants are NOT REQUIRED TO PAY 3rd Party Application fees. ALL applications MUST be submitted via the PMI NWI website. Applications submitted through 3RD PARTY websites/vendors WILL NOT BE ACCEPTED.
PLEASE SUBMIT ANY QUESTIONS THROUGH THE "REQUEST A TOUR", "CHECK AVAILABILITY" or other contact options provided.
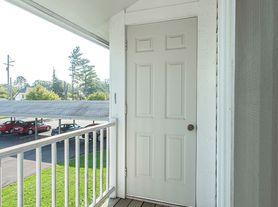
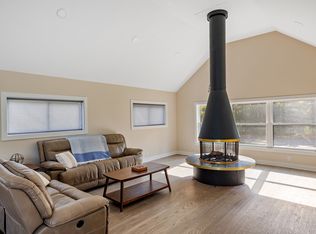
New construction 3 bedroom / 2.5 bath townhome. The main level features luxury vinyl plank flooring, and stainless steel appliances in a sleek, contemporary kitchen. The open-concept design connects the kitchen, dining, and living areas, creating a spacious and inviting environment ideal for entertaining or relaxing. Oversized windows flood the home with natural light, while the walk-out patio extends your living space outdoors.
Upstairs, spacious bedrooms with walk-in closets provide comfort and privacy, complemented by beautifully finished bathrooms and a convenient second-floor laundry area. An attached two-stall garage offers both secure parking and extra storage.
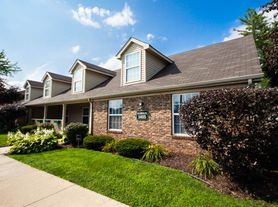
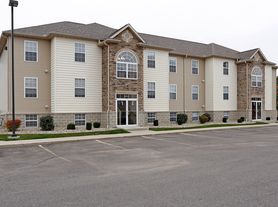
This townhome delivers the space, style, and convenience renters are actively searching for without the maintenance of a single-family home. Photos and finishes may vary by unit.
Additional costs include: Tenant benefit package $30/month required. Utilities are the tenant's responsibility. Alternative cash-in-pocket security deposit programs available.
At this time, we are not accepting Section 8
By submitting your information on this page you consent to being contacted by the Property Manager and RentEngine via SMS, phone, or email.
Townhouse for rent
Townhouse
Available now
Cats, dogs OK
Air conditioner, central air
In unit laundry
2 Parking spaces parking
What's special
Beautifully finished bathroomsConvenient second-floor laundry areaSleek contemporary kitchenOpen-concept designSpacious and inviting environmentStainless steel appliancesLuxury vinyl plank flooring
- 7 days |
- -- |
- -- |
Zillow last checked:
Listing updated:
Travel times

Let’s turn your rent into credit progress
Build credit history with every on-time payment and get credit for the payment you’re already making.
Facts & features
Interior
Bedrooms & bathrooms
- Bedrooms: 3
- Bathrooms: 3
- Full bathrooms: 2
- 1/2 bathrooms: 1
Rooms
- Room types: Laundry Room, Master Bath, Walk In Closet
Cooling
- Air Conditioner, Central Air
Appliances
- Included: Dishwasher, Dryer, Microwave Oven, Range Oven, Refrigerator, Washer
- Laundry: In Unit
Features
- Ceiling Fan(s), Walk In Closet
- Flooring: Carpet
- Windows: Window Coverings
Interior area
- Total interior livable area: 1,800 sqft
Video & virtual tour
Property
Parking
- Total spaces: 2
- Details: Contact manager
Features
- Patio & porch: Patio
- Exterior features: Laundry Room, Master Bath
Construction
Type & style
- Home type: Townhouse
- Property subtype: Townhouse
Building
Management
- Pets allowed: Yes
Community & HOA
Location
- Region: La Porte
Financial & listing details
- Lease term: Contact For Details
Price history
| Date | Event | Price |
|---|---|---|
| 10/16/2026 | Price change | $2,695-2%$1/sqft |
Source: Zillow Rentals Report a problem | ||
| 10/9/2026 | Listed for rent | $2,750$2/sqft |
Source: Zillow Rentals Report a problem | ||
| 9/26/2026 | Listing removed | $349,900$194/sqft |
Source:  NIRA as distributed by MLS GRID #843872 Report a problem NIRA as distributed by MLS GRID #843872 Report a problem | ||
| 8/14/2026 | Listed for sale | $349,900-2.8%$194/sqft |
Source: NIRA as distributed by MLS GRID #843872 Report a problem | ||
| 5/13/2026 | Listing removed | $359,900$200/sqft |
Source: NIRA as distributed by MLS GRID #835675 Report a problem | ||
| 3/19/2026 | Listed for sale | $359,900$200/sqft |
Source: NIRA as distributed by MLS GRID #835675 Report a problem | ||
| 3/19/2026 | Listing removed | $359,900$200/sqft |
Source: NIRA as distributed by MLS GRID #830774 Report a problem | ||
| 11/14/2025 | Listed for sale | $359,900$200/sqft |
Source: NIRA as distributed by MLS GRID #830774 Report a problem | ||