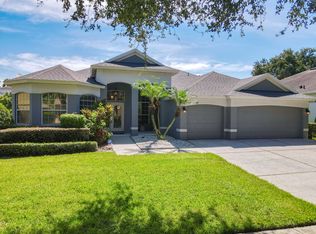
There are 160 homes in Westover Club. It's a beautiful gated community of semi custom-built single-family homes in Windermere. The homes range in size from 2,400 to over 4,500 square feet and were built between 2000 and 2003. Residents of Westover Club enjoy a peaceful and luxurious lifestyle with amenities such as a gated entrance, tree-lined streets, low-maintenance lots, a playground, tennis courts, basketball half court and a sand volleyball court. The community is also conveniently located near shopping - 15 minutes to Winter Garden Village a comprehensive shopping and dining complex, local dining - 15 minutes from Restaurant Row on Sand Lake Rd. and International Drive and zoned schools - Thornebrooke Elementary, Gotha Middle School and Olympia High School - all well rated. Grocery shopping is within 10 mins to the community. Downtown theaters, sporting events and attractions are just 20 mins away via the excellent road network serving this area. 1944 Reed Hill Dr. offers a wealth of advantages for residents seeking a spacious, comfortable and convenient/flexible home in a most desirable location.. 5 bedroom, 4 full bathrooms in over 3500 sq. ft provided ample room for families or those who appreciate having room to spread out. The open floor plan offers an airy and inviting atmosphere enhanced by the seamless flow between living areas and abundance of windows. Upgraded kitchen with granite counter tops and new backsplash, stainless steel appliances and a breakfast bar and the adjacent formal dining room, makes this the dream space for families to gather. The master suite with walk-in closets and bathroom with garden tub and separate shower and connected den, office or nursery on the ground floor and entire north side of the house, privacy is guaranteed. Additionally there are 4 spacious bedrooms on the ground floor as well as 2 full bathrooms, one with pool & deck access. Then entertain, have celebrations or just kick back and enjoy the bonus room, game room, media room (or Man Cave) for watching your favorite sports teams all while offering french door access to the pool and screened deck area. The covered patio creates an ideal space for alfresco dining, barbecues or simply lounging in the sun. Back and side yards offer a place to play and or do some gardening. Parking and storage are conveniently taken care of with the 2 car garage and unique circular driveway. The low HOA fee of $ 108 p/mnth provides gated security access, playground and tennis courts, a sand volley ball court and a half basketball court.
Sold for $875,000
Zillow last checked:
Listing updated:
Bought with:
Brooke Thompson
BROOKE ASHLEIGH THOMPSON
Source: Stellar MLS,MLS#: O6170892 Originating MLS: Orlando Regional
Originating MLS: Orlando Regional
Price history
| Date | Event | Price |
|---|---|---|
| 3/21/2024 | Sold | $875,000-1.1%$246/sqft |
Source:  Stellar MLS #O6170892 Report a problem Stellar MLS #O6170892 Report a problem | ||
| 2/3/2024 | Pending sale | $885,000$249/sqft |
Source: Stellar MLS #O6170892 Report a problem | ||
| 2/1/2024 | Listed for sale | $885,000+121.2%$249/sqft |
Source: Stellar MLS #O6170892 Report a problem | ||
| 9/29/2011 | Sold | $400,000-8%$112/sqft |
Source: Stellar MLS #O5047868 Report a problem | ||
| 5/11/2011 | Listing removed | $435,000$122/sqft |
Source: RE/MAX TOWN CENTRE #O5021054 Report a problem | ||
| 3/4/2011 | Listed for sale | $435,000+54.9%$122/sqft |
Source: RE/MAX TOWN CENTRE #O5021054 Report a problem | ||
| 6/28/2002 | Sold | $280,800$79/sqft |
Source: Public Record Report a problem | ||
Nearby homes
- $763,7004 bd3 ba3.2k sqft1938 Reed Hill Dr, Windermere, FL 34786Off Market
- $752,1004 bd3 ba3.2k sqft1950 Reed Hill Dr, Windermere, FL 34786Off Market
- $735,7004 bd3 ba2.6k sqft1949 Katie Hill Way, Windermere, FL 34786Off Market

- $744,4005 bd3 ba2.9k sqft1943 Katie Hill Way, Windermere, FL 34786Off Market
Get a cash offer in 3 minutes
Find out how much your home could sell for in as little as 3 minutes with a no-obligation cash offer.
Estimated market value
$876,700
