Skip main navigation
Off market
  • $749,000

    1949 Katie Hill Way, Windermere, FL 34786

    4beds
    2,695sqft
    SingleFamily
    Built in 2002
    10,018 Square Feet Lot
    $749,000 Zestimate®
    $278/sqft
    $4,606 Estimated rent

    Home value

    $749,000

    $712,000 - $794,000

    $4,606/mo

    Zestimate® history
    Loading
    Loading...

    Owner options

    List your home for rent

    $4,606/mo

    Rent Zestimate®

    Find your next renter with Zillow Rental Manager. Plus, with online applications, you can quickly screen prospective tenants – for free.

    Learn more

    $4,606/mo

    Rent Zestimate®

    Refinance and save

    $5,412/mo

    Est. payment

    Refinancing to a lower rate could help reduce your monthly payments and save thousands over the life of the loan.

    See today's rates

    $5,412/mo

    Est. payment

    Explore your selling options

    Work with a Zillow partner agent

    Leverage their expertise and Zillow's premium Showcase listings to get your home seen by more buyers.

    Get started

    List with your own agent

    Get your home in front of millions of buyers by listing it on Zillow.

    Learn how to do it

    Sell it yourself

    Take full control of how buyers see your home on Zillow by listing For Sale by Owner (FSBO).

    List your home

    What's special


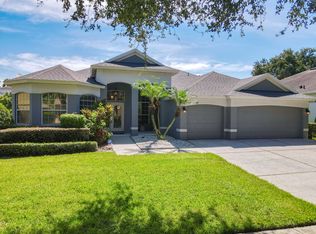
    This home is a sprawling 2,700 square feet with 4 bedrooms + office + a bonus room upstairs that could be a 5th bedroom! This is a highly desired 3-way split floorplan with large living spaces in the best location of Windermere. The kitchen offers modern custom bright cabinets that are sleek and contemporary, along with newer appliances including the low-profile built-in microwave. This space is open to the living room and breakfast nook overlooking the lanai. An incredible use of space has been added, transforming a portion of the lanai into more entertaining space. This conversion was done to perfection, and added an outdoor shower, a SAUNA for amazing health benefits and relaxation, and a summer kitchen complete with a built in mini-fridge, pizza oven, all enclosed with multiple gorgeous Pella sliding doors. There was absolutely no expense spared with this custom addition! Step outside of this entertainer's dream space to the sparkling blue pool that is heated by solar panels (completely paid off!) and there is STILL room for a great backyard all fenced-in with a classy vinyl fence. The master bedroom is complete with an ensuite updated bathroom and HUGE walk-in closet with custom built-in shelves & hanging space, and a built-in safe for extra protection. The upstairs bonus room has its own A/C unit and could double as a media room, 5th bedroom, mancave or in-law suite. The garage was extended 4' at time of construction making the garage an oversized 2-car garage. The community of Westover Club is a fantastic gated neighborhood with tennis courts, a playground, and conveniently located near the 408, Turnpike, shopping, dining, and Orlando attractions. This home is also zoned for top schools like Thornebrooke Elementary, Gotha Middle, and Olympia High - all incredible schools!

    This property is off market, which means it's not currently listed for sale or rent on Zillow. This may be different from what's available on other websites or public sources.

    Facts & features

    Interior

    Bedrooms & bathrooms
    • Bedrooms: 4
    • Bathrooms: 3
    • Full bathrooms: 3
    Heating
    • Forced air, Electric
    Cooling
    • Central
    Appliances
    • Included: Dishwasher, Microwave, Range / Oven
    • Laundry: Inside
    Features
    • Ceiling Fans(s), Master Bedroom Downstairs, Split Bedroom, Walk-In Closet(s), Solid Surface Counters, Solid Wood Cabinets, Eating Space In Kitchen, Kitchen/Family Room Combo, Tray Ceiling(s)
    • Flooring: Tile, Hardwood
    Interior area
    • Structure area source: Builder
    • Total interior livable area: 2,695 sqft

    Property

    Parking
    • Parking features: Garage - Attached
    Features
    • Levels: Two
    • Patio & porch: Deck, Enclosed, Patio, Porch, Screened
    • Exterior features: Stucco
    • Pool features: Child Safety Fence, Indoor, Outside Bath Access, Screen Enclosure
    Lot
    • Size: 10,018 Square Feet
    • Features: Street Paved, Unincorporated, Sidewalk, Level/Flat
    • Residential vegetation: Mature Landscaping, Trees/Landscaped
    Details
    • Parcel number: 282304821301260
    • Zoning: R-L-D

    Construction

    Type & style
    • Home type: SingleFamily
    Materials
    • masonry
    • Roof: Composition
    Condition
    • Completed
    • Year built: 2002

    Utilities & green energy

    • Sewer: Public Sewer
    • Water: Public
    • Utilities for property: Cable Available, BB/HS Internet Available, Cable Connected, Electricity Connected, Fire Hydrant, Street Lights

    Community & HOA

    Community
    • Security: Gated Community, Smoke Detector(s)
    • Subdivision: WESTOVER CLUB
    HOA
    • Has HOA: Yes
    • Amenities included: Gated, Playground, Tennis Court(s)
    • HOA fee: $104 monthly
    Location
    • Region: Windermere

    Financial & listing details

    • Price per square foot: $278/sqft
    • Tax assessed value: $614,319
    • Annual tax amount: $10,378

    Price history

    DateEventPrice
    2/16/2023Pending sale$699,000$259/sqft
    Source: Stellar MLS #O6082638 Report a problem
    2/13/2023Price change$699,000-3.6%$259/sqft
    Source: Stellar MLS #O6082638 Report a problem
    1/18/2023Listed for sale$725,000$269/sqft
    Source: Stellar MLS #O6082638 Report a problem
    1/13/2023Pending sale$725,000$269/sqft
    Source: Stellar MLS #O6082638 Report a problem
    1/11/2023Listed for sale$725,000+51%$269/sqft
    Source: Stellar MLS #O6082638 Report a problem
    6/6/2019Sold$480,000-1.8%$178/sqft
    Source: Public Record Report a problem
    3/15/2019Price change$489,000-1.2%$181/sqft
    Source: JOHN SILVA REALTY & ASSOCIATES #O5730794 Report a problem
    2/18/2019Price change$495,000-0.4%$184/sqft
    Source: JOHN SILVA REALTY & ASSOCIATES #O5730794 Report a problem
    1/12/2019Price change$497,000-7.1%$184/sqft
    Source: JOHN SILVA REALTY & ASSOCIATES #O5730794 Report a problem
    11/12/2018Price change$535,000-0.7%$199/sqft
    Source: JOHN SILVA REALTY & ASSOCIATES #O5730794 Report a problem
    10/14/2018Price change$539,000-1.1%$200/sqft
    Source: JOHN SILVA REALTY & ASSOCIATES #O5730794 Report a problem
    9/4/2018Listed for sale$545,000-3.5%$202/sqft
    Source: JOHN SILVA REALTY & ASSOCIATES #O5730794 Report a problem
    1/26/2018Listing removed$565,000$210/sqft
    Source: JOHN SILVA REALTY & ASSOCIATES #O5549379 Report a problem
    12/23/2017Price change$565,000-0.9%$210/sqft
    Source: JOHN SILVA REALTY & ASSOCIATES #O5549379 Report a problem
    11/29/2017Listed for sale$570,000+38.2%$212/sqft
    Source: JOHN SILVA REALTY & ASSOCIATES #O5549379 Report a problem
    5/26/2016Sold$412,500-2.9%$153/sqft
    Source: Stellar MLS #O5430400 Report a problem
    5/8/2016Pending sale$425,000$158/sqft
    Source: RE/MAX PROPERTIES SW INC. #O5430400 Report a problem
    4/22/2016Price change$425,000-3.4%$158/sqft
    Source: RE/MAX PROPERTIES SW INC. #O5430400 Report a problem
    4/1/2016Listed for sale$439,850+40.9%$163/sqft
    Source: RE/MAX PROPERTIES SW INC. #O5430400 Report a problem
    12/27/2002Sold$312,200$116/sqft
    Source: Public Record Report a problem

    Public tax history

    YearProperty taxesTax assessment
    2024$10,378 +58.2%$614,319 +40.3%
    2023$6,561 +3.4%$437,715 +3%
    2022$6,347 +1.4%$424,966 +3%
    2021$6,258 +0.8%$412,588 +1.4%
    2020$6,211 -8.4%$406,892 +2.5%
    2019$6,780 +7%$397,012 +8.6%
    2018$6,338 $365,679 +1.6%
    2017$6,338 +0.7%$359,766 +1.9%
    2016$6,297 +43%$353,112 +4.4%
    2015$4,404 -3.1%$338,103 -3.9%
    2014$4,547 +2.2%$351,746 +14.5%
    2013$4,451 +0.9%$307,086 +13.7%
    2012$4,410 -2.5%$269,972 -1.9%
    2011$4,524 -1.4%$275,240 -3.7%
    2010$4,590 $285,851 -15.2%
    2009-- $337,160 -20.1%
    2008$5,213 -0.2%$421,835 -7.9%
    2007$5,224 -6.1%$457,832 +5.4%
    2006$5,562 +0.3%$434,313 +28.6%
    2005$5,545 +4.4%$337,636 +13%
    2004$5,309 -1.2%$298,854 +0.6%
    2003$5,371 +413.7%$297,200 +440.4%
    2002$1,046 $55,000
    Find assessor info on the county website

    Neighborhood: 34786

    Nearby schools

    GreatSchools rating
    Schools provided by the listing agent
    • Elementary: Thornebrooke Elem
    • Middle: Gotha Middle
    • High: Olympia High

    Source: The MLS. This data may not be complete. We recommend contacting the local school district to confirm school assignments for this home.

    Get a cash offer in 3 minutes
    Find out how much your home could sell for in as little as 3 minutes with a no-obligation cash offer.
    Estimated market value
    $749,000
    Get a cash offer in 3 minutes
    Find out how much your home could sell for in as little as 3 minutes with a no-obligation cash offer.
    Estimated market value
    $749,000