Join us for the highly anticipated opening of our furnished Model Home at Pheasant Ridge. Open Thursday-Sunday 1pm to 5pm or by appt. Looking for an affordable home option? This beautiful SK-1983 detached plan is a must see, featuring 3 BD + loft, 2.5 BA, spacious and inviting master suite, open concept great room living, SS appliance package, slab quartz, designer cabinets, custom built-ins w/ gas fireplace, large 2 car garage & so much more. GPS 1935 SW 185th Ave. Beaverton, Or
Sold for $580,000
$580,000
1944 SW Owl Ave, Beaverton, OR 97003
3beds
1,983sqft
SingleFamily
Built in 2019
5,000 Square Feet Lot
$553,000 Zestimate®
$292/sqft
$2,870 Estimated rent
Home value
$553,000
$525,000 - $581,000
$2,870/mo
Zestimate® history
Owner options
List your home for rent
$2,870/mo
Rent Zestimate®
Find your next renter with Zillow Rental Manager. Plus, with online applications, you can quickly screen prospective tenants – for free.
$2,870/mo
Rent Zestimate®
Refinance and save
$3,800/mo
Est. payment
Refinancing to a lower rate could help reduce your monthly payments and save thousands over the life of the loan.
$3,800/mo
Est. payment
Explore your selling options
Work with a Zillow partner agent
Leverage their expertise and Zillow's premium Showcase listings to get your home seen by more buyers.
Get startedList with your own agent
Get your home in front of millions of buyers by listing it on Zillow.
Learn how to do itSell it yourself
Take full control of how buyers see your home on Zillow by listing For Sale by Owner (FSBO).
List your homeWhat's special
Facts & features
Interior
Bedrooms & bathrooms
- Bedrooms: 3
- Bathrooms: 3
- Full bathrooms: 2
- 1/2 bathrooms: 1
Heating
- Gas
Cooling
- Central
Appliances
- Included: Dishwasher, Range / Oven
Features
- Ceiling Fan(s), Garage Door Opener, High Ceilings, Great Room, Closet, Fireplace, Laminate Flooring, Bathroom, Laundry, Wall to Wall Carpet, Quartz, Eat Bar, Gas Appliances, Vinyl Floor, Daylight
- Flooring: Carpet, Laminate, Linoleum / Vinyl
- Has fireplace: Yes
- Fireplace features: Gas
Interior area
- Total interior livable area: 1,983 sqft
Property
Parking
- Total spaces: 2
- Parking features: Garage - Attached
Features
- Exterior features: Cement / Concrete
- Fencing: Fenced
Lot
- Size: 5,000 Square Feet
- Features: Level, Near Public Transit
Details
- Parcel number: 1S201DD09700
- Zoning: R-9
Construction
Type & style
- Home type: SingleFamily
- Architectural style: Contemporary, 2 STORY
Materials
- Roof: Composition
Condition
- Year built: 2019
- Major remodel year: 2019
Utilities & green energy
- Sewer: Public Sewer
- Water: Public
Community & HOA
Community
- Security: Sprinkler
HOA
- Has HOA: Yes
- Amenities included: Management, Commons
- HOA fee: $25 monthly
Location
- Region: Beaverton
Financial & listing details
- Price per square foot: $292/sqft
- Tax assessed value: $590,580
- Annual tax amount: $6,339
- Road surface type: Paved
Price history
| Date | Event | Price |
|---|---|---|
| 3/5/2024 | Sold | $580,000+24.7%$292/sqft |
Source: Public Record Report a problem | ||
| 3/27/2020 | Sold | $464,950$234/sqft |
Source:  RMLS (OR) #20104597 Report a problem RMLS (OR) #20104597 Report a problem | ||
Public tax history
| Year | Property taxes | Tax assessment |
|---|---|---|
| 2025 | $6,339 +4.4% | $332,460 +3% |
| 2024 | $6,073 +6.5% | $322,780 +3% |
| 2023 | $5,701 +3.5% | $313,380 +3% |
| 2022 | $5,507 +3.7% | $304,260 |
| 2021 | $5,308 +43.7% | -- |
| 2020 | $3,693 +242.4% | $205,260 +255.9% |
| 2019 | $1,079 | $57,680 |
Find assessor info on the county website
Neighborhood: Aloha
Nearby homes
- $580,0003 bd3 ba2k sqft1944 SW Owl Ave, Beaverton, OR 97003Sold
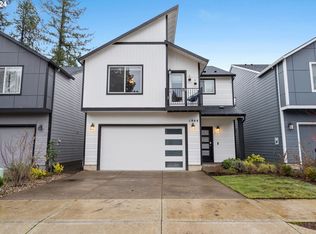
- $---- bd-- ba-- sqft1935 SW 185th Ave, Beaverton, OR 97003Off Market
- $369,8203 bd1 ba1k sqft1935 SW 185th Ave, Aloha, OR 97003Off Market
- $541,3003 bd3 ba1.9k sqft1932 SW Owl Ave, Beaverton, OR 97003Off Market
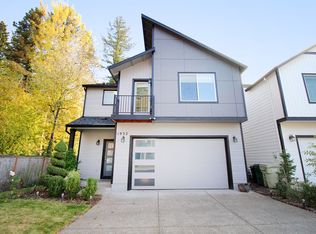
- $547,5003 bd3 ba2k sqft1956 Owl Ave, Beaverton, OR 97003Off Market
- $538,4003 bd3 ba2k sqft18537 Bluebird Ln, Beaverton, OR 97003Off Market
- $539,9003 bd3 ba2k sqft18529 SW Bluebird Ln, Beaverton, OR 97003For Sale
- $536,7003 bd3 ba2k sqft1937 Owl Ave, Beaverton, OR 97003Off Market
Nearby schools
GreatSchools rating
- 2/10Beaver Acres Elementary SchoolGrades: PK-5Distance: 0.7 mi
- 3/10Meadow Park Middle SchoolGrades: 6-8Distance: 2.3 mi
- 5/10Aloha High SchoolGrades: 9-12Distance: 1.5 mi
Schools provided by the listing agent
- Elementary: Beaver Acres
- Middle: Five Oaks
- High: Aloha
Source: The MLS. This data may not be complete. We recommend contacting the local school district to confirm school assignments for this home.
Get a cash offer in 3 minutes
Find out how much your home could sell for in as little as 3 minutes with a no-obligation cash offer.
Estimated market value
$553,000
Get a cash offer in 3 minutes
Find out how much your home could sell for in as little as 3 minutes with a no-obligation cash offer.
Estimated market value
$553,000
- Oregon
- Washington County
- Beaverton
- 97003
- Aloha
- 1944 SW Owl Ave
