NEW PRICE and OPEN HOUSE SUN 1-3 PM!Newer build 2020 by Chad Davis Construction with 3-bedroom, 2.5-bathrooms, 2-car garage - 2064 Sq.Ft. in great central location with easy access to shopping, freeways, restaurants, and tech corridor. Open concept main level. Large living room and dining room with built-ins, gas fireplace, large windows, and a door out to back patio and yard space. Open concept kitchen with quartz countertops, full pantry, and eating bar. Upstairs offers a large loft ideal for a family room or TV. Primary suite with walk-in closet, en-suite bathroom and private balcony. Well designed and thoughtfully laid out! Minutes to Nike, Intel, Streets of Tanasbourne (New In-N-Out Burger), Costco. Nearby local shops, cafes, restaurants and several commute routes.
Active
Price cut: $10K (9/15)
$539,900
18529 SW Bluebird Ln, Beaverton, OR 97003
3beds
2,064sqft
Residential, Single Family Residence
Built in 2019
3,920 Square Feet Lot
$539,500 Zestimate®
$262/sqft
$31/mo HOA
What's special
Gas fireplaceEn-suite bathroomLarge windowsPrivate balconyOpen concept main levelFull pantryEating bar
- 85 days
- 304
- 28
Zillow last checked:
Listing updated:
Listed by:
Joseph Charny 503-706-1572,
Coldwell Banker Bain
Source: RMLS (OR),MLS#: 312346573
Facts & features
Interior
Bedrooms & bathrooms
- Bedrooms: 3
- Bathrooms: 3
- Full bathrooms: 2
- Partial bathrooms: 1
- Main level bathrooms: 1
Rooms
- Room types: Laundry, Bedroom 2, Bedroom 3, Dining Room, Family Room, Kitchen, Living Room, Primary Bedroom
Primary bedroom
- Features: Balcony, Ensuite, Walkin Closet, Wallto Wall Carpet
- Level: Upper
- Area: 300
- Dimensions: 20 x 15
Bedroom 2
- Features: Closet, Wallto Wall Carpet
- Level: Upper
- Area: 220
- Dimensions: 20 x 11
Bedroom 3
- Features: Closet, Wallto Wall Carpet
- Level: Upper
- Area: 121
- Dimensions: 11 x 11
Dining room
- Features: Laminate Flooring
- Level: Main
- Area: 60
- Dimensions: 10 x 6
Family room
- Features: Laminate Flooring
- Level: Upper
- Area: 240
- Dimensions: 16 x 15
Kitchen
- Features: Pantry, Patio, Laminate Flooring
- Level: Main
- Area: 156
- Width: 12
Living room
- Features: Laminate Flooring
- Level: Main
- Area: 380
- Dimensions: 20 x 19
Heating
- Forced Air 95 Plus
Cooling
- Central Air
Appliances
- Included: Dishwasher, Disposal, Free-Standing Range, Free-Standing Refrigerator, Gas Appliances, Microwave, Stainless Steel Appliance(s), Wine Cooler, Washer/Dryer, Electric Water Heater, Tank Water Heater
- Laundry: Laundry Room
Features
- Ceiling Fan(s), High Ceilings, Quartz, Closet, Pantry, Balcony, Walk-In Closet(s)
- Flooring: Laminate, Vinyl, Wall to Wall Carpet
- Windows: Double Pane Windows, Vinyl Frames
- Basement: Crawl Space
- Number of fireplaces: 1
- Fireplace features: Gas
Interior area
- Total structure area: 2,064
- Total interior livable area: 2,064 sqft
Video & virtual tour
Property
Parking
- Total spaces: 2
- Parking features: Driveway, Off Street, Garage Door Opener, Attached
- Attached garage spaces: 2
- Has uncovered spaces: Yes
Features
- Levels: Two
- Stories: 2
- Patio & porch: Covered Patio, Patio
- Exterior features: Yard, Balcony
- Fencing: Fenced
- Has view: Yes
- View description: Trees/Woods
Lot
- Size: 3,920 Square Feet
- Features: Level, Sprinkler, SqFt 3000 to 4999
Details
- Parcel number: R2208318
Construction
Type & style
- Home type: SingleFamily
- Architectural style: Contemporary
- Property subtype: Residential, Single Family Residence
Materials
- Cement Siding, Lap Siding
- Roof: Composition
Condition
- Resale
- New construction: No
- Year built: 2019
Utilities & green energy
- Gas: Gas
- Sewer: Public Sewer
- Water: Public
- Utilities for property: Cable Connected
Community & HOA
Community
- Subdivision: Pheasant Ridge
HOA
- Has HOA: Yes
- HOA fee: $31 monthly
Location
- Region: Beaverton
Financial & listing details
- Price per square foot: $262/sqft
- Tax assessed value: $559,240
- Annual tax amount: $6,196
- Date on market: 7/16/2026
- Listing terms: Cash,Conventional,FHA,VA Loan
- Road surface type: Paved
Estimated market value
$539,500
$513,000 - $566,000
$3,001/mo
Price history
| Date | Event | Price |
|---|---|---|
| 9/15/2026 | Price change | $539,900-1.8%$262/sqft |
Source:  RMLS (OR) #312346573 Report a problem RMLS (OR) #312346573 Report a problem | ||
| 7/16/2026 | Listed for sale | $549,900+19.6%$266/sqft |
Source: RMLS (OR) #312346573 Report a problem | ||
| 3/31/2020 | Sold | $459,900$223/sqft |
Source: RMLS (OR) #19215220 Report a problem | ||
Public tax history
| Year | Property taxes | Tax assessment |
|---|---|---|
| 2025 | $6,196 +4.4% | $324,920 +3% |
| 2024 | $5,937 +6.5% | $315,460 +3% |
| 2023 | $5,573 +3.5% | $306,280 +3% |
| 2022 | $5,382 +3.7% | $297,360 |
| 2021 | $5,188 +3.1% | -- |
| 2020 | $5,031 +415.5% | $280,300 +440% |
| 2019 | $976 | $51,910 |
Find assessor info on the county website
Monthly payment
Est. payment
Payment breakdown
Explore the cost of this home by adjusting the details. Changes won't be saved.Climate risks
Neighborhood: Aloha
Nearby schools
Schools provided by the listing agent
- Elementary: Beaver Acres
- Middle: Five Oaks
- High: Aloha
Source: RMLS (OR). This data may not be complete. We recommend contacting the local school district to confirm school assignments for this home.
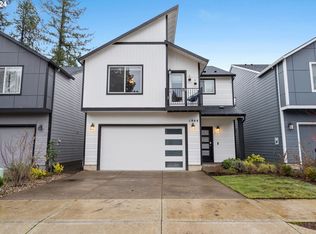
Similar homes
- $549,0004 bd3 ba2.2k sqft1724 SW Willowview Ter, Beaverton, OR 97003Active
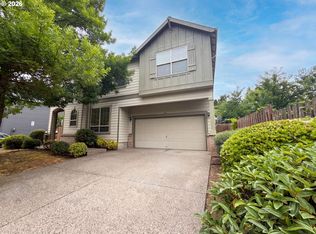
 MLS ID #702388885, Sharon Parmenter, Opendoor Brokerage LLC. RMLS (OR)
 - $649,9003 bd3 ba2.4k sqft18730 SW Alderwood Dr, Beaverton, OR 97003Active
 MLS ID #347400382, Mitchell Peterson, Better Homes & Gardens Realty. RMLS (OR)
 - $549,9005 bd3 ba2.1k sqft18866 SW Sammy Dr, Beaverton, OR 97003Active
 MLS ID #596622319, Nicholas Chamberlin, Matin Real Estate. RMLS (OR)
 - $545,0003 bd2 ba1.5k sqft1225 Jay Ct, Beaverton, OR 97003Active
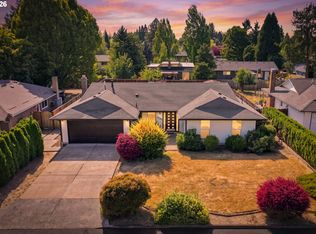 MLS ID #684553120, Ryan Paquette, Premiere Property Group, LLC. RMLS (OR)
 - $580,0003 bd2 ba2k sqft19025 SW Brooklawn Ct, Beaverton, OR 97003ActiveMLS ID #144233351, Frank Binnendyk, Century 21 North Homes Realty. RMLS (OR)
- $535,0003 bd2 ba1.4k sqft19461 SW Euclid Ln, Beaverton, OR 97003ActiveMLS ID #156381280, Janelle Freeman, eXp Realty, LLC. RMLS (OR)
- $575,0004 bd3 ba2.7k sqft19062 SW York St, Beaverton, OR 97003ActiveMLS ID #642933265, Meme Loggins, Redfin. RMLS (OR)
- $539,9003 bd2 ba1.5k sqft20190 SW Imperial St, Beaverton, OR 97003ActiveMLS ID #541829308, Teresa Harbert, eXp Realty, LLC. RMLS (OR)
- $560,0003 bd2 ba1.6k sqft19915 Rock Dr, Aloha, OR 97003ActiveMLS ID #202752448, Lisa Stone, Premiere Property Group, LLC. RMLS (OR)
- $729,9004 bd3 ba2.4k sqft18200 SW Pheasant Ln, Beaverton, OR 97003ActiveMLS ID #220782645, Farah Seibel, Redfin. RMLS (OR)
- $499,9003 bd3 ba1.3k sqft19131 SW Burkwood Ln, Aloha, OR 97003ActiveMLS ID #621472492, Suzan Hopman, RE/MAX Equity Group. RMLS (OR)
- $515,0003 bd2 ba1.3k sqft1424 SW 209th Ave, Beaverton, OR 97003ActiveMLS ID #117801861, Linda Poggi, Cascade Hasson Sotheby's International Realty. RMLS (OR)
- $524,9003 bd2 ba1.3k sqft19878 SW Joann Ct, Beaverton, OR 97003ActiveMLS ID #459122825, Zachary Eaton, Keller Williams Realty Professionals. RMLS (OR)
- $539,9904 bd3 ba1.9k sqft3029 SW Sherman Pl, Beaverton, OR 97003ActiveMLS ID #400185843, Kevin Ayotte, TreeHouse Realty. RMLS (OR)
- $530,0003 bd1 ba1.3k sqft17680 SW Alexander St, Beaverton, OR 97003ActiveMLS ID #518516685, Betsy Guadarrama-Ramirez, Works Real Estate. RMLS (OR)
- $620,0004 bd3 ba2.4k sqft1422 SW Bella Ter, Beaverton, OR 97003ActiveMLS ID #190345259, Alma Lozano, eXp Realty, LLC. RMLS (OR)
- $499,0003 bd3 ba1.6k sqft20319 SW Verona Ct, Beaverton, OR 97003ActiveMLS ID #499096776, John Tae, eXp Realty, LLC. RMLS (OR)
- $445,0003 bd3 ba1.5k sqft1150 SW 183rd Pl, Beaverton, OR 97003ActiveMLS ID #233268748, Sharon Parmenter, Opendoor Brokerage LLC. RMLS (OR)
- $464,9003 bd3 ba2.2k sqft3181 SW 173rd Ave, Beaverton, OR 97003ActiveMLS ID #408182861, John Tae, eXp Realty, LLC. RMLS (OR)
