Welcome to your dream home featuring 5 bedrooms and 4 full baths. As you drive through this inviting neighborhood, you'll instantly feel at home. The private backyard backs up to acres of serene trees and wildlife, offering a peaceful retreat. Interior has been freshly painted and new carpet throughout to compliment the hardwood and tile floors. The first-floor has a mother-in-law suite includes a full bath, kitchenette, and spacious closet for added convenience. The open kitchen features an island, granite countertops, and stainless-steel appliances. Additionally, the extra-large laundry room doubles as a mudroom, providing extra functionality. Enjoy entertaining on the large covered back porch, complete with a pool and spa—perfect for gatherings! There's also a slab extension ready for your outdoor kitchen dreams. This home truly has it all—come see for yourself! You must come take a look.
Sold
Price Unknown
1944 Valley View Dr, Cedar Hill, TX 75104
5beds
3,282sqft
Single Family Residence
Built in 1987
0.46 Acres Lot
$538,800 Zestimate®
$--/sqft
$4,937 Estimated rent
Home value
$538,800
$501,000 - $582,000
$4,937/mo
Zestimate® history
Owner options
List your home for rent
$4,937/mo
Rent Zestimate®
Find your next renter with Zillow Rental Manager. Plus, with online applications, you can quickly screen prospective tenants – for free.
$4,937/mo
Rent Zestimate®
Refinance and save
$275/mo
Est. payment
Refinancing to a lower rate could help reduce your monthly payments and save thousands over the life of the loan.
$275/mo
Est. payment
Explore your selling options
Work with a Zillow partner agent
Leverage their expertise and Zillow's premium Showcase listings to get your home seen by more buyers.
Get startedList with your own agent
Get your home in front of millions of buyers by listing it on Zillow.
Learn how to do itSell it yourself
Take full control of how buyers see your home on Zillow by listing For Sale by Owner (FSBO).
List your homeWhat's special
Pool and spaMother-in-law suitePrivate backyardOutdoor kitchenStainless-steel appliancesGranite countertopsHardwood and tile floors
Zillow last checked:
Listing updated:
Listed by:
Saba Bowers 0676531 972-460-5200,
CENTURY 21 Judge Fite Co. 972-460-5200
Bought with:
Sylvia Palmer
Monument Realty
Source: NTREIS,MLS#: 20758914
Facts & features
Interior
Bedrooms & bathrooms
- Bedrooms: 5
- Bathrooms: 5
- Full bathrooms: 4
- 1/2 bathrooms: 1
Primary bedroom
- Level: Second
- Dimensions: 13 x 12
Living room
- Level: First
- Dimensions: 14 x 15
Heating
- Central
Cooling
- Central Air
Appliances
- Included: Double Oven, Dishwasher, Electric Cooktop, Disposal
- Laundry: Laundry in Utility Room
Features
- Wet Bar, Decorative/Designer Lighting Fixtures, In-Law Floorplan, Kitchen Island
- Flooring: Carpet, Hardwood, Tile
- Has basement: No
- Number of fireplaces: 1
- Fireplace features: Living Room
Interior area
- Total interior livable area: 3,282 sqft
Property
Parking
- Total spaces: 3
- Parking features: Garage
- Attached garage spaces: 3
Features
- Levels: Two
- Stories: 2
- Pool features: In Ground, Pool
Lot
- Size: 0.46 Acres
Details
- Parcel number: 16028000080020000
Construction
Type & style
- Home type: SingleFamily
- Architectural style: Detached
- Property subtype: Single Family Residence
- Attached to another structure: Yes
Materials
- Brick
- Foundation: Slab
- Roof: Shingle
Condition
- Year built: 1987
Utilities & green energy
- Sewer: Public Sewer
- Water: Public
- Utilities for property: Sewer Available, Water Available
Community & HOA
Community
- Subdivision: Lake Ridge Village 02
HOA
- Has HOA: Yes
- Services included: Association Management
- HOA fee: $275 annually
- HOA name: Allied
- HOA phone: 817-200-7606
Location
- Region: Cedar Hill
Financial & listing details
- Tax assessed value: $543,320
- Annual tax amount: $11,173
- Date on market: 10/20/2024
- Cumulative days on market: 75 days
- Listing terms: Cash,Conventional,FHA,VA Loan
Price history
| Date | Event | Price |
|---|---|---|
| 1/3/2025 | Sold | -- |
Source: NTREIS #20758914 Report a problem | ||
| 12/12/2024 | Contingent | $539,999$165/sqft |
Source: NTREIS #20758914 Report a problem | ||
| 10/20/2024 | Listed for sale | $539,999+28.6%$165/sqft |
Source: NTREIS #20758914 Report a problem | ||
| 6/28/2019 | Listing removed | $419,900$128/sqft |
Source: Ebby Halliday Realtors #14029828 Report a problem | ||
| 6/5/2019 | Pending sale | $419,900$128/sqft |
Source: Ebby Halliday, REALTORS #14029828 Report a problem | ||
| 5/4/2019 | Price change | $419,900-2.3%$128/sqft |
Source: Ebby Halliday Realtors #14029828 Report a problem | ||
| 3/18/2019 | Listed for sale | $429,900+23.5%$131/sqft |
Source: Ebby Halliday, REALTORS #14029828 Report a problem | ||
| 4/14/2016 | Listing removed | $348,000$106/sqft |
Source: Ebby Halliday Realtors #13327121 Report a problem | ||
| 3/7/2016 | Pending sale | $348,000$106/sqft |
Source: Ebby Halliday Realtors #13327121 Report a problem | ||
| 2/27/2016 | Listed for sale | $348,000$106/sqft |
Source: Ebby Halliday Realtors #13327121 Report a problem | ||
Public tax history
| Year | Property taxes | Tax assessment |
|---|---|---|
| 2025 | $8,938 -28.2% | $543,320 +0.2% |
| 2024 | $12,455 +11.5% | $542,110 +12.8% |
| 2023 | $11,173 | $480,690 |
Find assessor info on the county website
Neighborhood: Lake Ridge
Nearby homes
- $459,4004 bd3 ba2.7k sqft1940 Valley View Dr, Cedar Hill, TX 75104Off Market

- $452,9004 bd3 ba2.4k sqft2004 Valley View Dr, Cedar Hill, TX 75104Off Market
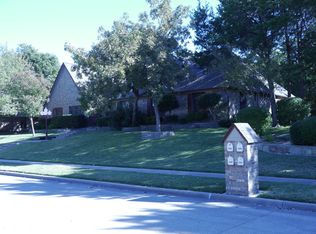
- $489,8003 bd3 ba2.7k sqft1941 Valley View Dr, Cedar Hill, TX 75104Off Market
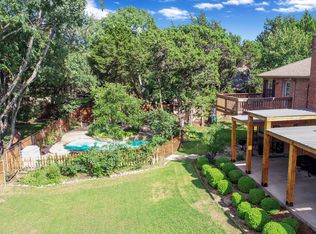
- $423,7004 bd3 ba2.6k sqft1936 Valley View Dr, Cedar Hill, TX 75104Off Market
- $525,9005 bd3 ba3k sqft2001 Valley View Dr, Cedar Hill, TX 75104Off Market
- $464,9003 bd2 ba2.2k sqft1937 Valley View Dr, Cedar Hill, TX 75104Off Market
- $--3 bd3 ba2.4k sqft2005 Valley View Dr, Cedar Hill, TX 75104Sold
- $560,7003 bd4 ba3k sqft1951 Wood Dale Cir, Cedar Hill, TX 75104Off Market
Nearby schools
GreatSchools rating
- 5/10Lakeridge Elementary SchoolGrades: PK-5Distance: 1.1 mi
- 5/10W S Permenter Middle SchoolGrades: 6-8Distance: 2.2 mi
- 2/10Cedar Hill High SchoolGrades: 9-12Distance: 2.3 mi
Schools provided by the listing agent
- Elementary: Lakeridge
- Middle: Permenter
- High: Cedar Hill
- District: Cedar Hill ISD
Source: NTREIS. This data may not be complete. We recommend contacting the local school district to confirm school assignments for this home.
Get a cash offer in 3 minutes
Find out how much your home could sell for in as little as 3 minutes with a no-obligation cash offer.
Estimated market value
$538,800
Get a cash offer in 3 minutes
Find out how much your home could sell for in as little as 3 minutes with a no-obligation cash offer.
Estimated market value
$538,800
- Texas
- Dallas County
- Cedar Hill
- 75104
- Lake Ridge
- 1944 Valley View Dr
