Skip main navigation
Sold for $735,000
  • $735,000

    1944 W 36th Avenue, Denver, CO 80211

    3beds
    1,932sqft
    Single Family Residence
    Built in 1900
    3,120 Square Feet Lot
    $777,200 Zestimate®
    $380/sqft
    $3,751 Estimated rent

    Home value

    $777,200

    $731,000 - $832,000

    $3,751/mo

    Zestimate® history
    Loading
    Loading...

    Owner options

    List your home for rent

    $3,751/mo

    Rent Zestimate®

    Find your next renter with Zillow Rental Manager. Plus, with online applications, you can quickly screen prospective tenants – for free.

    Learn more

    $3,751/mo

    Rent Zestimate®

    Refinance and save

    $4,195/mo

    Est. payment

    Refinancing to a lower rate could help reduce your monthly payments and save thousands over the life of the loan.

    See today's rates

    $4,195/mo

    Est. payment

    Explore your selling options

    Work with a Zillow partner agent

    Leverage their expertise and Zillow's premium Showcase listings to get your home seen by more buyers.

    Get started

    List with your own agent

    Get your home in front of millions of buyers by listing it on Zillow.

    Learn how to do it

    Sell it yourself

    Take full control of how buyers see your home on Zillow by listing For Sale by Owner (FSBO).

    List your home

    What's special

    Victorian style homeNew sump pumpHardwoods refinishedNew boilerNew roofNew water heaterNew circuit panel
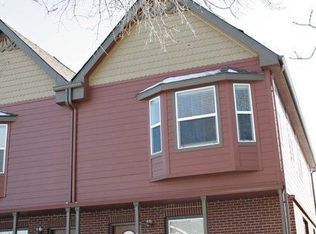
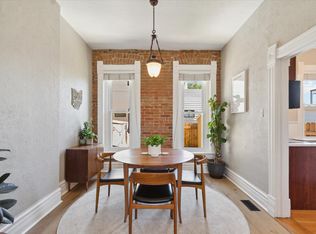
    Great Highlands location, directly across the street from the Steam Espresso Bar and minutes to the best of LoHi with neighborhood favorites like The Fifth String and Gaetano’s only two blocks away. Victorian style home with high ceilings and lots of original charm. Great floor plan, with one bedroom and a full bath on the main floor and primary bedroom, full bath and third bedroom upstairs. This is a wonderful opportunity for a buyer to renovate, or an investor/builder to re-imagine the possibilities based on location. Great candidate for future addition. Many updates in the last several years, which include: Kitchen renovation 2021. Mini- Split Air conditioning and heat pump installed 2022. New roof and gutters 2018. New water heater 2022. New sump pump in 2021. Sewer line replaced in 2013. New boiler 2023. New stainless stove 2023. Hardwoods refinished 2023. New garbage disposal 2023. New circuit panel, weather head, and service power cable 2019. Oversized one car garage. Great backyard for furry friends and entertaining. Also has an upstairs patio complete with city views for lazy summer nights. Come restore this turn of the century home- or enjoy it the way it is! Please call Sarah with any and all questions. Seller is a licensed real estate agent in the State of Colorado. Property is co-listed with Cameron Webster (not in the MLS) and he is the Seller.

    Zillow last checked:

    Listing updated:

    Listed by:

    Sarah Clark 720-666-4572 SarahClark@Kentwoodcity.com,

    Kentwood Real Estate Cherry Creek

    Bought with:

    Other MLS Non-REcolorado

    NON MLS PARTICIPANT

    Source: REcolorado as distributed by MLS GRID,MLS#: 5637765MLS Logo

    Facts & features

    Interior

    Bedrooms & bathrooms
    • Bedrooms: 3
    • Bathrooms: 2
    • Full bathrooms: 2
    • Main level bathrooms: 1
    • Main level bedrooms: 1
    Primary bedroom
    • Level: Upper
    Bedroom
    • Level: Main
    Bedroom
    • Level: Upper
    Bathroom
    • Level: Main
    Bathroom
    • Level: Upper
    Dining room
    • Level: Main
    Kitchen
    • Level: Main
    Laundry
    • Level: Main
    Living room
    • Level: Main
    Heating
    • Hot Water, Natural Gas
    Cooling
    • Has cooling: Yes
    Appliances
    • Included: Cooktop, Dishwasher, Dryer, Microwave, Oven, Refrigerator, Washer
    Features
    • Flooring: Wood
    • Basement: Partial
    Interior area
    • Total structure area: 1,932
    • Total interior livable area: 1,932 sqft
    • Finished area above ground: 1,540
    • Finished area below ground: 0

    Property

    Parking
    • Total spaces: 1
    • Parking features: Oversized
    • Garage spaces: 1
    Features
    • Levels: Two
    • Stories: 2
    • Patio & porch: Covered, Front Porch, Patio
    • Exterior features: Private Yard
    • Fencing: Full
    • Has view: Yes
    • View description: City
    Lot
    • Size: 3,120 sqft
    • Features: Level, Near Public Transit
    Details
    • Parcel number: 228215003
    • Zoning: U-TU-B
    • Special conditions: Standard

    Construction

    Type & style
    • Home type: SingleFamily
    • Architectural style: Victorian
    • Property subtype: Single Family Residence
    Materials
    • Brick, Stucco
    • Roof: Composition
    Condition
    • Year built: 1900

    Utilities & green energy

    • Sewer: Public Sewer
    • Water: Public
    • Utilities for property: Cable Available

    Community & neighborhood

    Location
    • Region: Denver
    • Subdivision: Highlands

    Other

    Other facts
    • Listing terms: 1031 Exchange,Cash,Conventional,FHA
    • Ownership: Individual
    • Road surface type: Paved

    Price history

    DateEventPrice
    9/20/2023Sold$735,000+45.5%$380/sqft
    Source: REcolorado as distributed by MLS GRID #5637765 Report a problem
    6/29/2018Sold$505,000-3.8%$261/sqft
    Source: Public Record Report a problem
    5/25/2018Pending sale$525,000$272/sqft
    Source: #1 METRO PROPERTIES #8415566 Report a problem
    5/4/2018Listed for sale$525,000+156.1%$272/sqft
    Source: #1 METRO PROPERTIES #8415566 Report a problem
    1/12/2004Sold$205,000+10.2%$106/sqft
    Source: Public Record Report a problem
    10/10/2003Sold$186,000$96/sqft
    Source: Public Record Report a problem

    Public tax history

    YearProperty taxesTax assessment
    2024$4,219 +15.7%$54,450 -5.6%
    2023$3,647 +3.6%$57,690 +25.8%
    2022$3,520 +17.4%$45,860 -2.8%
    2021$2,999 +2.9%$47,180 +16.7%
    2020$2,915 +1.6%$40,412 -0.7%
    2019$2,869 $40,695 +9.7%
    2018$2,869 +0.3%$37,090
    2017$2,861 +8.2%$37,090 +9.6%
    2016$2,644 +11.3%$33,840
    2015$2,375 0%$33,840 +18.4%
    2014$2,376 +60.8%$28,590 +29.4%
    2008$1,478 +25.2%$22,090
    2007$1,180 +1.1%$22,090 +25.3%
    2006$1,167 +14.7%$17,630
    2005$1,018 $17,630

    Find assessor info on the county website

    Neighborhood: Highland

    Nearby schools

    GreatSchools rating
    Schools provided by the listing agent
    • Elementary: Trevista at Horace Mann
    • Middle: Strive Sunnyside
    • High: North
    • District: Denver 1

    Source: REcolorado as distributed by MLS GRID. This data may not be complete. We recommend contacting the local school district to confirm school assignments for this home.

    Get a cash offer in 3 minutes
    Find out how much your home could sell for in as little as 3 minutes with a no-obligation cash offer.
    Estimated market value
    $777,200
    Get a cash offer in 3 minutes
    Find out how much your home could sell for in as little as 3 minutes with a no-obligation cash offer.
    Estimated market value
    $777,200