Skip main navigation
Off market
  • $1,467,200

    1950 W 36th Ave, Denver, CO 80211

    3beds
    4baths
    2,772sqft
    Detached Single Family
    Built in 1900
    3,118 Square Feet Lot
    $1,467,200 Zestimate®
    $529/sqft
    $5,543 Estimated rent

    Home value

    $1,467,200

    $1.35M - $1.58M

    $5,543/mo

    Zestimate® history
    Loading
    Loading...

    Owner options

    List your home for rent

    $5,543/mo

    Rent Zestimate®

    Find your next renter with Zillow Rental Manager. Plus, with online applications, you can quickly screen prospective tenants – for free.

    Learn more

    $5,543/mo

    Rent Zestimate®

    Refinance and save

    $8,503/mo

    Est. payment

    Refinancing to a lower rate could help reduce your monthly payments and save thousands over the life of the loan.

    See today's rates

    $8,503/mo

    Est. payment

    Explore your selling options

    Work with a Zillow partner agent

    Leverage their expertise and Zillow's premium Showcase listings to get your home seen by more buyers.

    Get started

    List with your own agent

    Get your home in front of millions of buyers by listing it on Zillow.

    Learn how to do it

    Sell it yourself

    Take full control of how buyers see your home on Zillow by listing For Sale by Owner (FSBO).

    List your home

    What's special

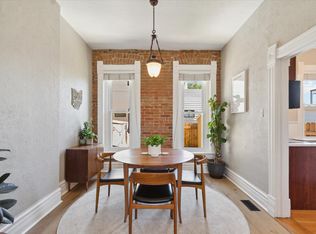
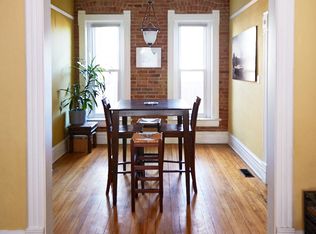
    A stunning Smart home tucked into LoHi. Smart lighting by Lutron * Built-in Sonos speakers * Ring doorbell and floodlight with 24hr video surveillance and alarm capabilities * Heated master bathroom floors * Wet-bar with beverage center * Touchscreen keypad for ease of access * Custom concrete powder bath sink * Custom floating shelves * Statement plaster fireplace * White oak gray-washed wood floors. The indoors are extended out with two sets of folding doors connecting you to an outdoor living oasis designed by the award-winning Ivy Street Design * featuring Belgard tile and stone pavers, concrete gas fire bowl, weathered zinc water feature, cafe lighting, and a brick outdoor kitchen with a built-in grill. Easily control the home's lighting, music, and temperature by voice command via the Amazon Alexa voice assistants throughout the home, or simply via the smartphone apps. This home exudes warmth and style, and it is truly a home built to stand-out, entertain, and enjoy!

    This property is off market, which means it's not currently listed for sale or rent on Zillow. This may be different from what's available on other websites or public sources.
    Facts & features

    Interior

    Bedrooms & bathrooms
    • Bedrooms: 3
    • Bathrooms: 4
    Heating
    • Forced air, Gas
    Cooling
    • Central
    Appliances
    • Included: Dishwasher, Garbage disposal, Microwave, Range / Oven, Refrigerator
    • Laundry: W/D Hookups in Unit
    Features
    • Wet Bar, Cable TV, Kitchen Island, Walk-In Closet(s), Double Pane Windows, Master Bath, Open Floorplan, Master Suite, Eating Space / Kitchen, Vaulted, Updated, Five Piece Bath
    • Flooring: Tile, Carpet, Hardwood
    • Basement: Partially finished
    • Has fireplace: Yes
    • Fireplace features: Gas/Gas Logs
    Interior area
    • Total interior livable area: 2,772 sqft

    Property

    Parking
    • Total spaces: 2
    • Parking features: Garage - Detached
    Features
    • Exterior features: Other, Brick
    • Has view: Yes
    • View description: City
    Lot
    • Size: 3,118 sqft
    Details
    • Parcel number: 0228215002000
    • Zoning: U-TU-B

    Construction

    Type & style
    • Home type: SingleFamily
    • Property subtype: Detached Single Family
    Materials
    • Roof: Composition
    Condition
    • Year built: 1900

    Utilities & green energy

    • Water: Public

    Community & neighborhood

    Location
    • Region: Denver

    Other

    Other facts
    • Flooring: Wood, Carpet, Tile, Natural Stone
    • WaterSource: Public
    • Heating: Forced Air, Gas
    • Appliances: Dishwasher, Garbage Disposal, Range Hood, Smoke Alarm, Refrigerator (Kitchen), Stove/Range/Oven, Microwave Oven, Refrigerator (Other), Thermostat, Door Locks, Lighting, Audio/Video Controls, Video Doorbell, Security Cameras
    • InteriorFeatures: Wet Bar, Cable TV, Kitchen Island, Walk-In Closet(s), Double Pane Windows, Master Bath, Open Floorplan, Master Suite, Eating Space / Kitchen, Vaulted, Updated, Five Piece Bath
    • ExteriorFeatures: Deck, Patio, Balcony, Sprinkler System, Yard, Professional Landscaping, Lighting, Gas Grill, Water Feature, Gutters, Fence, Front Porch
    • FireplacesTotal: 2
    • ConstructionMaterials: Other, Brick
    • OpenParkingSpaces: 0
    • Roof: Composition Shingles
    • View: City
    • PropertySubType: Detached Single Family
    • StructureType: 2 Story
    • FireplaceFeatures: Gas/Gas Logs
    • Zoning: U-TU-B
    • LaundryFeatures: W/D Hookups in Unit
    • AboveGradeFinishedAreaSource: 2453
    • Cooling: Air Conditioning-Central

    Price history

    DateEventPrice
    7/17/2019Sold$1,270,000-0.4%$458/sqft
    Source: Public Record Report a problem
    5/28/2019Pending sale$1,275,000$460/sqft
    Source: HOLLERMEIER REALTY #6740726 Report a problem
    4/29/2019Price change$1,275,000-1.8%$460/sqft
    Source: HOLLERMEIER REALTY #6740726 Report a problem
    3/26/2019Price change$1,299,000-2%$469/sqft
    Source: HOLLERMEIER REALTY #6740726 Report a problem
    2/15/2019Listed for sale$1,325,000+96.4%$478/sqft
    Source: HOLLERMEIER REALTY #6740726 Report a problem
    6/14/2018Listing removed$674,500$243/sqft
    Source: 8z Real Estate #9799118 Report a problem
    6/13/2018Listed for sale$674,500-0.8%$243/sqft
    Source: 8z Real Estate #9799118 Report a problem
    6/12/2018Sold$680,000+0.8%$245/sqft
    Source: Public Record Report a problem
    5/25/2018Pending sale$674,500$243/sqft
    Source: 8Z Real Estate #9799118 Report a problem
    5/18/2018Price change$674,500-0.8%$243/sqft
    Source: 8Z Real Estate #9799118 Report a problem
    5/12/2018Listed for sale$679,900+2.3%$245/sqft
    Source: 8Z Real Estate #5950047 Report a problem
    4/2/2018Listing removed$664,900$240/sqft
    Source: 8Z Real Estate #5950047 Report a problem
    3/12/2018Pending sale$664,900$240/sqft
    Source: 8Z Real Estate #5950047 Report a problem
    3/1/2018Listed for sale$664,900+6.2%$240/sqft
    Source: 8Z Real Estate #5950047 Report a problem
    2/27/2018Sold$626,000+89.7%$226/sqft
    Source: Public Record Report a problem
    11/20/2015Sold$330,000$119/sqft
    Source: Public Record Report a problem
    11/2/2015Price change$330,000-2.9%$119/sqft
    Source: ERA Herman Group Real Estate #5133002 Report a problem
    10/20/2015Price change$340,000-2.9%$123/sqft
    Source: ERA Herman Group Real Estate #5133002 Report a problem
    9/14/2015Price change$350,000-10.3%$126/sqft
    Source: ERA Herman Group Real Estate #5133002 Report a problem
    8/26/2015Price change$390,000-8.2%$141/sqft
    Source: ERA Herman Group Real Estate #5133002 Report a problem
    8/18/2015Listed for sale$425,000+687%$153/sqft
    Source: ERA Herman Group Real Estate #5133002 Report a problem
    8/24/1995Sold$54,000$19/sqft
    Source: Public Record Report a problem

    Public tax history

    YearProperty taxesTax assessment
    2024$8,488 +14.9%$109,540 -16.2%
    2023$7,388 +3.6%$130,790 +40.8%
    2022$7,131 +5.8%$92,900 -2.8%
    2021$6,738 +33.4%$95,570 -0.5%
    2020$5,050 +89.1%$96,011 +36.2%
    2019$2,671 $70,510 +104.3%
    2018$2,671 +45.3%$34,520 +44.9%
    2017$1,838 +6.1%$23,830 +7.4%
    2016$1,733 +50.3%$22,180
    2015$1,153 0%$22,180 +59.8%
    2014$1,153 +3.8%$13,880
    2013$1,111 +17.9%$13,880 +5%
    2012$943 -15.1%$13,220
    2011$1,111 +2.2%$13,220 -20.7%
    2010$1,087 +22.1%$16,680
    2009$890 -0.2%$16,680 +25.1%
    2008$892 +20.1%$13,330
    2007$742 +1.1%$13,330 +20.2%
    2006$734 +8.5%$11,090
    2005$677 +10.8%$11,090 +2.7%
    2003$611 +1.9%$10,800 +5.8%
    2002$600 $10,210 +45.9%
    2001-- $7,000

    Find assessor info on the county website

    Neighborhood: Highland

    Nearby schools

    GreatSchools rating
    Schools provided by the listing agent
    • Elementary: Trevista at Horace Mann
    • Middle: Strive Sunnyside
    • High: North
    • District: Denver 1

    Source: The MLS. This data may not be complete. We recommend contacting the local school district to confirm school assignments for this home.

    Get a cash offer in 3 minutes
    Find out how much your home could sell for in as little as 3 minutes with a no-obligation cash offer.
    Estimated market value
    $1,467,200
    Get a cash offer in 3 minutes
    Find out how much your home could sell for in as little as 3 minutes with a no-obligation cash offer.
    Estimated market value
    $1,467,200