This beautifully maintained and thoughtfully updated home is truly move-in ready, offering a seamless blend of style and functionality for today's lifestyle. Step inside to discover a versatile, open-concept great room that flows effortlessly into the cozy living room, ideal for both lively gatherings and peaceful evenings at home. The floor plan places laundry conveniently upstairs, while the spacious primary suite provides a serene retreat with a 5-piece bathroom and walk-in closet. High-quality finishes and upgrades throughout, from the inviting covered patio featuring stamped concrete flooring, stylish shades, and beautiful custom landscaping, your perfect spot for morning coffee or outdoor dining. The kitchen boasts nearly-new appliances (all included). Recreation is right at your doorstep: enjoy the community park and playground just moments away, plus easy public access to Munn Lake for fishing and relaxation only a few blocks from home. For even more outdoor adventures, Pioneer Park offers river access (Deschutes River in the Tumwater/Olympia area) just down the road—think tubing, trails, and nature escapes without ever leaving the neighborhood. This home combines modern upgrades, thoughtful design, and an unbeatable location surrounded by parks, lakes, and riverfront fun. Don't miss your chance to make it yours. Schedule a showing today and envision your future here.
Sold
Listed by: Olympic Sotheby's Int'l Realty • Matt Perkins
Bought with: Commencement Bay Brokers LLC
$605,000
1945 71st Avenue SE, Tumwater, WA 98501
4beds
2,280sqft
Single Family Residence
Built in 2014
4,499 Square Feet Lot
$598,000 Zestimate®
$265/sqft
$3,090 Estimated rent
Home value
$598,000
$556,000 - $640,000
$3,090/mo
Zestimate® history
Owner options
List your home for rent
$3,090/mo
Rent Zestimate®
Find your next renter with Zillow Rental Manager. Plus, with online applications, you can quickly screen prospective tenants – for free.
$3,090/mo
Rent Zestimate®
Refinance and save
$4,080/mo
Est. payment
Refinancing to a lower rate could help reduce your monthly payments and save thousands over the life of the loan.
$4,080/mo
Est. payment
Explore your selling options
Work with a Zillow partner agent
Leverage their expertise and Zillow's premium Showcase listings to get your home seen by more buyers.
Get startedList with your own agent
Get your home in front of millions of buyers by listing it on Zillow.
Learn how to do itSell it yourself
Take full control of how buyers see your home on Zillow by listing For Sale by Owner (FSBO).
List your homeWhat's special
Modern upgradesStylish shadesSpacious primary suiteWalk-in closetVersatile open-concept great roomBeautiful custom landscapingKitchen boasts nearly-new appliances
Zillow last checked:
Listing updated:
Listed by:
Matt Perkins,
Olympic Sotheby's Int'l Realty
Bought with:
Nicolas Lind, 26554
Commencement Bay Brokers LLC
Source: NWMLS as distributed by MLS GRID,MLS#: 2472167
Facts & features
Interior
Bedrooms & bathrooms
- Bedrooms: 4
- Bathrooms: 3
- Full bathrooms: 2
- 1/2 bathrooms: 1
- Main level bathrooms: 1
Other
- Level: Main
Entry hall
- Level: Main
Family room
- Level: Main
Living room
- Level: Main
Heating
- Fireplace, Forced Air, Electric, Natural Gas
Cooling
- Forced Air
Appliances
- Included: Dishwasher, Disposal, Dryer, Microwave, Refrigerator, Stove(s)/Range(s), Washer, Dishwasher(s), Dryer(s), Garbage Disposal, Microwave(s), Refrigerator(s), Washer(s), Water Heater: Tankless Gas, Water Heater Location: Garage
Features
- Bath Off Primary, Ceiling Fan(s)
- Flooring: Laminate, Vinyl, Carpet
- Doors: French Doors
- Windows: Dbl Pane/Storm Window
- Basement: None
- Number of fireplaces: 1
- Fireplace features: Gas, Main Level: 1, Fireplace
Interior area
- Total structure area: 2,280
- Total interior livable area: 2,280 sqft
Property
Parking
- Total spaces: 4
- Parking features: Attached Garage
- Has attached garage: Yes
- Covered spaces: 2
- Uncovered spaces: 2
Features
- Levels: Two
- Stories: 2
- Entry location: Main
- Patio & porch: Bath Off Primary, Ceiling Fan(s), Dbl Pane/Storm Window, Fireplace, French Doors, Security System, Walk-In Closet(s), Water Heater
Lot
- Size: 4,499 Square Feet
- Dimensions: 50' x 90'
- Features: Curbs, Paved, Sidewalk, Cable TV, Fenced-Partially, Gas Available, High Speed Internet, Outbuildings, Patio, Sprinkler System
- Topography: Level
Details
- Parcel number: 44190025100
- Special conditions: Standard
- Other equipment: Leased Equipment: n
Construction
Type & style
- Home type: SingleFamily
- Architectural style: 2 Story
- Property subtype: Single Family Residence
Materials
- Cement Planked, Cement Plank
- Foundation: Poured Concrete
- Roof: Composition
Condition
- Very Good
- Year built: 2014
Utilities & green energy
- Electric: Company: Puget Sound Energy
- Sewer: Sewer Connected, Company: City of Tumwater
- Water: Public, Company: City of Tumwater
- Utilities for property: Xfinity, Xfinity
Community & HOA
Community
- Features: CCRs, Park, Playground
- Security: Security System
- Subdivision: Tumwater
HOA
- Services included: Common Area Maintenance
- HOA fee: $402 annually
- HOA phone: 360-350-2286
Location
- Region: Tumwater
Financial & listing details
- Price per square foot: $265/sqft
- Tax assessed value: $549,700
- Annual tax amount: $5,470
- Date on market: 3/17/2026
- Cumulative days on market: 127 days
- Listing terms: Conventional,FHA,VA Loan
- Inclusions: Dishwasher(s), Dryer(s), Garbage Disposal, Leased Equipment, Microwave(s), Refrigerator(s), Stove(s)/Range(s), Washer(s)
Price history
| Date | Event | Price |
|---|---|---|
| 2/27/2026 | Sold | $605,000+0.8%$265/sqft |
Source:  NWMLS as distributed by MLS GRID #2472167 Report a problem NWMLS as distributed by MLS GRID #2472167 Report a problem | ||
| 2/8/2026 | Pending sale | $600,000$263/sqft |
Source: NWMLS as distributed by MLS GRID #2472167 Report a problem | ||
| 1/26/2026 | Listed for sale | $600,000+118.4%$263/sqft |
Source: NWMLS as distributed by MLS GRID #2472167 Report a problem | ||
| 8/24/2015 | Sold | $274,669$120/sqft |
Source: Public Record Report a problem | ||
Public tax history
| Year | Property taxes | Tax assessment |
|---|---|---|
| 2024 | $5,470 +4.1% | $549,700 +4.7% |
| 2023 | $5,254 -0.8% | $524,900 -3.3% |
| 2022 | $5,298 +1.7% | $543,000 +22.7% |
| 2021 | $5,209 +11.1% | $442,700 +21.2% |
| 2020 | $4,687 +16.5% | $365,300 +6.2% |
| 2019 | $4,023 +10.6% | $344,100 +6.1% |
| 2018 | $3,639 +413.6% | $324,300 +26.4% |
| 2017 | $709 | $256,650 +8.8% |
| 2016 | $709 | $235,950 +354.2% |
| 2014 | $709 | $51,950 |
Find assessor info on the county website
Neighborhood: 98501
Nearby homes
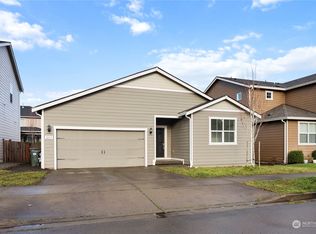
- $459,0003 bd2 ba1.4k sqft7237 Desperado Dr SE, Tumwater, WA 98501Sold
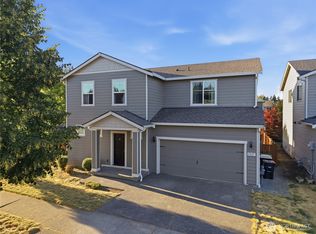
- $494,0004 bd3 ba2.1k sqft2003 Pleasure Dr SE, Tumwater, WA 98501Sold
- $575,0003 bd3 ba1.8k sqft7317 Desperado Dr SE, Tumwater, WA 98501For Sale
- $549,9504 bd3 ba2.8k sqft2015 Pleasure Dr SE, Tumwater, WA 98501Sold
- $523,9003 bd2 ba1.8k sqft7308 Desperado Dr SE #278, Tumwater, WA 98501Off Market
- $553,8005 bd3 ba2.2k sqft7314 Desperado Dr SE #277, Tumwater, WA 98501Off Market
- $450,0003 bd2 ba1.5k sqft1906 72nd Ave SE, Tumwater, WA 98501Sold
- $460,0003 bd2 ba1.5k sqft7021 Alta Vista Dr SE, Tumwater, WA 98501Sold
Nearby schools
GreatSchools rating
- 4/10Peter G Schmidt Elementary SchoolGrades: PK-5Distance: 1.4 mi
- 7/10George Washington Bush Middle SchoolGrades: 6-8Distance: 2.7 mi
- 8/10Tumwater High SchoolGrades: 9-12Distance: 1.9 mi
Get a cash offer in 3 minutes
Find out how much your home could sell for in as little as 3 minutes with a no-obligation cash offer.
Estimated market value
$598,000
Get a cash offer in 3 minutes
Find out how much your home could sell for in as little as 3 minutes with a no-obligation cash offer.
Estimated market value
$598,000
- Washington
- Thurston County
- Tumwater
- 98501
- 1945 71st Avenue SE
Nearby cities
Nearby zip codes
Other Tumwater Topics
