Step inside this inviting 4BR 3BA home in the desirable Deschutes River Highlands neighborhood. Appreciate an ideal floor plan from the living room w/ gas fireplace, a flexible main level guest room or office w/ adjacent full bath to a spacious kitchen w/ island & walk-in pantry that opens to the dining area—perfect for gathering. Upstairs, retreat to a large primary suite w/ 5pc bath & walk-in closet, 2 addt'l BRs w/ walk-ins & attached bath, plus a huge laundry room w/sink & built-in cabinets. Outside, enjoy a gardener’s paradise w/ fruit trees, raised beds, & a large patio, or relax on the welcoming front porch. With Munn Lake access nearby & a neighborhood park just steps away. A perfect blend of comfort and community. Welcome Home!
Sold
Street View
Listed by: John L. Scott Dupont • Davina L. Clardy
Bought with: Silvercreek Realty Group
$494,000
2003 Pleasure Drive SE, Tumwater, WA 98501
4beds
2,120sqft
Single Family Residence
Built in 2011
4,499 Square Feet Lot
$492,500 Zestimate®
$233/sqft
$2,876 Estimated rent
Home value
$492,500
$458,000 - $532,000
$2,876/mo
Zestimate® history
Owner options
List your home for rent
$2,876/mo
Rent Zestimate®
Find your next renter with Zillow Rental Manager. Plus, with online applications, you can quickly screen prospective tenants – for free.
$2,876/mo
Rent Zestimate®
Refinance and save
$3,090/mo
Est. payment
Refinancing to a lower rate could help reduce your monthly payments and save thousands over the life of the loan.
$3,090/mo
Est. payment
Explore your selling options
Work with a Zillow partner agent
Leverage their expertise and Zillow's premium Showcase listings to get your home seen by more buyers.
Get startedList with your own agent
Get your home in front of millions of buyers by listing it on Zillow.
Learn how to do itSell it yourself
Take full control of how buyers see your home on Zillow by listing For Sale by Owner (FSBO).
List your homeWhat's special
Gas fireplaceFruit treesRaised bedsLarge primary suiteWalk-in closetLarge patioWalk-in pantry
Zillow last checked:
Listing updated:
Listed by:
Davina L. Clardy,
John L. Scott Dupont
Bought with:
Samantha Eastman, 20123133
Silvercreek Realty Group
Source: NWMLS as distributed by MLS GRID,MLS#: 2432885
Facts & features
Interior
Bedrooms & bathrooms
- Bedrooms: 4
- Bathrooms: 3
- Full bathrooms: 3
- Main level bathrooms: 1
- Main level bedrooms: 1
Bathroom full
- Level: Main
Dining room
- Level: Main
Entry hall
- Level: Main
Heating
- Fireplace, Forced Air, Electric, Natural Gas
Cooling
- None
Appliances
- Included: Dishwasher(s), Disposal, Dryer(s), Microwave(s), Refrigerator(s), Stove(s)/Range(s), Washer(s), Garbage Disposal
Features
- Bath Off Primary, Ceiling Fan(s), Dining Room
- Flooring: Ceramic Tile, Laminate, Vinyl, Carpet
- Doors: French Doors
- Windows: Double Pane/Storm Window
- Basement: None
- Number of fireplaces: 1
- Fireplace features: Gas, Main Level: 1, Fireplace
Interior area
- Total structure area: 2,120
- Total interior livable area: 2,120 sqft
Property
Parking
- Total spaces: 2
- Parking features: Attached Garage
- Attached garage spaces: 2
Features
- Levels: Two
- Stories: 2
- Entry location: Main
- Patio & porch: Bath Off Primary, Ceiling Fan(s), Double Pane/Storm Window, Dining Room, Fireplace, French Doors, Walk-In Closet(s), Walk-In Pantry
Lot
- Size: 4,499 Square Feet
- Features: Curbs, Paved, Sidewalk, Cable TV, Fenced-Fully, Gas Available, High Speed Internet, Patio
- Topography: Level
- Residential vegetation: Fruit Trees, Garden Space
Details
- Parcel number: 44190008500
- Special conditions: Standard
Construction
Type & style
- Home type: SingleFamily
- Architectural style: 2 Story
- Property subtype: Single Family Residence
Materials
- Metal/Vinyl
- Foundation: Poured Concrete
- Roof: Composition
Condition
- Year built: 2011
Utilities & green energy
- Electric: Company: Puget Sound Energy
- Sewer: Sewer Connected, Company: City of Tumwater
- Water: Public, Company: City of Tumwater
- Utilities for property: Xfinity, Xfinity
Community & HOA
Community
- Features: CCRs, Park, Playground, Trail(s)
- Subdivision: Tumwater
HOA
- HOA fee: $57 monthly
Location
- Region: Tumwater
Financial & listing details
- Price per square foot: $233/sqft
- Tax assessed value: $490,300
- Annual tax amount: $4,880
- Date on market: 11/1/2025
- Cumulative days on market: 263 days
- Listing terms: Conventional,FHA,VA Loan
- Inclusions: Dishwasher(s), Dryer(s), Garbage Disposal, Microwave(s), Refrigerator(s), Stove(s)/Range(s), Washer(s)
Price history
| Date | Event | Price |
|---|---|---|
| 10/7/2025 | Sold | $494,000+1.9%$233/sqft |
Source:  NWMLS as distributed by MLS GRID #2432885 Report a problem NWMLS as distributed by MLS GRID #2432885 Report a problem | ||
| 9/18/2025 | Pending sale | $485,000$229/sqft |
Source: NWMLS as distributed by MLS GRID #2432885 Report a problem | ||
| 9/12/2025 | Listed for sale | $485,000+26%$229/sqft |
Source: NWMLS as distributed by MLS GRID #2432885 Report a problem | ||
| 10/15/2020 | Sold | $385,000+2.7%$182/sqft |
Source: NWMLS as distributed by MLS GRID #1658487 Report a problem | ||
| 9/9/2020 | Pending sale | $375,000$177/sqft |
Source: Northwest Home Team Realty #1658487 Report a problem | ||
| 9/4/2020 | Listed for sale | $375,000+32%$177/sqft |
Source: Northwest Home Team Realty #1658487 Report a problem | ||
| 8/24/2017 | Listing removed | $284,000$134/sqft |
Source: MLS4owners.com #1145572 Report a problem | ||
| 8/24/2017 | Listed for sale | $284,000$134/sqft |
Source: MLS4owners.com #1145572 Report a problem | ||
| 8/24/2017 | Pending sale | $284,000$134/sqft |
Source: MLS4owners.com #1145572 Report a problem | ||
| 8/23/2017 | Sold | $284,000$134/sqft |
Source: NWMLS as distributed by MLS GRID #1145572 Report a problem | ||
| 8/8/2017 | Listed for sale | $284,000$134/sqft |
Source: MLS4owners.com #1145572 Report a problem | ||
| 8/8/2017 | Pending sale | $284,000$134/sqft |
Source: MLS4owners.com #1145572 Report a problem | ||
| 8/1/2017 | Listed for sale | $284,000$134/sqft |
Source: MLS4owners.com #1145572 Report a problem | ||
| 7/21/2017 | Pending sale | $284,000$134/sqft |
Source: MLS4owners.com #1145572 Report a problem | ||
| 7/6/2017 | Listed for sale | $284,000+10.3%$134/sqft |
Source: MLS4owners.com #1145572 Report a problem | ||
| 8/30/2011 | Sold | $257,529$121/sqft |
Source: Public Record Report a problem | ||
Public tax history
| Year | Property taxes | Tax assessment |
|---|---|---|
| 2024 | $4,880 +4.1% | $490,300 +4.7% |
| 2023 | $4,688 +1.5% | $468,300 -1.1% |
| 2022 | $4,620 +1.5% | $473,400 +22.5% |
| 2021 | $4,550 +10% | $386,600 +20% |
| 2020 | $4,136 +14.4% | $322,300 +5.3% |
| 2019 | $3,616 +7% | $306,000 +5% |
| 2018 | $3,381 +9.2% | $291,400 +20.2% |
| 2017 | $3,096 | $242,450 +7.7% |
| 2016 | $3,096 | $225,050 +1% |
| 2014 | $3,096 | $222,750 +4.3% |
| 2013 | -- | $213,650 |
| 2012 | $2,563 | -- |
| 2011 | -- | -- |
| 2007 | $664 | -- |
Find assessor info on the county website
Neighborhood: 98501
Nearby homes
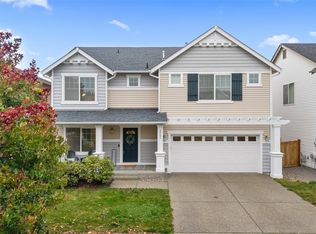
- $562,0004 bd3 ba2.4k sqft2002 Pleasure Dr SE, Tumwater, WA 98501Sold
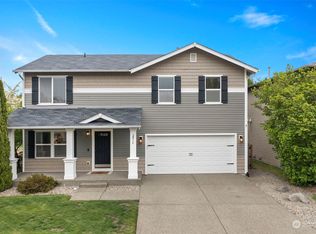
- $549,9504 bd3 ba2.8k sqft2015 Pleasure Dr SE, Tumwater, WA 98501Sold
- $492,5003 bd3 ba1.8k sqft2014 Pleasure Dr SE, Tumwater, WA 98501Sold
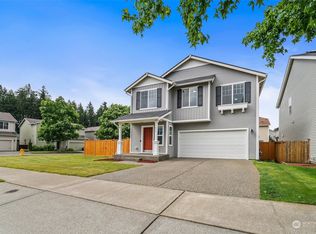
- $502,5003 bd3 ba2.1k sqft1936 Pleasure Dr SE, Tumwater, WA 98501Sold
- $605,0004 bd3 ba2.2k sqft1945 71st Ave SE, Tumwater, WA 98501Sold
- $490,0003 bd3 ba2.2k sqft1941 69th Way SE, Tumwater, WA 98501Sold
- $459,0003 bd2 ba1.4k sqft7237 Desperado Dr SE, Tumwater, WA 98501Sold
- $480,0003 bd2 ba1.5k sqft7015 Alta Vista Dr SE, Tumwater, WA 98501Sold
Nearby schools
GreatSchools rating
- 4/10Peter G Schmidt Elementary SchoolGrades: PK-5Distance: 1.4 mi
- 7/10George Washington Bush Middle SchoolGrades: 6-8Distance: 2.7 mi
- 8/10Tumwater High SchoolGrades: 9-12Distance: 1.9 mi
Schools provided by the listing agent
- Elementary: Peter G Schmidt Elem
- Middle: George Wash Bush Mid
- High: Tumwater High
Source: NWMLS as distributed by MLS GRID. This data may not be complete. We recommend contacting the local school district to confirm school assignments for this home.
Get a cash offer in 3 minutes
Find out how much your home could sell for in as little as 3 minutes with a no-obligation cash offer.
Estimated market value
$492,500
Get a cash offer in 3 minutes
Find out how much your home could sell for in as little as 3 minutes with a no-obligation cash offer.
Estimated market value
$492,500
- Washington
- Thurston County
- Tumwater
- 98501
- 2003 Pleasure Drive SE
Nearby cities
Nearby zip codes
Other Tumwater Topics
