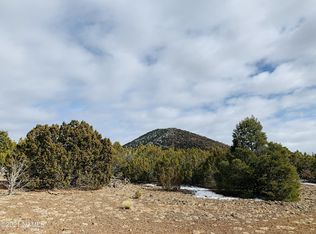
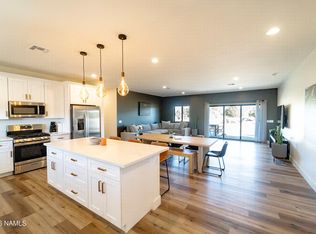
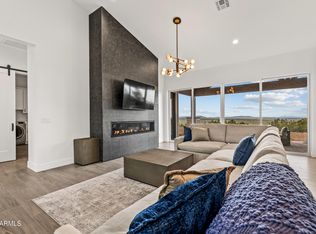
Experience elevated mountain living in the Vista Model at Red Lake Mountain Ranch. Situated on 5 private acres within this gated luxury community, this newly built 3-bedroom, 2.5-bath home offers sweeping panoramic views and modern design throughout. The open-concept floor plan features vaulted ceilings, tile flooring, quartz countertops, white shaker cabinetry, stainless steel appliances, and a striking linear fireplace. The spacious primary suite showcases a spa-inspired bath with a freestanding soaking tub positioned to capture the breathtaking landscape. Enjoy abundant natural light, oversized windows, a 3-car garage, and endless outdoor recreation just minutes from Williams and the Grand Canyon.
New construction
$679,000
1945 BELLAVISTA Loop, Williams, AZ 86046
3beds
1,633sqft
Single Family Residence
Built in 2025
5.08 Acres Lot
$-- Zestimate®
$416/sqft
$40/mo HOA
What's special
Striking linear fireplaceOpen-concept floor planModern design throughoutSweeping panoramic viewsAbundant natural lightOversized windowsWhite shaker cabinetry
- 110 days
- 405
- 51
Zillow last checked:
Listing updated:
Listed by:
Ashley Jewett 480-652-9862,
RETSY
Source: ARMLS,MLS#: 7047444
Facts & features
Interior
Bedrooms & bathrooms
- Bedrooms: 3
- Bathrooms: 3
- Full bathrooms: 2
- 1/2 bathrooms: 1
Heating
- Forced Air, Propane
Cooling
- Central Air, Programmable Thmstat
Appliances
- Included: Dryer, Washer, Refrigerator, Built-in Microwave, Dishwasher, Disposal, Gas Range, Gas Oven
- Laundry: Inside
Features
- Pantry, Quartz Countertops, Double Vanity, Eat-in Kitchen, Kitchen Island, Full Bth Master Bdrm, Separate Shwr & Tub
- Flooring: Tile
- Windows: Screens, Double Pane Windows, Vinyl Frame
- Has basement: No
- Number of fireplaces: 1
- Fireplace features: Gas
Interior area
- Total structure area: 1,633
- Total interior livable area: 1,633 sqft
Property
Parking
- Total spaces: 6
- Parking features: Attached, RV Access/Parking, Garage Door Opener, Extended Length Garage, Direct Access, Electric Vehicle Charging Station(s)
- Attached garage spaces: 3
- Uncovered spaces: 3
Features
- Stories: 1
- Patio & porch: Covered
- Spa features: None
- Fencing: None
- Has view: Yes
- View description: Trees/Woods, Mountain(s)
Lot
- Size: 5.08 Acres
- Features: Natural Desert Back, Dirt Front, Dirt Back, Natural Desert Front
Details
- Parcel number: 20266011
Construction
Type & style
- Home type: SingleFamily
- Architectural style: Contemporary,Ranch
- Property subtype: Single Family Residence
Materials
- Wood Siding, Wood Frame
- Foundation: Slab
- Roof: Composition
Condition
- New Construction
- New construction: Yes
- Year built: 2025
Details
- Builder name: Contact for info
Utilities & green energy
- Sewer: Septic Tank
- Water: Hauled
- Utilities for property: Propane
Community & HOA
Community
- Features: Gated
- Subdivision: RED LAKE MOUNTAIN RANCH
HOA
- Has HOA: Yes
- Services included: Street Maint
- HOA fee: $480 annually
- HOA name: Red Lake Mtn Ranch
- HOA phone: 480-525-0031
Location
- Region: Williams
Financial & listing details
- Price per square foot: $416/sqft
- Tax assessed value: $423,921
- Annual tax amount: $1,379
- Date on market: 6/27/2026
- Cumulative days on market: 110 days
- Listing terms: Cash,Conventional
- Ownership: Fee Simple
Estimated market value
Not available
Estimated sales range
Not available
Not available
Price history
| Date | Event | Price |
|---|---|---|
| 6/27/2026 | Listed for sale | $679,000$416/sqft |
Source:  ARMLS #7047444 Report a problem ARMLS #7047444 Report a problem | ||
Public tax history
| Year | Property taxes | Tax assessment |
|---|---|---|
| 2026 | $1,379 +2% | $42,393 +40.4% |
| 2025 | $1,352 +1418.5% | $30,198 -5.9% |
| 2024 | $89 +0.8% | $32,091 +2673.6% |
| 2023 | $88 +2.7% | $1,157 |
| 2022 | $86 +2.7% | $1,157 |
| 2021 | $84 +3.9% | $1,157 |
| 2020 | $81 +4% | $1,157 |
| 2019 | $78 | $1,157 +20% |
| 2018 | $78 +3.6% | $964 |
| 2017 | $75 -1.8% | $964 |
| 2016 | $76 | $964 -6.2% |
| 2015 | $76 | $1,028 |
| 2011 | -- | -- |
| 2010 | $50 -10.2% | -- |
| 2009 | $56 -3.9% | -- |
| 2008 | $58 | -- |
| 2007 | -- | -- |
| 2006 | $64 | -- |
| 2005 | -- | -- |
| 2004 | -- | -- |
| 2003 | -- | -- |
| 2002 | -- | -- |
| 2001 | -- | -- |
Find assessor info on the county website
Monthly payment
Est. payment
Payment breakdown
Explore the cost of this home by adjusting the details. Changes won't be saved.Climate risks
Neighborhood: Red Lake
Nearby schools
Schools provided by the listing agent
- Elementary: Williams Elementary/Middle School
- Middle: Williams Elementary/Middle School
- High: Williams High School
- District: Williams Unified District
Source: ARMLS. This data may not be complete. We recommend contacting the local school district to confirm school assignments for this home.
Similar homes
- $590,0003 bd2 ba1.8k sqft7957 N Red Lake Rd, Williams, AZ 86046For Sale
 MLS ID #206286, Brittany Quinn, HomeSmart. NAZMLS
 - $--3 bd2 ba1.7k sqft1064 E Galewood Dr, Williams, AZ 86046Auction
 Auction.com 2
 - $879,0004 bd3 ba2.2k sqft2009 Bellavista Loop, Williams, AZ 86046For Sale
 MLS ID #205050, Ashley A Jewett, RETSY. NAZMLS
 - $879,0004 bd3 ba2.2k sqft2009 Bella Vista Loop, Williams, AZ 86046For Sale
 MLS ID #7047058, Ashley Jewett, RETSY. ARMLS
 - $680,0002 bd1 ba1k sqft543 E Tall Tree St, Williams, AZ 86046For SaleMLS ID #206213, Roman Romero, The Brokery. NAZMLS
- $599,0004 bd2 ba2.3k sqft6768 N Isabella St, Williams, AZ 86046New ConstructionMLS ID #205352, Hector G Flores, Hex Realty, LLC. NAZMLS
- $589,0004 bd2 ba2k sqft7939 N Red Lake Rd, Williams, AZ 86046New ConstructionMLS ID #204325, Hector G Flores, Hex Realty, LLC. NAZMLS
- $499,9003 bd2 ba1.6k sqft224 E San Marcos Rd, Williams, AZ 86046For SaleMLS ID #204584, Kyle Yarush, Keller Williams Arizona Living Realty. NAZMLS
- $649,9002 bd2 ba1.2k sqft10204 S Cougar Ct, Williams, AZ 86046For SaleMLS ID #205194, Jared A English, Congress Realty. NAZMLS
- $484,9003 bd2 ba1.5k sqft2187 E Starry Night Way, Williams, AZ 86046For SaleMLS ID #205835, Shelbi Haering, Realty One Group, Mountain Desert. NAZMLS
- $935,0004 bd3 ba2.1k sqft8187 N Buena Vista Trl, Williams, AZ 86046For SaleMLS ID #205874, Lucas Cowan, Real Broker AZ. NAZMLS
- $895,0004 bd3 ba2.4k sqft2667 N Overlook Dr, Williams, AZ 86046For Sale
 MLS ID #1081420, Kelly L Broaddus, eXp Realty. PAAR as distributed by MLS GRID
 - $699,0003 bd2 ba1.7k sqft321 N Stoneman Blvd, Williams, AZ 86046For SaleMLS ID #205361, Bimal S Patel, Bankers Real Estate. NAZMLS
- $699,0003 bd2 ba1.9k sqft115 Anthem Dr, Williams, AZ 86046For SaleMLS ID #204542, Danielle Worthington, Highland Meadows Real Estate. NAZMLS
- $730,0003 bd2 ba1.8k sqft156 Trilogy Dr, Williams, AZ 86046For SaleMLS ID #205950, Brionna Stowe, eXp Realty. NAZMLS
- $640,0003 bd3 ba1.7k sqft2868 W Highland Meadows Dr, Williams, AZ 86046For SaleMLS ID #204413, Erin Irwin, Coldwell Banker Northland. NAZMLS
- $710,0003 bd2 ba1.6k sqft2946 W Burning Tree Dr, Williams, AZ 86046For SaleMLS ID #203733, Danielle Worthington, Highland Meadows Real Estate. NAZMLS
- $775,0003 bd3 ba2.1k sqft800 Wells Fargo Dr, Williams, AZ 86046For SaleMLS ID #205785, Arthur T Wilder, Realty One Group, Mountain Desert. NAZMLS
