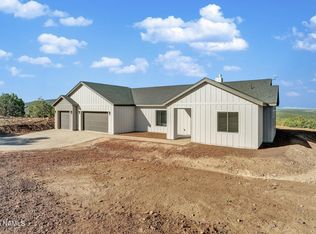
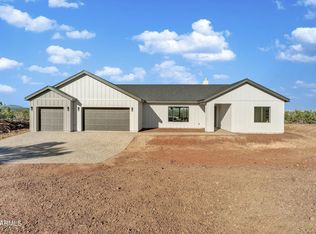
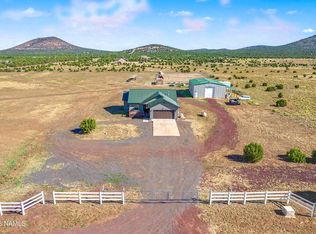
Experience rustic elegance in this brand-new ranch-style retreat set on 5.34 acres in Williams, AZ. This thoughtfully designed 4-bedroom, 2.5-bath home offers a spacious 2,251 sq. ft. split floorplan with an open concept living area featuring a dramatic waterfall island, custom tile backsplash, and walk-in pantry. The primary suite boasts a spa-like bath with double vanities, soaking tub, and walk-in closet. Enjoy breathtaking views from the extended covered patio or cozy up by the fireplace. An oversized 3-car garage provides ample storage, while dual-pane windows and modern finishes add comfort and efficiency. Located in the gated Red Lake Mountain Ranch community, minutes from downtown Williams and the Grand Canyon, this home blends seclusion, convenience, and luxury living.
For sale
$879,000
2009 Bella Vista Loop, Williams, AZ 86046
4beds
2,251sqft
Single Family Residence
Built in 2025
5.34 Acres Lot
$-- Zestimate®
$390/sqft
$40/mo HOA
What's special
- 112 days
- 187
- 16
Zillow last checked:
Listing updated:
Listed by:
Ashley Jewett 480-652-9862,
RETSY
Source: ARMLS,MLS#: 7047058
Facts & features
Interior
Bedrooms & bathrooms
- Bedrooms: 4
- Bathrooms: 3
- Full bathrooms: 2
- 1/2 bathrooms: 1
Heating
- Propane
Cooling
- Central Air
Appliances
- Included: Dryer, Washer, Refrigerator, Built-in Microwave, Dishwasher, Disposal, Gas Range, Gas Oven, Gas Cooktop
- Laundry: Inside
Features
- Pantry, Quartz Countertops, Double Vanity, Eat-in Kitchen, No Interior Steps, Kitchen Island, Full Bth Master Bdrm, Separate Shwr & Tub
- Flooring: Tile
- Windows: Double Pane Windows, Vinyl Frame
- Has basement: No
- Number of fireplaces: 1
- Fireplace features: Living Room
Interior area
- Total structure area: 2,251
- Total interior livable area: 2,251 sqft
Property
Parking
- Total spaces: 6
- Parking features: Extended Length Garage, Direct Access, Addtn'l Purchasable
- Garage spaces: 3
- Uncovered spaces: 3
Features
- Stories: 1
- Patio & porch: Covered, Patio
- Spa features: None
- Fencing: None
- Has view: Yes
- View description: Trees/Woods, Mountain(s)
Lot
- Size: 5.34 Acres
- Features: Natural Desert Back, Dirt Front, Natural Desert Front
Details
- Parcel number: 20266012
- Horses can be raised: Yes
Construction
Type & style
- Home type: SingleFamily
- Architectural style: Ranch
- Property subtype: Single Family Residence
Materials
- Wood Frame, Painted
- Foundation: Slab
- Roof: Composition,Foam
Condition
- Complete Spec Home
- New construction: No
- Year built: 2025
Details
- Builder name: Contact for info
Utilities & green energy
- Sewer: Septic Tank
- Water: Hauled
- Utilities for property: Propane
Community & HOA
Community
- Features: Gated, Biking/Walking Path
- Subdivision: Red Lake Mountain Ranche
HOA
- Has HOA: Yes
- Services included: Maintenance Grounds, Street Maint
- HOA fee: $480 annually
- HOA name: Red Lake Mtn Ranch
- HOA phone: 480-525-0031
Location
- Region: Williams
Financial & listing details
- Price per square foot: $390/sqft
- Annual tax amount: $1,782
- Date on market: 6/25/2026
- Cumulative days on market: 112 days
- Listing terms: Cash,Conventional
- Ownership: Fee Simple
Estimated market value
Not available
Estimated sales range
Not available
Not available
Price history
| Date | Event | Price |
|---|---|---|
| 6/26/2026 | Listed for sale | $879,000+8.5%$390/sqft |
Source:  ARMLS #7047058 Report a problem ARMLS #7047058 Report a problem | ||
| 10/1/2025 | Listing removed | $810,000$360/sqft |
Source: ARMLS #6912252 Report a problem | ||
| 8/29/2025 | Listed for sale | $810,000+1.4%$360/sqft |
Source: ARMLS #6912252 Report a problem | ||
| 4/3/2025 | Listing removed | $799,000$355/sqft |
Source:  NAZMLS #198687 Report a problem NAZMLS #198687 Report a problem | ||
| 10/19/2024 | Price change | $799,000-0.1%$355/sqft |
Source: NAZMLS #198687 Report a problem | ||
| 9/20/2024 | Listed for sale | $799,900-7.9%$355/sqft |
Source: ARMLS #6669041 Report a problem | ||
| 9/29/2023 | Listed for sale | $868,500$386/sqft |
Source: ARMLS #6610451 Report a problem | ||
Public tax history
Tax history is unavailable.
Monthly payment
Est. payment
Payment breakdown
Explore the cost of this home by adjusting the details. Changes won't be saved.Climate risks
Neighborhood: Red Lake
Nearby schools
Schools provided by the listing agent
- Elementary: Williams Elementary/Middle School
- Middle: Williams Elementary/Middle School
- High: Williams High School
- District: Williams Unified District
Source: ARMLS. This data may not be complete. We recommend contacting the local school district to confirm school assignments for this home.
Similar homes
- $879,0004 bd3 ba2.2k sqft2009 Bellavista Loop, Williams, AZ 86046For Sale

 MLS ID #205050, Ashley A Jewett, RETSY. NAZMLS
 - $895,0004 bd3 ba2.4k sqft2667 E OVERLOOK Drive, Williams, AZ 86046For Sale
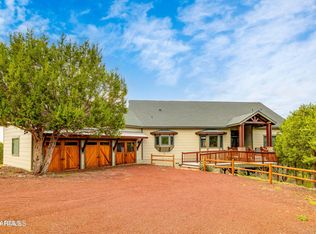 MLS ID #7019287, Kelly Broaddus, eXp Realty. ARMLS
 - $895,0004 bd3 ba2.4k sqft2667 N Overlook Dr, Williams, AZ 86046For Sale
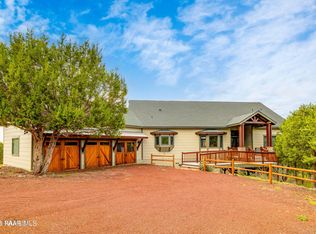
 MLS ID #1081420, Kelly L Broaddus, eXp Realty. PAAR as distributed by MLS GRID
 - $935,0004 bd3 ba2.1k sqft8187 N Buena Vista Trl, Williams, AZ 86046For Sale
 MLS ID #205874, Lucas Cowan, Real Broker AZ. NAZMLS
 - $810,0003 bd2 ba2.6k sqft2223 E Arizona St, Williams, AZ 86046For SaleMLS ID #204767, Justin Bemis, Real Broker AZ. NAZMLS
- $829,0003 bd2 ba2.2k sqft3095 E Pinetree Dr, Williams, AZ 86046For SaleMLS ID #203821, Amanda Maestas, Realty One Group, Mountain Desert. NAZMLS
- $590,0003 bd2 ba1.8k sqft7957 N Red Lake Rd, Williams, AZ 86046For SaleMLS ID #206286, Brittany Quinn, HomeSmart. NAZMLS
- $850,0004 bd3 ba2.8k sqft2769 Saint Andrews, Williams, AZ 86046For SaleMLS ID #204823, Kristina Henson, Compass. NAZMLS
- $599,0004 bd2 ba2.3k sqft6768 N Isabella St, Williams, AZ 86046New ConstructionMLS ID #205352, Hector G Flores, Hex Realty, LLC. NAZMLS
- $775,0003 bd3 ba2.1k sqft800 Wells Fargo Dr, Williams, AZ 86046For SaleMLS ID #205785, Arthur T Wilder, Realty One Group, Mountain Desert. NAZMLS
- $929,0003 bd2 ba2.1k sqft2943 W Castle Pines Dr, Williams, AZ 86046For SaleMLS ID #205867, Jonathan Bodeen, HomeSmart. NAZMLS
- $829,5004 bd3 ba2.5k sqft2933 W Castle Pines Dr, Williams, AZ 86046For SaleMLS ID #205090, Mary G Monday, RE/MAX Fine Properties. NAZMLS
- $589,0004 bd2 ba2k sqft7939 N Red Lake Rd, Williams, AZ 86046New ConstructionMLS ID #204325, Hector G Flores, Hex Realty, LLC. NAZMLS
- $899,0003 bd3 ba2.1k sqft2610 Rock Spring Ct, Williams, AZ 86046For SaleMLS ID #203955, Danielle Worthington, Highland Meadows Real Estate. NAZMLS
