VIRTUAL TOUR!
facebook/JFullerRealEstate/live_videos
Motivated Seller!! Welcome to Deadwood Ranch! Experience nightly dark skies in solitude while still enjoying the comfort and luxury that city living provides. Experience sustainable OFF-GRID living and all four seasons in this stunning, custom built home. The kitchen and living room combo provides ample space to host your guests. Stretch and explore your 36.03 ACRES. Easily store your pantry overflow in the spacious wine cellar. Experience peace and privacy with your neighbors being miles away. This property is conveniently located 1 hour from the south rim of the Grand Canyon and 1 hour away from the Arizona Snow Bowl Ski Resort. You don't want to miss out on this one of a kind, custom designed beauty. This home was built with such efficiency that the owners have NEVER HAULED WATER FOR THE HOUSE! Current utility costs are less than 500 dollars a year- owners only pay gas and trash. Brand new batteries and 15000 watt inverter for the solar have been installed.
Equip with energy-efficient, 12" thick AAC blocks, solid wood doors, and stamped concrete flooring, this home is the definition of efficiency and sophistication in one beautifully designed package. This home was meticulously designed to take advantage of the natural setting and panoramic views. The guiding principals of this design were resource efficiency, comfort, safety, low maintenance, and self-reliance. Coconino County has awarded the Sustainable Building "Advanced Plus" Award as this home meets or exceeds all of the requirements associated with the Sustainable Building Program.
For sale
Price cut: $32K (5/5)
$864,000
7709 W PAINTED ROCK Trail, Williams, AZ 86046
3beds
2,674sqft
:
Get pre-qualified$5,087/mo
Single Family Residence
Built in 2015
36.04 Acres Lot
$-- Zestimate®
$323/sqft
$22/mo HOA
What's special
Custom built homeSolid wood doorsSpacious wine cellar
- 110 days |
- 435 |
- 22 |
Zillow last checked:
Listing updated:
Listed by:
Hope Hollamon 928-699-5208,
Sun Mountain Properties
Source: ARMLS,MLS#: 7012020
Facts & features
Interior
Bedrooms & bathrooms
- Bedrooms: 3
- Bathrooms: 2
- Full bathrooms: 2
Heating
- Solar, Radiant, Mini Split, Electric, Propane
Cooling
- Ceiling Fan(s), Mini Split
Appliances
- Included: Dryer, Washer, Refrigerator, Dishwasher, Disposal, Gas Range, Gas Oven, Water Purifier
- Laundry: Inside
Features
- Pantry, Granite Counters, Double Vanity, Upstairs, Breakfast Bar, Vaulted Ceiling(s), Separate Shwr & Tub
- Flooring: Other, Wood, Concrete
- Windows: Skylight(s), Double Pane Windows, Wood Frames
- Basement: Interior Entry,Exterior Entry,Walk-Out Access,Finished
- Number of fireplaces: 1
- Fireplace features: Wood Burning, Living Room
Interior area
- Total structure area: 2,674
- Total interior livable area: 2,674 sqft
Video & virtual tour
Property
Parking
- Total spaces: 2
- Parking features: RV Access/Parking, Garage Door Opener, Direct Access
- Garage spaces: 2
Features
- Stories: 1
- Exterior features: Balcony, RV Hookup
- Has spa: Yes
- Spa features: Above Ground, Heated, Private
- Fencing: Partial
- Has view: Yes
- View description: Panoramic, Trees/Woods, Mountain(s)
Lot
- Size: 36.04 Acres
- Features: Rural, North/South Exposure, Hillside Lot, Natural Desert Back, Gravel/Stone Front, Natural Desert Front
Details
- Additional structures: Shed(s)
- Parcel number: 50034025
- Horses can be raised: Yes
Construction
Type & style
- Home type: SingleFamily
- Architectural style: Other
- Property subtype: Single Family Residence
Materials
- Spray Foam Insulation, Stucco, Other, Block
- Roof: Metal
Condition
- Year built: 2015
Details
- Builder name: Property Plus LLC
Utilities & green energy
- Sewer: Septic Tank
- Water: Hauled
- Utilities for property: Propane
Green energy
- Energy efficient items: Solar Panels, Fresh Air Mechanical
- Water conservation: Gray Water System, Tankless Ht Wtr Heat, Recirculation Pump
Community & HOA
Community
- Subdivision: HOWARD MESA RANCH PHASE 2 UNIT 3 LOT 792
HOA
- Has HOA: Yes
- Services included: Other (See Remarks)
- HOA fee: $260 annually
- HOA name: Four Hills Ranch POA
- HOA phone: 928-556-0102
Location
- Region: Williams
Financial & listing details
- Price per square foot: $323/sqft
- Tax assessed value: $473,095
- Annual tax amount: $2,229
- Date on market: 4/10/2026
- Cumulative days on market: 110 days
- Listing terms: Cash,Conventional,FHA,VA Loan
- Ownership: Fee Simple
- Road surface type: Gravel, Dirt
Estimated market value
Not available
Estimated sales range
Not available
Not available
Price history
| Date | Event | Price |
|---|---|---|
| 5/5/2026 | Price change | $864,000-3.6%$323/sqft |
Source:  ARMLS #7012020 Report a problem ARMLS #7012020 Report a problem | ||
| 4/26/2026 | Price change | $896,000-9.1%$335/sqft |
Source: ARMLS #7012020 Report a problem | ||
| 4/10/2026 | Price change | $986,000+10%$369/sqft |
Source: ARMLS #7012020 Report a problem | ||
| 3/31/2026 | Price change | $896,000-10.2%$335/sqft |
Source:  NAZMLS #203414 Report a problem NAZMLS #203414 Report a problem | ||
| 3/1/2026 | Listed for sale | $998,000-13.2%$373/sqft |
Source: NAZMLS #203414 Report a problem | ||
| 9/30/2025 | Listing removed | $1,150,000$430/sqft |
Source: NAZMLS #200072 Report a problem | ||
| 7/1/2025 | Price change | $1,150,000-4.2%$430/sqft |
Source: NAZMLS #200072 Report a problem | ||
| 4/1/2025 | Listed for sale | $1,200,000+21.2%$449/sqft |
Source: NAZMLS #200072 Report a problem | ||
| 6/19/2023 | Listing removed | -- |
Source: NAZMLS #192442 Report a problem | ||
| 3/2/2023 | Listed for sale | $990,000-0.9%$370/sqft |
Source: NAZMLS #192442 Report a problem | ||
| 1/15/2023 | Listing removed | -- |
Source: NAZMLS #191356 Report a problem | ||
| 9/30/2022 | Listing removed | $999,000$374/sqft |
Source: NAZMLS #191356 Report a problem | ||
| 9/19/2022 | Listed for sale | $999,000+1898%$374/sqft |
Source: NAZMLS #191356 Report a problem | ||
| 10/18/2002 | Sold | $50,000$19/sqft |
Source: Public Record Report a problem | ||
Public tax history
| Year | Property taxes | Tax assessment |
|---|---|---|
| 2026 | $2,229 +2.3% | $48,462 -2.2% |
| 2025 | $2,178 +5.1% | $49,539 -3.2% |
| 2024 | $2,073 +7.8% | $51,162 +15.8% |
| 2023 | $1,922 +2.5% | $44,190 +23.3% |
| 2022 | $1,875 +2.8% | $35,844 +8.6% |
| 2021 | $1,825 +4.1% | $33,000 +1.7% |
| 2020 | $1,752 +3.9% | $32,441 +15% |
| 2019 | $1,687 | $28,204 -0.1% |
| 2018 | $1,687 -13.8% | $28,220 +4.9% |
| 2017 | $1,956 +868.5% | $26,889 +3.8% |
| 2016 | $202 | $25,896 +811.2% |
| 2015 | $202 | $2,842 |
| 2011 | -- | -- |
| 2010 | $416 -17.2% | -- |
| 2009 | $502 +90.9% | -- |
| 2008 | $263 | -- |
| 2007 | -- | -- |
| 2006 | $260 | -- |
| 2005 | -- | -- |
| 2004 | -- | -- |
Find assessor info on the county website
Monthly payment
Est. payment
Payment breakdown
Explore the cost of this home by adjusting the details. Changes won't be saved.Climate risks
Neighborhood: 86046
Nearby schools
GreatSchools rating
- 5/10Williams Elementary/Middle SchoolGrades: PK-8Distance: 18.8 mi
- 6/10Williams High SchoolGrades: 9-12Distance: 19.5 mi
Schools provided by the listing agent
- Elementary: Williams Elementary/Middle School
- Middle: Williams Elementary/Middle School
- High: Williams High School
- District: Williams Unified District
Source: ARMLS. This data may not be complete. We recommend contacting the local school district to confirm school assignments for this home.
- $32,031-- bd-- ba-- sqft7310 W Amore Canyon Dr, Williams, AZ 86046Off Market
- $32,031-- bd-- ba-- sqft7589 W Painted Rock Trl, Williams, AZ 86046Off Market
- $32,031-- bd-- ba-- sqft7773 W Painted Rock Trl, Williams, AZ 86046Off Market
- $39,153-- bd-- ba-- sqft7718 W Painted Rock Trl, Williams, AZ 86046Off Market
- $32,031-- bd-- ba-- sqft7630 W Painted Rock Trl, Williams, AZ 86046Off Market
- $32,031-- bd-- ba-- sqft7212 W Amore Canyon Dr, Williams, AZ 86046Off Market
- $32,031-- bd-- ba-- sqft7334 W Amore Canyon Dr, Williams, AZ 86046Off Market
- $32,031-- bd-- ba-- sqft7256 W Painted Rock Trl, Williams, AZ 86046Off Market
A local agent can set up tours, give advice and negotiate with sellers.
Similar homes
- $895,0004 bd3 ba2.4k sqft2667 E OVERLOOK Drive, Williams, AZ 86046For Sale
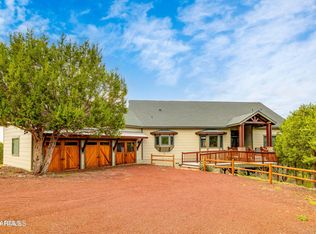 MLS ID #7019287, Kelly Broaddus, eXp Realty. ARMLS
 - $895,0004 bd3 ba2.4k sqft2667 N Overlook Dr, Williams, AZ 86046For Sale
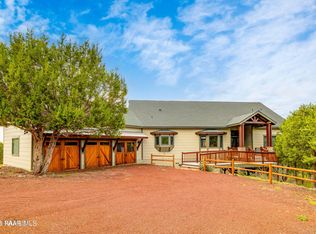
 MLS ID #1081420, Kelly L Broaddus, eXp Realty. PAAR as distributed by MLS GRID
 - $670,0003 bd4 ba2.9k sqft8752 Lariat Rd, Williams, AZ 86046For Sale
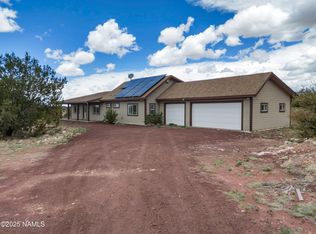
 MLS ID #204537, Devin M Cutlip, Realty ONE Group, Mountain Desert. NAZMLS
 - $775,0003 bd3 ba2.6k sqft8187 N Cassity Trl, Williams, AZ 86046For Sale
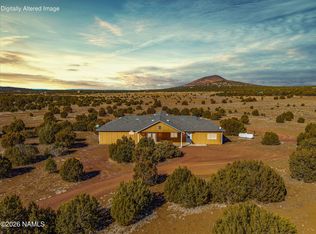 MLS ID #203265, Gary Nelson, Realty Executives of Northern Arizona. NAZMLS
 - $825,0003 bd2 ba2.6k sqft2223 E Arizona St, Williams, AZ 86046For SaleMLS ID #204767, Justin Bemis, Real Broker AZ. NAZMLS
- $886,0003 bd3 ba2.1k sqft207 N STONEMAN Boulevard, Williams, AZ 86046For SaleMLS ID #6999430, Jarom D Rogers, eXp Realty. ARMLS
- $879,0004 bd3 ba2.2k sqft2009 Bellavista Loop, Williams, AZ 86046For SaleMLS ID #205050, Ashley A Jewett, RETSY. NAZMLS
- $879,0004 bd3 ba2.2k sqft2009 Bella Vista Loop, Williams, AZ 86046For SaleMLS ID #7047058, Ashley Jewett, RETSY. ARMLS
- $839,9994 bd3 ba2k sqft269 N Stoneman Blvd, Williams, AZ 86046For SaleMLS ID #204629, Austin J Prettyman, Russ Lyon Sothebys Intl Realty. NAZMLS
- $770,0004 bd2 ba2.4k sqft3198 W Grey Hawk, Williams, AZ 86046For Sale By Owner
- $550,0003 bd2 ba3k sqft10338 S Big Bear Rd, Williams, AZ 86046For SaleMLS ID #203963, Ksenia I Hartl, RE/MAX Fine Properties. NAZMLS
- $710,0003 bd2 ba1.7k sqft321 N Stoneman Blvd, Williams, AZ 86046For SaleMLS ID #205361, Bimal S Patel, Bankers Real Estate. NAZMLS
- $499,9003 bd2 ba1.6k sqft224 E San Marcos Rd, Williams, AZ 86046For SaleMLS ID #204584, Kyle Yarush, Keller Williams Arizona Living Realty. NAZMLS
- $775,0003 bd2 ba1.8k sqft156 Trilogy Dr, Williams, AZ 86046For SaleMLS ID #203544, Brionna Stowe, eXp Realty. NAZMLS
- $679,0003 bd3 ba1.6k sqft1945 BELLAVISTA Loop, Williams, AZ 86046New ConstructionMLS ID #7047444, Ashley Jewett, RETSY. ARMLS
- $485,0003 bd2 ba2.7k sqft2937 N Legacy Trl, Williams, AZ 86046For SaleMLS ID #205312, Ian Quast, RE/MAX Fine Properties. NAZMLS
- $735,0003 bd2 ba2k sqft143 Trilogy Dr, Williams, AZ 86046For SaleMLS ID #204855, Erin Irwin, Coldwell Banker Northland. NAZMLS
- $545,0003 bd3 ba1.8k sqft1753 E Ontario Ave, Williams, AZ 86046For SaleMLS ID #203352, Devin M Cutlip, Realty ONE Group, Mountain Desert. NAZMLS
- $629,0004 bd2 ba2.3k sqft6768 N Isabella St, Williams, AZ 86046New ConstructionMLS ID #205352, Hector G Flores, Hex Realty, LLC. NAZMLS
- $450,0003 bd2 ba1.7k sqft2316 E New Moon Way, Williams, AZ 86046For SaleMLS ID #204211, Shelbi Haering, Realty One Group, Mountain Desert. NAZMLS
