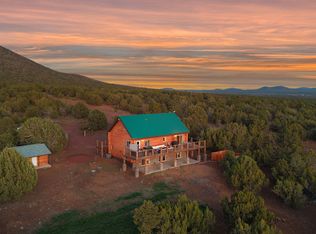
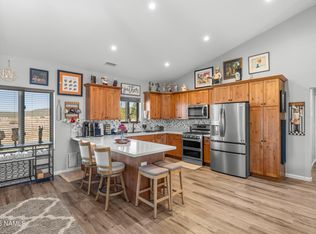
North of Williams and tucked down a quiet country lane, this spectacular 10-acre property offers privacy, space, and true Northern Arizona living. The custom, single-level home spans over 2,600 square feet with an expansive great room and an oversized primary suite. The kitchen features solid Corian countertops, custom hickory cabinets, and includes all stainless steel appliances. Built for energy efficiency, the home offers 2x8 construction with extra insulation for year-round comfort. Set among tall piñon and juniper trees, the land feels like your own private forest. Enjoy peaceful views from the covered patio, plus a circular driveway, multiple outbuildings, and room for horses or garages. Convenient to National Forest access, Williams, Flagstaff, and the Grand Canyon.
For sale
Price cut: $25K (5/6)
$775,000
8187 N Cassity Trl, Williams, AZ 86046
3beds
3baths
2,629sqft
:
Get pre-qualified$4,543/mo
Single Family Residence
Built in 2016
10.02 Acres Lot
$743,400 Zestimate®
$295/sqft
$-- HOA
What's special
Oversized primary suiteMultiple outbuildingsCustom single-level homeBuilt for energy efficiencyAll stainless steel appliancesCircular drivewayCustom hickory cabinets
- 167 days |
- 332 |
- 15 |
Zillow last checked:
Listing updated:
Listed by:
Gary Nelson 928-600-4279,
Realty Executives of Northern Arizona
Source: NAZMLS,MLS#: 203265
Facts & features
Interior
Bedrooms & bathrooms
- Bedrooms: 3
- Bathrooms: 3
Heating
- Forced Air, Propane
Cooling
- Ceiling Fan(s)
Appliances
- Included: Electric Range, Washer/Dryer
- Laundry: Laundry Room
Features
- Kitchen Island, Pantry
- Flooring: Carpet, Ceramic Tile, Laminate
- Windows: Vinyl, Double Pane Windows
- Number of fireplaces: 1
- Fireplace features: Gas
Interior area
- Total structure area: 2,629
- Total interior livable area: 2,629 sqft
Video & virtual tour
Property
Parking
- Parking features: RV Access/Parking
Features
- Levels: One
- Patio & porch: Covered Patio
- Fencing: Partial,Perimeter
- Has view: Yes
- View description: Forest
Lot
- Size: 10.02 Acres
- Features: Cul-De-Sac
- Topography: Level
Details
- Additional structures: Shed(s), Workshop
- Parcel number: 20206047b
- Other equipment: Satellite Dish
- Horses can be raised: Yes
Construction
Type & style
- Home type: SingleFamily
- Property subtype: Single Family Residence
Materials
- Foundation: Slab
- Roof: Asphalt
Condition
- Year built: 2016
Utilities & green energy
- Water: Cistern, Delivery Available, Water Haul
- Utilities for property: Cable Available, Electricity Available, Propane
Community & HOA
Community
- Security: Smoke Detector(s)
- Subdivision: Redlake
Location
- Region: Williams
Financial & listing details
- Price per square foot: $295/sqft
- Tax assessed value: $594,168
- Annual tax amount: $1,993
- Date on market: 2/7/2026
- Cumulative days on market: 168 days
- Listing terms: USDA Loan,Cash,FHA
Estimated market value
$743,400
$706,000 - $781,000
$3,349/mo
Price history
| Date | Event | Price |
|---|---|---|
| 5/6/2026 | Price change | $775,000-3.1%$295/sqft |
Source:  NAZMLS #203265 Report a problem NAZMLS #203265 Report a problem | ||
| 2/7/2026 | Listed for sale | $800,000+1367.9%$304/sqft |
Source: NAZMLS #203265 Report a problem | ||
| 6/20/2014 | Sold | $54,500$21/sqft |
Source: Public Record Report a problem | ||
Public tax history
| Year | Property taxes | Tax assessment |
|---|---|---|
| 2026 | $1,993 +1.8% | $59,417 -12.8% |
| 2025 | $1,958 +3.9% | $68,111 +15.1% |
| 2024 | $1,885 +7.2% | $59,194 +22.3% |
| 2023 | $1,759 +3% | $48,396 +28.4% |
| 2022 | $1,708 +42.3% | $37,679 +14.6% |
| 2021 | $1,201 +122.7% | $32,872 +45.2% |
| 2020 | $539 -0.9% | $22,640 +234.5% |
| 2019 | $544 | $6,768 |
| 2018 | $544 -15.6% | $6,768 |
| 2017 | $645 -6.5% | $6,768 -15% |
| 2016 | $690 | $7,963 -6.3% |
| 2015 | $690 | $8,494 |
| 2011 | -- | -- |
| 2010 | $659 +3.6% | -- |
| 2009 | $637 +63% | -- |
| 2008 | $391 | -- |
| 2007 | -- | -- |
Find assessor info on the county website
Monthly payment
Est. payment
Payment breakdown
Explore the cost of this home by adjusting the details. Changes won't be saved.Climate risks
Neighborhood: Red Lake
Nearby schools
GreatSchools rating
- 5/10Williams Elementary/Middle SchoolGrades: PK-8Distance: 8.9 mi
- 6/10Williams High SchoolGrades: 9-12Distance: 9.4 mi
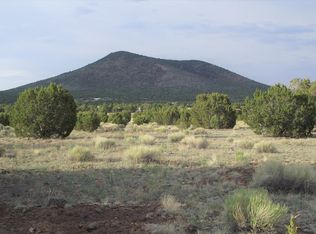
- $105,00010 Acres8186 N Cassity Trl, Williams, AZ 86046Sold

- $650,0003 bd3 ba235 sqft8120 N Cassity Trl, Williams, AZ 86046Sold
- $353,000-- bd-- ba1.6k sqft8320 N Cedar St, Williams, AZ 86046Off Market
- $640,5007 bd3 ba3.4k sqft8147 N Cedar St, Williams, AZ 86046Off Market
- $145,100-- bd-- ba1.4k sqft8191 N Cedar St, Williams, AZ 86046Off Market
- $650,0003 bd2 ba2.7k sqft8053 N Cassity Trl, Williams, AZ 86046Sold
- $421,5002 bd2 ba1.5k sqft8101 N Cedar St, Williams, AZ 86046Off Market
- $49,798-- bd-- ba1k sqft8263 N Cedar St, Williams, AZ 86046Off Market
A local agent can set up tours, give advice and negotiate with sellers.
Similar homes
- $895,0004 bd3 ba2.4k sqft2667 E OVERLOOK Drive, Williams, AZ 86046For Sale
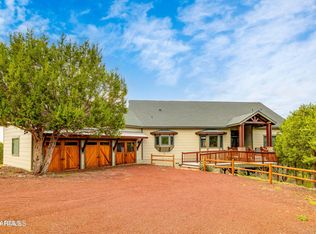 MLS ID #7019287, Kelly Broaddus, eXp Realty. ARMLS
 - $895,0004 bd3 ba2.4k sqft2667 N Overlook Dr, Williams, AZ 86046For Sale
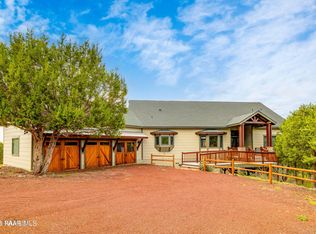
 MLS ID #1081420, Kelly L Broaddus, eXp Realty. PAAR as distributed by MLS GRID
 - $825,0003 bd2 ba2.6k sqft2223 E Arizona St, Williams, AZ 86046For Sale
 MLS ID #204767, Justin Bemis, Real Broker AZ. NAZMLS
 - $829,0003 bd2 ba2.2k sqft3095 E Pinetree Dr, Williams, AZ 86046For Sale
 MLS ID #203821, Amanda Maestas, Realty One Group, Mountain Desert. NAZMLS
 - $879,0004 bd3 ba2.2k sqft2009 Bellavista Loop, Williams, AZ 86046For SaleMLS ID #205050, Ashley A Jewett, RETSY. NAZMLS
- $879,0004 bd3 ba2.2k sqft2009 Bella Vista Loop, Williams, AZ 86046For SaleMLS ID #7047058, Ashley Jewett, RETSY. ARMLS
- $--3 bd2 ba1.3k sqft1040 W Mustang Blvd, Williams, AZ 86046AuctionServiceLink Auction
- $679,0003 bd3 ba1.6k sqft1945 BELLAVISTA Loop, Williams, AZ 86046New ConstructionMLS ID #7047444, Ashley Jewett, RETSY. ARMLS
- $629,0004 bd2 ba2.3k sqft6768 N Isabella St, Williams, AZ 86046New ConstructionMLS ID #205352, Hector G Flores, Hex Realty, LLC. NAZMLS
- $710,0003 bd2 ba1.7k sqft321 N Stoneman Blvd, Williams, AZ 86046For SaleMLS ID #205361, Bimal S Patel, Bankers Real Estate. NAZMLS
- $670,0003 bd4 ba2.9k sqft8752 Lariat Rd, Williams, AZ 86046For SaleMLS ID #204537, Devin M Cutlip, Realty ONE Group, Mountain Desert. NAZMLS
- $785,0003 bd2 ba2k sqft2788 W Highland Meadows Dr, Williams, AZ 86046For SaleMLS ID #205040, Kimberlie Geile-Gonzalez, Realty Executives of Northern Arizona. NAZMLS
- $839,5004 bd3 ba2.5k sqft2933 W Castle Pines Dr, Williams, AZ 86046For SaleMLS ID #205090, Mary G Monday, RE/MAX Fine Properties. NAZMLS
- $629,9994 bd2 ba2.3k sqft13626 N Ravenwood Road N, Williams, AZ 86046For SaleMLS ID #7042449, Kelly Broaddus, eXp Realty. ARMLS
- $839,9994 bd3 ba2k sqft269 N Stoneman Blvd, Williams, AZ 86046For SaleMLS ID #204629, Austin J Prettyman, Russ Lyon Sothebys Intl Realty. NAZMLS
- $775,0003 bd2 ba1.8k sqft156 Trilogy Dr, Williams, AZ 86046For SaleMLS ID #203544, Brionna Stowe, eXp Realty. NAZMLS
- $864,0003 bd2 ba2.6k sqft7709 W PAINTED ROCK Trail, Williams, AZ 86046For SaleMLS ID #7012020, Hope Hollamon, Sun Mountain Properties. ARMLS
- $545,0003 bd3 ba1.8k sqft1753 E Ontario Ave, Williams, AZ 86046For SaleMLS ID #203352, Devin M Cutlip, Realty ONE Group, Mountain Desert. NAZMLS
- $798,0004 bd3 ba2.5k sqft2872 W Saint Andrews, Williams, AZ 86046For SaleMLS ID #201587, Danielle Worthington, Highland Meadows Real Estate. NAZMLS
- $699,0003 bd2 ba1.9k sqft115 Anthem Dr, Williams, AZ 86046For SaleMLS ID #204542, Danielle Worthington, Highland Meadows Real Estate. NAZMLS
