Skip main navigation
Sold
Street View
  • Listed by: Windermere Real Estate Midtown • Shawna Ader
    Bought with: Real Residential
    $1,498,500

    1945 Boyer Avenue E, Seattle, WA 98112

    4beds
    2,303sqft
    Single Family Residence
    Built in 1926
    3,998 Square Feet Lot
    $1,489,200 Zestimate®
    $651/sqft
    $6,241 Estimated rent

    Home value

    $1,489,200

    $1.38M - $1.61M

    $6,241/mo

    Zestimate® history
    Loading
    Loading...

    Owner options

    List your home for rent

    $6,241/mo

    Rent Zestimate®

    Find your next renter with Zillow Rental Manager. Plus, with online applications, you can quickly screen prospective tenants – for free.

    Learn more

    $6,241/mo

    Rent Zestimate®

    Refinance and save

    $9,213/mo

    Est. payment

    Refinancing to a lower rate could help reduce your monthly payments and save thousands over the life of the loan.

    See today's rates

    $9,213/mo

    Est. payment

    Explore your selling options

    Work with a Zillow partner agent

    Leverage their expertise and Zillow's premium Showcase listings to get your home seen by more buyers.

    Get started

    List with your own agent

    Get your home in front of millions of buyers by listing it on Zillow.

    Learn how to do it

    Sell it yourself

    Take full control of how buyers see your home on Zillow by listing For Sale by Owner (FSBO).

    List your home

    What's special

    Polished lower levelBackyard escapeGenerous closetsDark stained hardwood floorsRoomy basementBuilt-in nooksBatchelder tile hearth
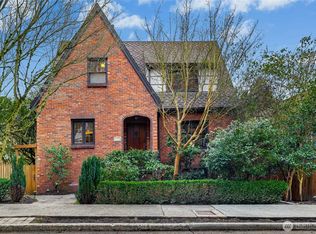
    This one is special. Set in the heart of Montlake, this crisp, updated 1926 Tudor is surprisingly spacious and rich with charm. Timeless architectural character greets you at every turn: a Batchelder tile hearth, dark stained hardwood floors, graceful arches, and built-in nooks that feel curated, not constructed. Four bedrooms above grade means everyone has a place to breathe, while light-filled living and entertaining spaces invite the kind of slow Sunday mornings and easy dinner parties you’ve been picturing. Downstairs, a polished lower level flows seamlessly with the rest of the home. The reimagined garage works as a gym, studio, or extra hangout and opens through French doors to your backyard escape. Ample storage throughout, including a clean and spacious attic above the garage, roomy basement, and generous closets. Room for 3+ cars in the driveway, and room for a life well lived inside. Step outside and find everything Montlake does best...Interlaken Trails, the Arboretum, Lake Washington, Montlake Park and Playfields, all minutes away. Café Lago, Oxbow, Fuel Coffee, a neighborhood market, bike shop, and public library are also minutes away and the cherry on top. Light Rail, UW, Capitol Hill, 520 and I-5 keep the whole city within easy reach. A thoughtfully remodeled home. An unbeatable location. A neighborhood that feels like community. This is the one.

    Zillow last checked:

    Listing updated:

    Offers reviewed: May 12
    Listed by:

    Shawna Ader,

    Windermere Real Estate Midtown,

    Amy Sajer,

    Windermere Real Estate Midtown

    Bought with:

    William Cahill, 124722

    Real Residential

    Cienna Ciobanu, 26007012

    Real Residential

    Source: NWMLS as distributed by MLS GRID,MLS#: 2519064MLS Logo

    Facts & features

    Interior

    Bedrooms & bathrooms
    • Bedrooms: 4
    • Bathrooms: 3
    • Full bathrooms: 2
    • 3/4 bathrooms: 1
    • Main level bathrooms: 1
    • Main level bedrooms: 2
    Primary bedroom
    • Level: Second
    Bedroom
    • Level: Second
    Bedroom
    • Level: Main
    Bedroom
    • Level: Main
    Bathroom full
    • Level: Second
    Bathroom full
    • Level: Main
    Bathroom three quarter
    • Level: Lower
    Den office
    • Level: Lower
    Dining room
    • Level: Main
    Entry hall
    • Level: Main
    Family room
    • Level: Lower
    Kitchen without eating space
    • Level: Main
    Living room
    • Level: Main
    Other
    • Level: Garage
    Utility room
    • Level: Lower
    Heating
    • Fireplace, Forced Air, Natural Gas
    Cooling
    • None
    Appliances
    • Included: Dishwasher, Disposal, Dryer, Microwave, Refrigerator, Stove(s)/Range(s), Washer, Dishwasher(s), Dryer(s), Garbage Disposal, Microwave(s), Refrigerator(s), Washer(s), Water Heater: Gas, Water Heater Location: Basement
    Features
    • Bath Off Primary, Dining Room
    • Flooring: Ceramic Tile, Concrete, Hardwood, Laminate
    • Windows: Dbl Pane/Storm Window, Skylight(s)
    • Basement: Partially Finished
    • Number of fireplaces: 1
    • Fireplace features: Gas, Main Level: 1, Fireplace
    Interior area
    • Total structure area: 2,303
    • Total interior livable area: 2,303 sqft

    Property

    Parking
    • Total spaces: 3
    • Parking features: Detached Garage
    • Has garage: Yes
    • Covered spaces: 1
    • Uncovered spaces: 2
    Features
    • Levels: One and One Half
    • Stories: 1
    • Entry location: Main
    • Patio & porch: Bath Off Primary, Dbl Pane/Storm Window, Dining Room, Fireplace, Jetted Tub, Skylight(s), Vaulted Ceiling(s), Walk-In Closet(s), Water Heater
    • Spa features: Bath
    • Has view: Yes
    • View description: Territorial
    Lot
    • Size: 3,998 Square Feet
    • Features: Curbs, Paved, Sidewalk, Cable TV, Fenced-Partially
    • Topography: Level
    • Residential vegetation: Garden Space
    Details
    • Parcel number: 2158900020
    • Zoning description: Jurisdiction: City
    • Special conditions: Standard

    Construction

    Type & style
    • Home type: SingleFamily
    • Architectural style: Tudor,1 1/2 Stry w/Bsmt
    • Property subtype: Single Family Residence
    Materials
    • Stucco
    • Foundation: Poured Concrete
    • Roof: Composition
    Condition
    • Year built: 1926

    Utilities & green energy

    • Electric: Company: Seattle City Light
    • Sewer: Sewer Connected, Company: City of Seattle SPU
    • Water: Public, Company: City of Seattle SPU
    • Utilities for property: Xfinity

    Community & HOA

    Community
    • Subdivision: Montlake
    Location
    • Region: Seattle

    Financial & listing details

    • Price per square foot: $651/sqft
    • Tax assessed value: $1,219,000
    • Annual tax amount: $12,701
    • Offers reviewed: 05/12/2026
    • Date on market: 6/29/2026
    • Cumulative days on market: 7 days
    • Listing terms: Conventional
    • Inclusions: Dishwasher(s), Dryer(s), Garbage Disposal, Microwave(s), Refrigerator(s), Stove(s)/Range(s), Washer(s)

    Price history

    DateEventPrice
    6/5/2026Sold$1,498,500$651/sqft
    Source: NWMLS as distributed by MLS GRID #2519064 Report a problem
    5/13/2026Pending sale$1,498,500$651/sqft
    Source: NWMLS as distributed by MLS GRID #2519064 Report a problem
    5/7/2026Listed for sale$1,498,500+22.3%$651/sqft
    Source: NWMLS as distributed by MLS GRID #2519064 Report a problem
    8/25/2021Sold$1,225,000+2.1%$532/sqft
    Source: NWMLS as distributed by MLS GRID #1789350 Report a problem
    7/22/2020Listing removed$1,200,000$521/sqft
    Source: Top Floor Real Estate #1621365 Report a problem
    7/14/2020Pending sale$1,200,000$521/sqft
    Source: Top Floor Real Estate #1621365 Report a problem
    7/5/2020Price change$1,200,000-4%$521/sqft
    Source: Top Floor Real Estate #1621365 Report a problem
    6/26/2020Listed for sale$1,250,000+42.9%$543/sqft
    Source: Top Floor Real Estate #1621365 Report a problem
    8/8/2019Listing removed$3,800$2/sqft
    Source: Top Floor RE & 3Keys Prop Mgmt Report a problem
    8/7/2019Price change$3,800+5.6%$2/sqft
    Source: Top Floor RE & 3Keys Prop Mgmt Report a problem
    7/30/2019Listed for rent$3,600$2/sqft
    Source: Top Floor RE & 3Keys Prop Mgmt Report a problem
    6/23/2015Sold$875,000$380/sqft
    Source: NWMLS as distributed by MLS GRID #785493 Report a problem
    5/20/2015Pending sale$875,000$380/sqft
    Source: Coldwell Banker BAIN #785493 Report a problem
    5/14/2015Listed for sale$875,000+99.8%$380/sqft
    Source: Coldwell Banker BAIN #785493 Report a problem
    9/1/1999Sold$438,000$190/sqft
    Source: Public Record Report a problem

    Public tax history

    YearProperty taxesTax assessment
    2025$12,701 +13.6%$1,219,000 +5.8%
    2024$11,184 +7.4%$1,152,000 +5.7%
    2023$10,411 +1%$1,090,000 -9.7%
    2022$10,311 +6.8%$1,207,000 +16.2%
    2021$9,657 +1.5%$1,039,000 +6.9%
    2020$9,513 -1.8%$972,000 -3.1%
    2019$9,688 +14.7%$1,003,000 +3.3%
    2018$8,443 +0.3%$971,000 +15.3%
    2017$8,420 +28.2%$842,000 -0.5%
    2016$6,568 $846,000 +9.4%
    2015$6,568 $773,000 +13.8%
    2014$6,568 $679,000 +6.4%
    2013$6,568 $638,000 +15.2%
    2012-- $554,000 -4.8%
    2011-- $582,000 +0.5%
    2010-- $579,000
    2009-- $579,000 +2.1%
    2007-- $567,000 +7.8%
    2006-- $526,000 +17.7%
    2005-- $447,000 +28.8%
    2001$4,078 +13%$347,000 +19.7%
    2000$3,607 $290,000
    Find assessor info on the county website

    Neighborhood: Montlake

    Nearby schools

    GreatSchools rating
    Schools provided by the listing agent
    • Elementary: Montlake
    • Middle: Meany Mid
    • High: Garfield High

    Source: NWMLS as distributed by MLS GRID. This data may not be complete. We recommend contacting the local school district to confirm school assignments for this home.

    Get a cash offer in 3 minutes
    Find out how much your home could sell for in as little as 3 minutes with a no-obligation cash offer.
    Estimated market value
    $1,489,200
    Get a cash offer in 3 minutes
    Find out how much your home could sell for in as little as 3 minutes with a no-obligation cash offer.
    Estimated market value
    $1,489,200