Welcome home to this charming 3-bedroom home offering beautiful hardwood floors & plenty of space to spread out. The bright kitchen features an abundance of white cabinetry, generous counter space & a convenient island and breakfast bar that opens to the living room, perfect for entertaining. The finished lower level adds valuable living space with a spacious family room plus a versatile bonus room ideal for an office, playroom, workout space or hobby room. Outside, enjoy a large backyard with partial fencing & plenty of room to relax, garden or play. A 1.5-car detached garage provides additional parking & storage.
Contingent
$209,900
1945 Case AVENUE, Racine, WI 53403
3beds
1,517sqft
Single Family Residence
Built in 1960
4,791 Square Feet Lot
$207,200 Zestimate®
$138/sqft
$-- HOA
What's special
- 42 days
- 105
- 1
Likely to sell faster than
Zillow last checked:
Listing updated:
Listed by:
Melissa Marry 262-909-7559,
Keller Williams Thrive-Kenosha
Source: WIREX MLS,MLS#: 1981022 Originating MLS: Metro MLS
Facts & features
Interior
Bedrooms & bathrooms
- Bedrooms: 3
- Bathrooms: 1
- Full bathrooms: 1
- Main level bedrooms: 3
Primary bedroom
- Level: Main
- Area: 143
- Dimensions: 11 x 13
Bedroom 2
- Level: Main
- Area: 120
- Dimensions: 10 x 12
Bedroom 3
- Level: Main
- Area: 117
- Dimensions: 9 x 13
Bathroom
- Features: Tub Only, Shower Over Tub
Family room
- Level: Lower
- Area: 288
- Dimensions: 12 x 24
Kitchen
- Level: Main
- Area: 156
- Dimensions: 12 x 13
Living room
- Level: Main
- Area: 228
- Dimensions: 12 x 19
Heating
- Natural Gas, Forced Air
Cooling
- Central Air
Appliances
- Included: Dishwasher, Dryer, Freezer, Microwave, Oven, Range, Refrigerator, Washer
Features
- Flooring: Wood
- Basement: Block,Full,Partially Finished
Interior area
- Total structure area: 1,517
- Total interior livable area: 1,517 sqft
- Finished area above ground: 1,060
- Finished area below ground: 457
Property
Parking
- Total spaces: 1.5
- Parking features: Garage Door Opener, Detached, 1 Car
- Garage spaces: 1.5
Features
- Levels: One
- Stories: 1
- Fencing: Fenced Yard
Lot
- Size: 4,791 Square Feet
- Features: Sidewalks
Details
- Parcel number: 13953000
- Zoning: R3
Construction
Type & style
- Home type: SingleFamily
- Architectural style: Ranch
- Property subtype: Single Family Residence
Materials
- Aluminum Trim, Vinyl Siding
Condition
- 21+ Years
- New construction: No
- Year built: 1960
Utilities & green energy
- Sewer: Public Sewer
- Water: Public
Community & HOA
Community
- Subdivision: J.i. Case
Location
- Region: Racine
- Municipality: Racine
Financial & listing details
- Price per square foot: $138/sqft
- Tax assessed value: $154,000
- Annual tax amount: $3,551
- Date on market: 9/17/2026
- Inclusions: Refrigerator, Oven/Range, Dishwasher, Microwave, Basement Fridge, Basement Freezer, Washer, Dryer, Window Treatments, Island In The Kitchen, Garbage Disposal, Ring Door Bell, Security Camera/Light
- Exclusions: Seller's Personal Property
Estimated market value
$207,200
$197,000 - $218,000
$2,037/mo
Price history
| Date | Event | Price |
|---|---|---|
| 9/19/2026 | Contingent | $209,900$138/sqft |
Source:  WIREX MLS #1981022 Report a problem | ||
| 9/17/2026 | Listed for sale | $209,900+99.9%$138/sqft |
Source: WIREX MLS #1981022 Report a problem | ||
| 3/23/2020 | Sold | $105,000+5.1%$69/sqft |
Source: Public Record Report a problem | ||
| 1/28/2020 | Listed for sale | $99,900$66/sqft |
Source: Berkshire Hathaway HomeServices Metro Realty-Racine #1674631 Report a problem | ||
Public tax history
| Year | Property taxes | Tax assessment |
|---|---|---|
| 2025 | $3,551 +11.8% | $154,000 +10.6% |
| 2024 | $3,175 +5.7% | $139,200 +8.8% |
| 2023 | $3,003 +8.8% | $128,000 +10.3% |
| 2022 | $2,761 -1% | $116,000 +10.5% |
| 2021 | $2,788 -9.1% | $105,000 |
| 2020 | $3,068 +20.9% | $105,000 +8.2% |
| 2019 | $2,537 +6.2% | $97,000 +19.8% |
| 2018 | $2,390 -0.7% | $81,000 |
| 2017 | $2,407 +0.8% | $81,000 +5.2% |
| 2016 | $2,388 | $77,000 |
| 2015 | $2,388 | $77,000 |
| 2014 | $2,388 | $77,000 -6.1% |
| 2013 | $2,388 -3.6% | $82,000 -5.7% |
| 2012 | $2,478 +0.1% | $87,000 -10.3% |
| 2011 | $2,474 -0.5% | $97,000 -6.7% |
| 2010 | $2,488 -0.2% | $104,000 -4.6% |
| 2009 | $2,492 +1% | $109,000 |
| 2008 | $2,468 +5.7% | $109,000 +2.8% |
| 2007 | $2,334 +4.6% | $106,000 +5% |
| 2006 | $2,231 +3.5% | $101,000 +7.4% |
| 2005 | $2,156 +6.2% | $94,000 +11.9% |
| 2004 | $2,031 +6.5% | $84,000 +6.3% |
| 2003 | $1,906 +4.7% | $79,000 +3.9% |
| 2002 | $1,820 -0.6% | $76,000 +5.6% |
| 2001 | $1,832 +1.7% | $72,000 +4.3% |
| 2000 | $1,802 | $69,000 |
Find assessor info on the county website
Monthly payment
Est. payment
Payment breakdown
Explore the cost of this home by adjusting the details. Changes won't be saved.Climate risks
Neighborhood: 53403
Nearby schools
Schools provided by the listing agent
- Elementary: Mitchell
- Middle: Mitchell
- High: Park
- District: Racine
Source: WIREX MLS. This data may not be complete. We recommend contacting the local school district to confirm school assignments for this home.

Similar homes
- $215,0004 bd1 ba1.7k sqft2339 Jerome BOULEVARD, Racine, WI 53403Active
 MLS ID #1983591, EZ Realty Team*. WIREX MLS
- $189,0003 bd2 ba1.4k sqft2431 Jerome BOULEVARD, Racine, WI 53403Active
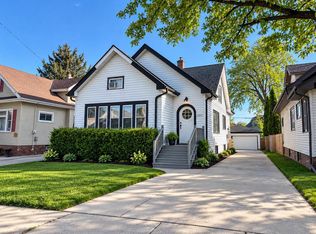 MLS ID #1963046, Wendell Funderburg. WIREX MLS
- $209,9003 bd1 ba1.5k sqft1333 West BOULEVARD, Racine, WI 53405Active
 MLS ID #1978150, Benjamin Gentile. WIREX MLS
- $189,9003 bd2 ba1.8k sqft1215 Racine STREET, Racine, WI 53403Active
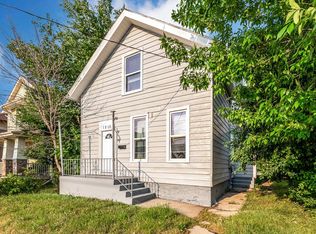 MLS ID #1973597, Holly Speranza. WIREX MLS
