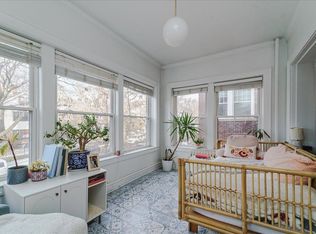
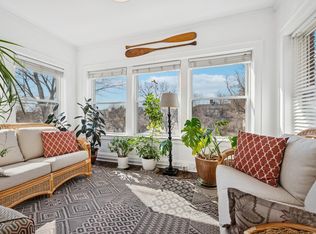
Wonderful Lowry Hill Condo! Every room is drenched in sunlight with this South facing unit. A lovely building with classic brick fascade sets the perfect tone for what Lowry condo livig is all aboout. Just a few steps up from either the front or the back, to Unit #2. A spacious foyer and beautiful long and wide hallway connects the spaces. Formal living room includes a charming decorative fireplace and flows into an inviting sunroom perfect for a work space, library or additional living space. Two bedrooms are included with a wonderful full bath. A large formal dining room with built-in buffet makes hosting a delight. The updated kitchen features a great serving area with beverage refrigerator, subway tile, granite and stainless steel appliances complete the timeless look of this well thoughout kitchen. Plus....an inuint laundry room with full size washer & dryer. A one car private garage space is included and conveniently located in the first position for ease of access although condo is walking distance to everything!
Closed
$318,500
1945 Fremont Ave S APT 2, Minneapolis, MN 55403
2beds
1,292sqft
(CC) Low Rise (3- Levels)
Built in 1913
-- sqft lot
$305,400 Zestimate®
$247/sqft
$2,185 Estimated rent
Home value
$305,400
$281,000 - $333,000
$2,185/mo
Zestimate® history
Owner options
List your home for rent
$2,185/mo
Rent Zestimate®
Find your next renter with Zillow Rental Manager. Plus, with online applications, you can quickly screen prospective tenants – for free.
$2,185/mo
Rent Zestimate®
Refinance and save
$2,322/mo
Est. payment
Refinancing to a lower rate could help reduce your monthly payments and save thousands over the life of the loan.
$2,322/mo
Est. payment
Explore your selling options
Work with a Zillow partner agent
Leverage their expertise and Zillow's premium Showcase listings to get your home seen by more buyers.
Get startedList with your own agent
Get your home in front of millions of buyers by listing it on Zillow.
Learn how to do itSell it yourself
Take full control of how buyers see your home on Zillow by listing For Sale by Owner (FSBO).
List your homeWhat's special
Charming decorative fireplaceInviting sunroomSouth facing unitFormal dining roomSpacious foyerStainless steel appliancesUpdated kitchen
Zillow last checked:
Listing updated:
Listed by:
Katey Bean & Company 612-237-9224,
Keller Williams Realty Integrity Lakes
Bought with:
Tyler H. Lyndgaard
Edina Realty, Inc.
Source: NorthstarMLS as distributed by MLS GRID,MLS#: 6648740
Facts & features
Interior
Bedrooms & bathrooms
- Bedrooms: 2
- Bathrooms: 1
- Full bathrooms: 1
Bedroom
- Level: Main
- Area: 132 Square Feet
- Dimensions: 12x11
Bedroom 2
- Level: Main
- Area: 121 Square Feet
- Dimensions: 11x11
Dining room
- Level: Main
- Area: 187 Square Feet
- Dimensions: 17x11
Foyer
- Level: Main
- Area: 66 Square Feet
- Dimensions: 12x5.5
Kitchen
- Level: Main
- Area: 187 Square Feet
- Dimensions: 17x11
Laundry
- Level: Main
- Area: 42 Square Feet
- Dimensions: 7x6
Living room
- Level: Main
- Area: 204 Square Feet
- Dimensions: 17x12
Sun room
- Level: Main
- Area: 140 Square Feet
- Dimensions: 14x10
Heating
- Boiler, Hot Water
Cooling
- None
Appliances
- Included: Dishwasher, Dryer, Microwave, Range, Refrigerator, Stainless Steel Appliance(s), Washer
- Laundry: Main Level, In Unit
Features
- Basement: Full,Shared Access,Storage Space
- Has fireplace: No
- Fireplace features: Decorative, Living Room
Interior area
- Total structure area: 1,292
- Total interior livable area: 1,292 sqft
- Finished area above ground: 1,292
- Finished area below ground: 0
Property
Parking
- Total spaces: 1
- Parking features: Assigned, Detached Garage, Garage Door Opener
- Garage spaces: 1
- Has uncovered spaces: Yes
- Details: Garage Dimensions (18x10)
Accessibility
- Accessibility features: None
Features
- Levels: One
- Stories: 1
Lot
- Size: 6,751 sqft
- Features: Near Public Transit, Corner Lot, Tree Coverage - Medium
Details
- Foundation area: 1292
- Parcel number: 2802924430269
- Zoning description: Residential-Multi-Family
Construction
Type & style
- Home type: Condo
- Property subtype: (CC) Low Rise (3- Levels)
- Attached to another structure: Yes
Condition
- New construction: No
- Year built: 1913
Utilities & green energy
- Gas: Natural Gas
- Sewer: City Sewer/Connected
- Water: City Water/Connected
Community & neighborhood
Location
- Region: Minneapolis
- Subdivision: Cic 1489 1945 Fremont Ave S Condo
HOA & financial
HOA
- Has HOA: Yes
- HOA fee: $665 monthly
- Services included: Hazard Insurance, Heating, Lawn Care, Maintenance Grounds, Sanitation, Sewer, Snow Removal, Water
- Association name: 1945 Fremont Ave Association
- Association phone: 612-695-9011
Price history
| Date | Event | Price |
|---|---|---|
| 5/9/2025 | Sold | $318,500-2%$247/sqft |
Source:  NorthstarMLS as distributed by MLS GRID #6648740 Report a problem NorthstarMLS as distributed by MLS GRID #6648740 Report a problem | ||
| 4/22/2025 | Pending sale | $325,000$252/sqft |
Source: NorthstarMLS as distributed by MLS GRID #6648740 Report a problem | ||
| 2/19/2025 | Price change | $325,000-3%$252/sqft |
Source: NorthstarMLS as distributed by MLS GRID #6648740 Report a problem | ||
| 2/1/2025 | Listed for sale | $335,000+15.5%$259/sqft |
Source: NorthstarMLS as distributed by MLS GRID #6648740 Report a problem | ||
| 12/7/2021 | Sold | $290,000-3.3%$224/sqft |
Source: NorthstarMLS as distributed by MLS GRID #6084776 Report a problem | ||
| 11/14/2021 | Pending sale | $299,900$232/sqft |
Source: NorthstarMLS as distributed by MLS GRID #6084776 Report a problem | ||
| 11/3/2021 | Listing removed | -- |
Source: NorthstarMLS as distributed by MLS GRID #6084776 Report a problem | ||
| 9/25/2021 | Listed for sale | $299,900+0.8%$232/sqft |
Source: NorthstarMLS as distributed by MLS GRID #6084776 Report a problem | ||
| 9/9/2019 | Sold | $297,500+2.6%$230/sqft |
Source: NorthstarMLS as distributed by MLS GRID #5267770 Report a problem | ||
| 8/7/2019 | Listed for sale | $289,900$224/sqft |
Source: Quinby & Webb #5267770 Report a problem | ||
| 8/7/2019 | Pending sale | $289,900$224/sqft |
Source: Quinby & Webb #5267770 Report a problem | ||
| 7/25/2019 | Listed for sale | $289,900+16%$224/sqft |
Source: Quinby & Webb #5267770 Report a problem | ||
| 10/5/2015 | Sold | $250,000-17.5%$193/sqft |
Source: Agent Provided Report a problem | ||
| 8/22/2005 | Sold | $303,000$235/sqft |
Source: Public Record Report a problem | ||
Public tax history
| Year | Property taxes | Tax assessment |
|---|---|---|
| 2025 | $3,928 +13.8% | $265,000 |
| 2024 | $3,452 -4.8% | $265,000 |
| 2023 | $3,627 -7.1% | $265,000 -4% |
| 2022 | $3,906 +7.1% | $276,000 -5.2% |
| 2021 | $3,647 -3.5% | $291,000 +3.2% |
| 2020 | $3,779 +3.6% | $282,000 +4.1% |
| 2019 | $3,647 -3.5% | $271,000 +6.1% |
| 2018 | $3,779 +5.2% | $255,500 +12.8% |
| 2017 | $3,591 +3% | $226,500 +22.1% |
| 2016 | $3,487 +30.2% | $185,500 +2.2% |
| 2015 | $2,677 -2.2% | $181,500 +2% |
| 2014 | $2,737 -2.5% | $178,000 +2% |
| 2013 | $2,807 -32.2% | $174,500 -29.9% |
| 2012 | $4,140 +3.2% | $249,000 |
| 2011 | $4,012 +8.8% | $249,000 -5% |
| 2010 | $3,689 -1.1% | $262,000 |
| 2009 | $3,732 | $262,000 |
Find assessor info on the county website
Neighborhood: Lowry Hill

Nearby schools
GreatSchools rating
- 6/10Kenwood Elementary SchoolGrades: K-5Distance: 0.6 mi
- 1/10Anwatin Middle Com & Spanish D IGrades: 6-8Distance: 1.3 mi
- 3/10North Academy Senior HighGrades: 9-12Distance: 2.2 mi
Get a cash offer in 3 minutes
Find out how much your home could sell for in as little as 3 minutes with a no-obligation cash offer.
Estimated market value
$305,400
Get a cash offer in 3 minutes
Find out how much your home could sell for in as little as 3 minutes with a no-obligation cash offer.
Estimated market value
$305,400
- Minnesota
- Hennepin County
- Minneapolis
- 55403
- Lowry Hill
- 1945 Fremont Ave S Apartment 2
Nearby cities
Nearby neighborhoods
Nearby zip codes
Other Minneapolis Topics
