Lowry Hill charming 2 bdrm condo with a West facing sunroom, gorgeous wood floors, updated bath, architectural details, lovely buffet, large kitchen and dining room perfect for entertaining, good size laundry room, and a single car garage. Just move in and enjoy living close to Lake of the Isles, the Walker Art Center, and your just a bike ride to downtown!
Active
$320,000
1945 Fremont Ave S APT 5, Minneapolis, MN 55403
2beds
1,300sqft
(CC) Low Rise (3- Levels)
Built in 1913
-- sqft lot
$313,600 Zestimate®
$246/sqft
$665/mo HOA
What's special
- 30 days |
- 725 |
- 42 |
Zillow last checked:
Listing updated:
Listed by:
Beth N Sutherland 612-462-3011,
Coldwell Banker Realty - Lakes
Source: NorthstarMLS as distributed by MLS GRID,MLS#: 7094840

Loading...
Facts & features
Interior
Bedrooms & bathrooms
- Bedrooms: 2
- Bathrooms: 1
- Full bathrooms: 1
Bedroom
- Level: Main
- Area: 143 Square Feet
- Dimensions: 13x11
Bedroom 2
- Level: Main
- Area: 121 Square Feet
- Dimensions: 11x11
Dining room
- Level: Main
- Area: 170 Square Feet
- Dimensions: 10x17
Kitchen
- Level: Main
- Area: 120 Square Feet
- Dimensions: 10x12
Laundry
- Level: Main
- Area: 30 Square Feet
- Dimensions: 5x6
Living room
- Level: Main
- Area: 204 Square Feet
- Dimensions: 12x17
Sun room
- Level: Main
- Area: 140 Square Feet
- Dimensions: 10x14
Heating
- Hot Water
Cooling
- Window Unit(s)
Appliances
- Included: Dishwasher, Microwave, Range, Refrigerator, Stainless Steel Appliance(s), Washer, Wine Cooler
- Laundry: Laundry Room, In Unit
Features
- Basement: None
- Has fireplace: No
- Fireplace features: Decorative
Interior area
- Total structure area: 1,300
- Total interior livable area: 1,300 sqft
- Finished area above ground: 1,300
- Finished area below ground: 0
Property
Parking
- Total spaces: 1
- Parking features: Detached Garage
- Garage spaces: 1
Accessibility
- Accessibility features: None
Features
- Levels: One
- Stories: 1
Lot
- Size: 6,751 Square Feet
Details
- Foundation area: 1300
- Parcel number: 2802924430272
- Zoning description: Residential-Single Family
Construction
Type & style
- Home type: Condo
- Property subtype: (CC) Low Rise (3- Levels)
- Attached to another structure: Yes
Condition
- New construction: No
- Year built: 1913
Utilities & green energy
- Gas: Natural Gas
- Sewer: City Sewer/Connected
- Water: City Water/Connected
Community & HOA
Community
- Subdivision: Cic 1489 1945 Fremont Ave S Condo
HOA
- Has HOA: Yes
- Services included: Hazard Insurance, Heating, Sanitation, Snow Removal, Water
- HOA fee: $665 monthly
- HOA name: 1945 Fremont Ave S Association
- HOA phone: 815-354-7491
Location
- Region: Minneapolis
Financial & listing details
- Price per square foot: $246/sqft
- Tax assessed value: $277,000
- Annual tax amount: $4,003
- Date on market: 6/18/2026
Estimated market value
Zestimate®
$313,600
Estimated sales range
$298,000 - $329,000
Rent Zestimate®
$2,052/mo
Price history
| Date | Event | Price |
|---|---|---|
| 6/19/2026 | Listed for sale | $320,000+11.5%$246/sqft |
Source: | ||
| 10/30/2020 | Sold | $287,000$221/sqft |
Source: | ||
| 10/10/2020 | Pending sale | $287,000$221/sqft |
Source: North Properties #NST5626462 Report a problem | ||
| 8/27/2020 | Price change | $287,000-3.7%$221/sqft |
Source: North Properties #NST5626462 Report a problem | ||
| 7/25/2020 | Listed for sale | $297,900+133.8%$229/sqft |
Source: North Properties #NST5626462 Report a problem | ||
| 1/21/2011 | Sold | $127,400-12.1%$98/sqft |
Source: Public Record Report a problem | ||
| 1/19/2011 | Price change | $145,000-9.3%$112/sqft |
Source: Edina Realty, Inc #3977707 Report a problem | ||
| 12/12/2010 | Price change | $159,900-20.1%$123/sqft |
Source: Edina Realty, Inc #3977707 Report a problem | ||
| 10/27/2010 | Price change | $200,000-9.1%$154/sqft |
Source: Edina Realty, Inc #3977707 Report a problem | ||
| 10/8/2010 | Listed for sale | $220,000-29.3%$169/sqft |
Source: Edina Realty, Inc #3977707 Report a problem | ||
| 5/25/2006 | Sold | $311,000$239/sqft |
Source: Agent Provided Report a problem | ||
Public tax history
| Year | Property taxes | Tax assessment |
|---|---|---|
| 2025 | $3,852 +10.1% | $277,000 |
| 2024 | $3,500 -6.5% | $277,000 |
| 2023 | $3,744 -10.2% | $277,000 -5.1% |
| 2022 | $4,171 +5.8% | $292,000 -4.9% |
| 2021 | $3,944 -3.6% | $307,000 +1.5% |
| 2020 | $4,092 +3.7% | $302,500 +4% |
| 2019 | $3,944 -3.6% | $291,000 +6% |
| 2018 | $4,092 +11.2% | $274,500 +13% |
| 2017 | $3,678 +3.7% | $243,000 +22.1% |
| 2016 | $3,547 +21.9% | $199,000 +3.9% |
| 2015 | $2,908 -0.3% | $191,500 |
| 2014 | $2,916 -3.4% | $191,500 +3.2% |
| 2013 | $3,020 -18.1% | $185,500 -17.6% |
| 2012 | $3,687 -8.1% | $225,000 -9.6% |
| 2011 | $4,012 +8.8% | $249,000 -5% |
| 2010 | $3,689 -1.1% | $262,000 |
| 2009 | $3,732 | $262,000 |
Find assessor info on the county website
Monthly payment
Est. payment
Payment breakdown
Explore the cost of this home by adjusting the details. Changes won't be saved.Climate risks
Neighborhood: Lowry Hill
Nearby schools
GreatSchools rating
- 6/10Kenwood Elementary SchoolGrades: K-5Distance: 0.6 mi
- 1/10Anwatin Middle Com & Spanish D IGrades: 6-8Distance: 1.3 mi
- 3/10North Academy Senior HighGrades: 9-12Distance: 2.2 mi
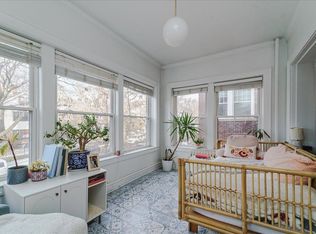
- $318,5002 bd1 ba1.2k sqft1945 Fremont Ave S APT 2, Minneapolis, MN 55403Sold
Save 
- $325,0002 bd1 ba1.3k sqft1945 Fremont Ave S APT 3, Minneapolis, MN 55403Sold
Save 
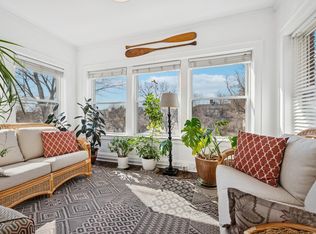
- $344,0002 bd1 ba1.4k sqft1945 Fremont Ave S APT 6, Minneapolis, MN 55403Sold
Save 
- $276,3002 bd1 ba1.2k sqft1945 Fremont Ave S APT 1, Minneapolis, MN 55403Off Market
Save - $245,2002 bd2 ba1k sqft1945 Fremont Ave S APT 7, Minneapolis, MN 55403Off Market
Save - $295,4002 bd1 ba1.3k sqft1945 Fremont Ave S #G1, Minneapolis, MN 55403Off Market
Save - $237,600-- bd-- ba-- sqft1945 Fremont Ave S #G2, Minneapolis, MN 55403Off Market
Save - $302,2002 bd1 ba1.4k sqft1945 Fremont Ave S APT 4, Minneapolis, MN 55403Off Market
Save
A local agent can set up tours, give advice and negotiate with sellers.
- Request a tour
as early as today at 11:00 am
Contact agent


