BUILDER INCENTIVE OF $10,000 FOR BUYERS WHEN USING OUR PREFERRED LENDER. Introducing our Juliet Caboodle Carriage house. This beautiful home boasts 10' ceilings with a private bedroom and bathroom on each level. Master Bed level boasts a library style closet, laundry room with sink and shelves and a 12' bedroom with its own private Juliet Balcony. Gorgeous standard finishes and your very own Amazon drop off room are just the nice touches that we think matters. This home rests perfectly in this Signature Collection of cottage homes by Sanctuary Companies. Inspired by historical architecture, yet designed for modern living. Each home is uniquely positioned on the historic Galt Farm to encourage porch-side conversations, cultivate gardens, and explore the seasons along the Garden Paths; all the while within a few footsteps of the new Renaissance of downtown Kennesaw. This takes the live/work/play community to a whole different level. It might not be a custom built home but you won't know that when you're finished. We aim to please our wonderful homeowners. (Pictures are of a home that is already occupied that mirrors the available Caboodle Carriage house end unit) Call Teena with any questions.
Closed
$499,900
1945 Galt Cmns, Kennesaw, GA 30144
3beds
1,759sqft
Single Family Residence, Residential
Built in 2023
-- sqft lot
$471,000 Zestimate®
$284/sqft
$2,919 Estimated rent
Home value
$471,000
$447,000 - $495,000
$2,919/mo
Zestimate® history
Owner options
List your home for rent
$2,919/mo
Rent Zestimate®
Find your next renter with Zillow Rental Manager. Plus, with online applications, you can quickly screen prospective tenants – for free.
$2,919/mo
Rent Zestimate®
Refinance and save
$3,427/mo
Est. payment
Refinancing to a lower rate could help reduce your monthly payments and save thousands over the life of the loan.
$3,427/mo
Est. payment
Explore your selling options
Work with a Zillow partner agent
Leverage their expertise and Zillow's premium Showcase listings to get your home seen by more buyers.
Get startedList with your own agent
Get your home in front of millions of buyers by listing it on Zillow.
Learn how to do itSell it yourself
Take full control of how buyers see your home on Zillow by listing For Sale by Owner (FSBO).
List your homeWhat's special
Zillow last checked:
Listing updated:
Listed by:
Teena Regan,
22one Realty Company 770-596-6737
Bought with:
Sheila Lantier, 353934
Harry Norman Realtors
Source: FMLS GA,MLS#: 7155935
Facts & features
Interior
Bedrooms & bathrooms
- Bedrooms: 3
- Bathrooms: 3
- Full bathrooms: 3
- Main level bathrooms: 1
- Main level bedrooms: 1
Rooms
- Room types: Family Room
Primary bedroom
- Features: Oversized Master
- Level: Oversized Master
Bedroom
- Features: Oversized Master
Primary bathroom
- Features: Double Vanity, Separate Tub/Shower, Soaking Tub
Dining room
- Features: Open Concept
Kitchen
- Features: Breakfast Bar, Cabinets Other, Cabinets White, Kitchen Island, Solid Surface Counters, View to Family Room, Wine Rack
Heating
- Central
Cooling
- Central Air, Zoned
Appliances
- Included: Dishwasher, Disposal, Electric Oven, Electric Range, Gas Oven, Gas Range, Gas Water Heater, Tankless Water Heater
- Laundry: Laundry Room, Upper Level
Features
- Double Vanity, High Ceilings 9 ft Lower, High Ceilings 9 ft Main, High Ceilings 10 ft Upper
- Flooring: Carpet, Hardwood, Vinyl
- Windows: Double Pane Windows, Insulated Windows
- Basement: None
- Number of fireplaces: 1
- Fireplace features: Electric
- Common walls with other units/homes: No Common Walls
Interior area
- Total structure area: 1,759
- Total interior livable area: 1,759 sqft
Property
Parking
- Total spaces: 2
- Parking features: Garage, Garage Faces Rear, Level Driveway
- Garage spaces: 2
- Has uncovered spaces: Yes
Accessibility
- Accessibility features: None
Features
- Levels: Three Or More
- Patio & porch: Covered, Deck, Rear Porch, Screened
- Exterior features: Gas Grill, No Dock
- Pool features: In Ground
- Spa features: None
- Fencing: None
- Has view: Yes
- View description: City, Pool
- Waterfront features: None
- Body of water: None
Lot
- Features: Zero Lot Line
Details
- Additional structures: None
- Parcel number: 20012904870
- Other equipment: None
- Horse amenities: None
Construction
Type & style
- Home type: SingleFamily
- Architectural style: Traditional
- Property subtype: Single Family Residence, Residential
Materials
- HardiPlank Type
- Foundation: Slab
- Roof: Shingle
Condition
- New Construction
- New construction: Yes
- Year built: 2023
Details
- Warranty included: Yes
Utilities & green energy
- Electric: None
- Sewer: Public Sewer
- Water: Public
- Utilities for property: Cable Available, Electricity Available, Natural Gas Available, Phone Available, Sewer Available, Underground Utilities, Water Available
Green energy
- Energy efficient items: None
- Energy generation: None
Community & HOA
Community
- Features: Clubhouse, Near Schools, Near Shopping, Park, Pool, Sidewalks, Street Lights
- Security: Carbon Monoxide Detector(s), Fire Sprinkler System, Secured Garage/Parking, Security Service, Smoke Detector(s)
- Subdivision: Galt Commons
HOA
- Has HOA: Yes
- Services included: Maintenance Structure, Maintenance Grounds, Pest Control, Reserve Fund, Swim, Tennis
- HOA fee: $325 monthly
- HOA phone: 404-904-9102
Location
- Region: Kennesaw
Financial & listing details
- Price per square foot: $284/sqft
- Annual tax amount: $5,714
- Date on market: 12/23/2022
- Cumulative days on market: 538 days
- Electric utility on property: Yes
- Road surface type: Asphalt
Price history
| Date | Event | Price |
|---|---|---|
| 7/30/2024 | Sold | $499,900$284/sqft |
Source:  FMLS GA #7155935 Report a problem FMLS GA #7155935 Report a problem | ||
| 6/13/2024 | Pending sale | $499,900$284/sqft |
Source:  GAMLS #10119625 Report a problem GAMLS #10119625 Report a problem | ||
| 5/17/2024 | Price change | $499,900-4%$284/sqft |
Source: FMLS GA #7155935 Report a problem | ||
| 12/23/2022 | Listed for sale | $520,900$296/sqft |
Source: FMLS GA #7155935 Report a problem | ||
Public tax history
Tax history is unavailable.
Neighborhood: 30144
Nearby homes
- $500,0003 bd3 ba1.7k sqft1933 Galt Cmns, Kennesaw, GA 30144Pending

- $485,0003 bd3 ba-- sqft1931 Galt Cmns, Kennesaw, GA 30144Sold
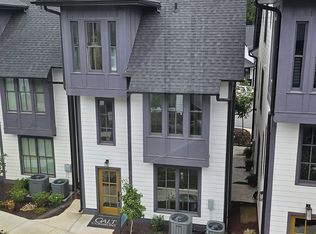
- $426,500-- bd-- ba-- sqft3007 Cherokee St NW, Kennesaw, GA 30144Sold
- $479,9003 bd3 ba-- sqft1943 Galt Cmns, Kennesaw, GA 30144Sold
- $474,3003 bd3 ba1.4k sqft1917 Galt Cmns, Kennesaw, GA 30144Off Market
- $395,0002 bd2 ba1k sqft1919 Galt Cmns, Kennesaw, GA 30144Sold
- $399,0002 bd2 ba1.1k sqft1912 Galt Cmns, Kennesaw, GA 30144Sold
- $485,0003 bd4 ba1.4k sqft1920 Galt Cmns, Kennesaw, GA 30144Sold
Nearby schools
GreatSchools rating
- 7/10Big Shanty Elementary SchoolGrades: PK,3-5Distance: 0.8 mi
- 5/10Palmer Middle SchoolGrades: 6-8Distance: 2.9 mi
- 6/10North Cobb High SchoolGrades: 9-12Distance: 2.4 mi
Schools provided by the listing agent
- Elementary: Big Shanty/Kennesaw
- Middle: Palmer
- High: North Cobb
Source: FMLS GA. This data may not be complete. We recommend contacting the local school district to confirm school assignments for this home.
Get a cash offer in 3 minutes
Find out how much your home could sell for in as little as 3 minutes with a no-obligation cash offer.
Estimated market value
$471,000
Get a cash offer in 3 minutes
Find out how much your home could sell for in as little as 3 minutes with a no-obligation cash offer.
Estimated market value
$471,000
- Georgia
- Cobb County
- Kennesaw
- 30144
- 1945 Galt Cmns
