A Veranda Farmhouse in a Garden Hamlet of homes. It is as great as it sounds! This charming cottage home has so many features all in one house. To start, the home has 3 full porches. The double front porches overlook the beautiful pool and clubhouse that will be finished this Summer. The back porch is where you enter the home, and you will be wowed the minute you step in. Wide plank wood floors, 4" plantation shutters, the coolest fireplace ever, vaulted ceilings and 9 foot ceilings throughout the house, amazing trim package. Absolutely stunning kitchen with soft green custom soft-close cabinets on the base and white cabinets on the perimeter, white speckled quartz, intricate tile backsplash, stainless steel appliances, gas/electric stove hook-up, gorgeous lighting and fixtures throughout! Upgrades galore! The half bath on this level serves company. Tucked behind the stairs is the master bedroom with an 8' navy barn door to enter the CUSTOM bathroom. You're not going to believe how big it is. Extended tiled shower with frameless glass, soaking tub, white custom cabinets, quartz, double vanities and custom mirrors. Upstairs you'll find the perfect layout. 2 bedrooms each with custom full bathrooms. Those are gorgeous too! Top of the line in everything! Now about the Garden Hamlet. This home sits in probably the best small community in Kennesaw. The scheme of the black and white homes, porches galore, garden beds, flower beds, outdoor fireplaces and the configuration of it all to make it a porch-side community is simply the best! Walk to the Piedmont Amphitheater and Park, downtown district, restaurants, coffee houses, shopping. I think you'll love it!
Closed
$485,000
1920 Galt Cmns, Kennesaw, GA 30144
3beds
1,488sqft
Single Family Residence, Residential
Built in 2022
1,698 Square Feet Lot
$441,900 Zestimate®
$326/sqft
$2,661 Estimated rent
Home value
$441,900
$420,000 - $464,000
$2,661/mo
Zestimate® history
Owner options
List your home for rent
$2,661/mo
Rent Zestimate®
Find your next renter with Zillow Rental Manager. Plus, with online applications, you can quickly screen prospective tenants – for free.
$2,661/mo
Rent Zestimate®
Refinance and save
$3,334/mo
Est. payment
Refinancing to a lower rate could help reduce your monthly payments and save thousands over the life of the loan.
$3,334/mo
Est. payment
Explore your selling options
Work with a Zillow partner agent
Leverage their expertise and Zillow's premium Showcase listings to get your home seen by more buyers.
Get startedList with your own agent
Get your home in front of millions of buyers by listing it on Zillow.
Learn how to do itSell it yourself
Take full control of how buyers see your home on Zillow by listing For Sale by Owner (FSBO).
List your homeWhat's special
Zillow last checked:
Listing updated:
Listed by:
Teena Regan,
22one Realty Company 770-596-6737
Bought with:
Jason Smith, 362802
22one Realty Company
Source: FMLS GA,MLS#: 7401794
Facts & features
Interior
Bedrooms & bathrooms
- Bedrooms: 3
- Bathrooms: 4
- Full bathrooms: 3
- 1/2 bathrooms: 1
- Main level bathrooms: 1
- Main level bedrooms: 1
Rooms
- Room types: Attic
Primary bedroom
- Features: Master on Main
- Level: Master on Main
Bedroom
- Features: Master on Main
Primary bathroom
- Features: Double Shower, Double Vanity, Separate Tub/Shower, Soaking Tub
Dining room
- Features: None
Kitchen
- Features: Breakfast Bar, Cabinets Other, Kitchen Island, Pantry, Solid Surface Counters, Wine Rack
Heating
- Central
Cooling
- Central Air
Appliances
- Included: Dishwasher, Disposal, ENERGY STAR Qualified Appliances, ENERGY STAR Qualified Water Heater, Gas Cooktop, Microwave, Range Hood, Tankless Water Heater
- Laundry: Laundry Room
Features
- Crown Molding, Double Vanity, High Ceilings 10 ft Main, High Speed Internet
- Flooring: Carpet, Ceramic Tile, Vinyl
- Windows: Double Pane Windows, Insulated Windows, Plantation Shutters
- Basement: None
- Number of fireplaces: 1
- Fireplace features: Electric, Family Room
- Common walls with other units/homes: No Common Walls
Interior area
- Total structure area: 1,488
- Total interior livable area: 1,488 sqft
Property
Parking
- Total spaces: 1
- Parking features: Assigned
Accessibility
- Accessibility features: None
Features
- Levels: Two
- Stories: 2
- Patio & porch: Covered, Deck, Front Porch, Patio, Rear Porch
- Exterior features: Courtyard, Garden
- Pool features: None
- Spa features: None
- Fencing: None
- Has view: Yes
- View description: Pool
- Waterfront features: None
- Body of water: None
Lot
- Size: 1,698 Square Feet
- Features: Corner Lot, Landscaped, Level, Zero Lot Line
Details
- Additional structures: None
- Parcel number: 20012904670
- Other equipment: None
- Horse amenities: None
Construction
Type & style
- Home type: SingleFamily
- Architectural style: Cottage
- Property subtype: Single Family Residence, Residential
Materials
- HardiPlank Type
- Foundation: Block
- Roof: Shingle
Condition
- Resale
- New construction: No
- Year built: 2022
Details
- Warranty included: Yes
Utilities & green energy
- Electric: None
- Sewer: Public Sewer
- Water: Public
- Utilities for property: Cable Available, Natural Gas Available, Sewer Available, Underground Utilities, Water Available
Green energy
- Energy efficient items: Appliances, Construction, Roof
- Energy generation: None
Community & HOA
Community
- Features: Clubhouse, Homeowners Assoc, Near Schools, Near Shopping, Pool, Sidewalks, Street Lights
- Security: Fire Alarm, Fire Sprinkler System, Security Lights
- Subdivision: Galt Commons
HOA
- Has HOA: Yes
- Services included: Maintenance Grounds, Maintenance Structure, Reserve Fund
- HOA fee: $325 monthly
- HOA phone: 770-926-3086
Location
- Region: Kennesaw
Financial & listing details
- Price per square foot: $326/sqft
- Annual tax amount: $4,793
- Date on market: 6/13/2024
- Cumulative days on market: 4 days
- Road surface type: Asphalt
Price history
| Date | Event | Price |
|---|---|---|
| 7/31/2024 | Sold | $485,000-2.8%$326/sqft |
Source:  FMLS GA #7401794 Report a problem FMLS GA #7401794 Report a problem | ||
| 6/17/2024 | Pending sale | $499,000$335/sqft |
Source:  GAMLS #10318147 Report a problem GAMLS #10318147 Report a problem | ||
| 6/13/2024 | Listed for sale | $499,000$335/sqft |
Source: FMLS GA #7401794 Report a problem | ||
Public tax history
Tax history is unavailable.
Neighborhood: 30144
Nearby homes
- $426,500-- bd-- ba-- sqft3007 Cherokee St NW, Kennesaw, GA 30144Sold
- $385,0002 bd2 ba1.1k sqft1910 Galt Cmns, Kennesaw, GA 30144For Sale
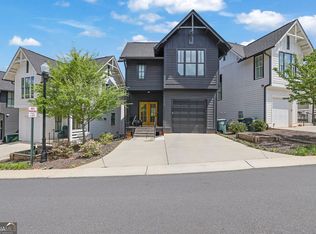
- $489,9993 bd4 ba1.4k sqft1928 Galt Cmns, Kennesaw, GA 30144For Sale
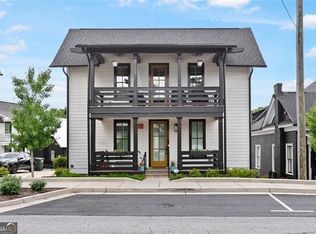
- $399,0002 bd2 ba1.1k sqft1912 Galt Cmns, Kennesaw, GA 30144Sold

- $395,0002 bd2 ba1k sqft1907 Galt Cmns, Kennesaw, GA 30144Sold
- $485,0003 bd3 ba-- sqft1931 Galt Cmns, Kennesaw, GA 30144Sold
- $479,9003 bd3 ba-- sqft1943 Galt Cmns, Kennesaw, GA 30144Sold
- $395,0002 bd3 ba1.6k sqft1905 Galt Cmns, Kennesaw, GA 30144Sold
Nearby schools
GreatSchools rating
- 7/10Big Shanty Elementary SchoolGrades: PK,3-5Distance: 0.8 mi
- 5/10Palmer Middle SchoolGrades: 6-8Distance: 3 mi
- 6/10North Cobb High SchoolGrades: 9-12Distance: 2.4 mi
Schools provided by the listing agent
- Elementary: Big Shanty/Kennesaw
- Middle: Palmer
- High: North Cobb
Source: FMLS GA. This data may not be complete. We recommend contacting the local school district to confirm school assignments for this home.
Get a cash offer in 3 minutes
Find out how much your home could sell for in as little as 3 minutes with a no-obligation cash offer.
Estimated market value
$441,900
Get a cash offer in 3 minutes
Find out how much your home could sell for in as little as 3 minutes with a no-obligation cash offer.
Estimated market value
$441,900
- Georgia
- Cobb County
- Kennesaw
- 30144
- 1920 Galt Cmns
