Step into this beautifully designed Craftsman-style cottage that seamlessly blends classic charm with contemporary comfort, offering a unique combination of convenience and character. The exterior features traditional Craftsman architecture with crisp white siding, black-framed windows, and a welcoming covered front porch perfect for morning coffee or evening gatherings with friends. Inside, the open-concept main level boasts elegant hardwood floors, while the stairs and upper level are comfortably carpeted. The kitchen is a standout feature, equipped with custom-painted cabinets, sleek quartz countertops, and a refrigerator that makes craft ice ideal for your favorite chilled beverages. The home's thoughtful design extends to the living room, which includes custom built-ins that enhance both functionality and style. Upstairs, the oversized Primary Bedroom is a serene retreat, featuring vaulted ceilings. The luxurious ensuite bathroom offers a soaking tub for ultimate relaxation. As part of a community that boasts exceptional amenities, you'll have access to three charming fireplaces and a pool area with both a gas grill and an Egg-style grill ideal for outdoor gatherings. Additionally, a raised garden bed provides a wonderful opportunity for current gardening enthusiasts or those looking to become one. Nestled in a tranquil neighborhood, this home is a peaceful retreat just minutes from Kennesaw's best parks, dining, and shops. With Kennesaw recently named the #1 city to move to in Georgia by USA Today, this vibrant and growing community is an excellent place to call home. This Craftsman-style cottage is more than just a house it's a perfect place to create lasting memories. This is your chance to become part of this wonderful community and enjoy all it has to offer!
Closed
$399,000
1912 Galt Cmns, Kennesaw, GA 30144
2beds
1,132sqft
Single Family Residence, Residential
Built in 2022
2,003 Square Feet Lot
$365,200 Zestimate®
$352/sqft
$2,351 Estimated rent
Home value
$365,200
$347,000 - $383,000
$2,351/mo
Zestimate® history
Owner options
List your home for rent
$2,351/mo
Rent Zestimate®
Find your next renter with Zillow Rental Manager. Plus, with online applications, you can quickly screen prospective tenants – for free.
$2,351/mo
Rent Zestimate®
Refinance and save
$2,801/mo
Est. payment
Refinancing to a lower rate could help reduce your monthly payments and save thousands over the life of the loan.
$2,801/mo
Est. payment
Explore your selling options
Work with a Zillow partner agent
Leverage their expertise and Zillow's premium Showcase listings to get your home seen by more buyers.
Get startedList with your own agent
Get your home in front of millions of buyers by listing it on Zillow.
Learn how to do itSell it yourself
Take full control of how buyers see your home on Zillow by listing For Sale by Owner (FSBO).
List your homeWhat's special
Zillow last checked:
Listing updated:
Listed by:
Ashley Lambert,
Harry Norman Realtors
Bought with:
Tanya Pearce, 361299
Harry Norman Realtors
Source: FMLS GA,MLS#: 7447819
Facts & features
Interior
Bedrooms & bathrooms
- Bedrooms: 2
- Bathrooms: 2
- Full bathrooms: 2
Rooms
- Room types: Living Room
Primary bedroom
- Features: Oversized Master
- Level: Oversized Master
Bedroom
- Features: Oversized Master
Primary bathroom
- Features: Double Vanity, Separate Tub/Shower, Soaking Tub
Dining room
- Features: None
Kitchen
- Features: Breakfast Bar, Cabinets Other, Stone Counters, View to Family Room
Heating
- Natural Gas, Zoned
Cooling
- Ceiling Fan(s), Central Air, Zoned
Appliances
- Included: Dishwasher, Disposal, Dryer, Gas Cooktop, Gas Oven, Gas Water Heater, Microwave, Refrigerator, Tankless Water Heater, Washer
- Laundry: In Hall, Laundry Closet, Upper Level
Features
- Bookcases, High Ceilings 9 ft Main, High Ceilings 9 ft Upper, High Speed Internet, Vaulted Ceiling(s), Walk-In Closet(s)
- Flooring: Carpet, Ceramic Tile, Hardwood, Tile
- Windows: Double Pane Windows
- Basement: Crawl Space
- Number of fireplaces: 1
- Fireplace features: Electric, Living Room
- Common walls with other units/homes: No Common Walls
Interior area
- Total structure area: 1,132
- Total interior livable area: 1,132 sqft
- Finished area above ground: 1,132
- Finished area below ground: 0
Property
Parking
- Total spaces: 2
- Parking features: Attached, Driveway, Garage, Garage Door Opener, Kitchen Level
- Attached garage spaces: 1
- Has uncovered spaces: Yes
Accessibility
- Accessibility features: None
Features
- Levels: Two
- Stories: 2
- Patio & porch: Covered, Front Porch, Patio
- Exterior features: Garden, No Dock
- Pool features: None
- Spa features: None
- Fencing: None
- Has view: Yes
- View description: Pool
- Waterfront features: None
- Body of water: None
Lot
- Size: 2,003 Square Feet
- Features: Landscaped
Details
- Additional structures: None
- Additional parcels included: n/a
- Parcel number: 20013803830
- Other equipment: None
- Horse amenities: None
Construction
Type & style
- Home type: SingleFamily
- Architectural style: Cottage,Craftsman
- Property subtype: Single Family Residence, Residential
Materials
- HardiPlank Type
- Foundation: See Remarks
- Roof: Shingle
Condition
- Resale
- New construction: No
- Year built: 2022
Utilities & green energy
- Electric: 110 Volts
- Sewer: Public Sewer
- Water: Public
- Utilities for property: Cable Available, Electricity Available, Natural Gas Available, Sewer Available, Underground Utilities, Water Available
Green energy
- Energy efficient items: None
- Energy generation: None
Community & HOA
Community
- Features: Clubhouse, Homeowners Assoc, Pool, Sidewalks, Street Lights
- Security: Carbon Monoxide Detector(s), Fire Sprinkler System, Smoke Detector(s)
- Subdivision: Galt Commons
HOA
- Has HOA: Yes
- Services included: Internet, Maintenance Grounds, Maintenance Structure, Swim
- HOA fee: $325 monthly
Location
- Region: Kennesaw
Financial & listing details
- Price per square foot: $352/sqft
- Annual tax amount: $5,489
- Date on market: 9/5/2024
- Cumulative days on market: 1 day
- Listing terms: Cash,Conventional,FHA,VA Loan
- Ownership: Fee Simple
- Electric utility on property: Yes
- Road surface type: Asphalt
Price history
| Date | Event | Price |
|---|---|---|
| 9/27/2024 | Sold | $399,000-0.2%$352/sqft |
Source:  FMLS GA #7447819 Report a problem FMLS GA #7447819 Report a problem | ||
| 9/9/2024 | Pending sale | $399,900$353/sqft |
Source:  GAMLS #10368562 Report a problem GAMLS #10368562 Report a problem | ||
| 9/7/2024 | Contingent | $399,900$353/sqft |
Source: GAMLS #10368562 Report a problem | ||
| 9/5/2024 | Listed for sale | $399,900$353/sqft |
Source: GAMLS #10368562 Report a problem | ||
Public tax history
Tax history is unavailable.
Neighborhood: 30144
Nearby homes
- $474,3003 bd3 ba1.4k sqft1917 Galt Cmns, Kennesaw, GA 30144Off Market

- $395,0002 bd2 ba1k sqft1907 Galt Cmns, Kennesaw, GA 30144Sold
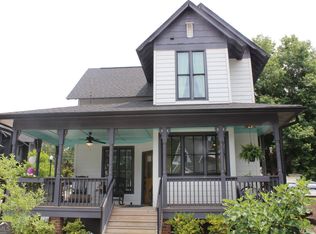
- $426,500-- bd-- ba-- sqft3007 Cherokee St NW, Kennesaw, GA 30144Sold
- $395,0002 bd2 ba1k sqft1919 Galt Cmns, Kennesaw, GA 30144Sold
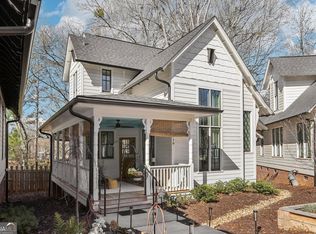
- $485,0003 bd4 ba1.4k sqft1920 Galt Cmns, Kennesaw, GA 30144Sold
- $385,0002 bd2 ba1.1k sqft1910 Galt Cmns, Kennesaw, GA 30144For Sale
- $395,0002 bd3 ba1.6k sqft1905 Galt Cmns, Kennesaw, GA 30144Sold
- $499,9003 bd3 ba1.7k sqft1945 Galt Cmns, Kennesaw, GA 30144Sold
Nearby schools
GreatSchools rating
- 7/10Big Shanty Elementary SchoolGrades: PK,3-5Distance: 0.8 mi
- 5/10Palmer Middle SchoolGrades: 6-8Distance: 3 mi
- 6/10North Cobb High SchoolGrades: 9-12Distance: 2.4 mi
Schools provided by the listing agent
- Elementary: Big Shanty/Kennesaw
- Middle: Palmer
- High: North Cobb
Source: FMLS GA. This data may not be complete. We recommend contacting the local school district to confirm school assignments for this home.
Get a cash offer in 3 minutes
Find out how much your home could sell for in as little as 3 minutes with a no-obligation cash offer.
Estimated market value
$365,200
Get a cash offer in 3 minutes
Find out how much your home could sell for in as little as 3 minutes with a no-obligation cash offer.
Estimated market value
$365,200
- Georgia
- Cobb County
- Kennesaw
- 30144
- 1912 Galt Cmns
