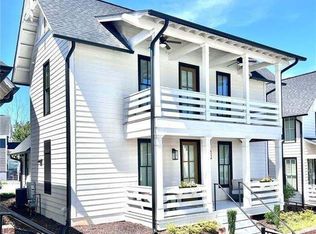
Charming 2-bedroom, 2-bathroom home located in the heart of downtown Kennesaw! This thoughtfully designed home features an open floorplan perfect for modern living and entertaining. The kitchen stands out with colorful cabinetry, stainless steel appliances, stone countertops, tile backsplash, and a convenient breakfast bar, all flowing seamlessly into the main living space. Step outside to the covered back porch overlooking the pool-an ideal spot to relax or entertain. The upper level offers a spacious primary suite complete with double vanities, a tile shower, and a soaking tub, along with a custom shelving system in the closet for optimal organization. The laundry room is also equipped with custom shelving for added convenience. Additional highlights include a one-car garage and two driveway parking spaces. Enjoy low-maintenance living just minutes from shopping, dining, and everything downtown Kennesaw has to offer!
Active
Price cut: $10K (10/13)
$369,900
1910 Galt Cmns, Kennesaw, GA 30144
2beds
1,132sqft
Single Family Residence
Built in 2022
1,960 Square Feet Lot
$367,300 Zestimate®
$327/sqft
$280/mo HOA
What's special
One-car garageSpacious primary suiteStainless steel appliancesConvenient breakfast barTile backsplashStone countertopsColorful cabinetry
- 22 days
- 614
- 54
Zillow last checked:
Listing updated:
Listed by:
Mark Spain 770-886-9000,
Mark Spain Real Estate,
Lauren Morris 404-242-1081,
Mark Spain Real Estate
Source: GAMLS,MLS#: 10853855
Facts & features
Interior
Bedrooms & bathrooms
- Bedrooms: 2
- Bathrooms: 2
- Full bathrooms: 2
Rooms
- Room types: Family Room
Kitchen
- Features: Breakfast Area, Breakfast Bar, Pantry
Heating
- Central, Natural Gas
Cooling
- Ceiling Fan(s), Central Air, Electric
Appliances
- Included: Dishwasher, Electric Water Heater, Microwave
- Laundry: In Hall, Upper Level
Features
- Bookcases, High Ceilings, Vaulted Ceiling(s), Walk-In Closet(s)
- Flooring: Carpet, Hardwood
- Windows: Double Pane Windows
- Basement: Crawl Space
- Number of fireplaces: 1
- Fireplace features: Family Room
- Common walls with other units/homes: No Common Walls
Interior area
- Total structure area: 1,132
- Total interior livable area: 1,132 sqft
- Finished area above ground: 1,132
- Finished area below ground: 0
Property
Parking
- Total spaces: 1
- Parking features: Attached, Garage, Garage Door Opener, Kitchen Level
- Has attached garage: Yes
Features
- Levels: Two
- Stories: 2
- Patio & porch: Deck
- Exterior features: Other
- Waterfront features: No Dock Or Boathouse
- Body of water: None
Lot
- Size: 1,960 Square Feet
- Features: Level
Details
- Parcel number: 20013803840
Construction
Type & style
- Home type: SingleFamily
- Architectural style: Traditional
- Property subtype: Single Family Residence
Materials
- Other
- Foundation: Slab
- Roof: Composition
Condition
- Resale
- New construction: No
- Year built: 2022
Utilities & green energy
- Sewer: Public Sewer
- Water: Public
- Utilities for property: Cable Available, Electricity Available, Natural Gas Available, Phone Available, Sewer Available, Underground Utilities, Water Available
Community & HOA
Community
- Features: Clubhouse, Park, Pool, Street Lights, Walk To Schools, Near Shopping
- Security: Security System, Smoke Detector(s)
- Subdivision: Galt Commons
HOA
- Has HOA: Yes
- Services included: Maintenance Structure, Maintenance Grounds, Pest Control, Swimming
- HOA fee: $3,360 annually
Location
- Region: Kennesaw
Financial & listing details
- Price per square foot: $327/sqft
- Annual tax amount: $4,285
- Date on market: 9/26/2026
- Cumulative days on market: 22 days
- Listing agreement: Exclusive Right To Sell
- Electric utility on property: Yes
Estimated market value
$367,300
$349,000 - $386,000
$2,109/mo
Price history
| Date | Event | Price |
|---|---|---|
| 10/13/2026 | Price change | $369,900-2.6%$327/sqft |
Source:  GAMLS #10853855 Report a problem GAMLS #10853855 Report a problem | ||
| 9/26/2026 | Listed for sale | $379,900-1.3%$336/sqft |
Source:  FMLS GA #7845059 Report a problem FMLS GA #7845059 Report a problem | ||
| 9/26/2026 | Listing removed | $385,000$340/sqft |
Source: GAMLS #10724564 Report a problem | ||
| 9/3/2026 | Price change | $385,000-1.3%$340/sqft |
Source: GAMLS #10724564 Report a problem | ||
| 8/10/2026 | Price change | $389,900-0.7%$344/sqft |
Source: GAMLS #10724564 Report a problem | ||
| 7/10/2026 | Price change | $392,500-0.6%$347/sqft |
Source: GAMLS #10724564 Report a problem | ||
| 5/18/2026 | Price change | $395,000-1.2%$349/sqft |
Source: GAMLS #10724564 Report a problem | ||
| 4/29/2026 | Price change | $399,900-2.4%$353/sqft |
Source: GAMLS #10724564 Report a problem | ||
| 4/3/2026 | Listed for sale | $409,900+13.9%$362/sqft |
Source: FMLS GA #7746369 Report a problem | ||
| 11/25/2024 | Sold | $360,000-7.5%$318/sqft |
Source: GAMLS #10382976 Report a problem | ||
| 11/8/2024 | Pending sale | $389,000$344/sqft |
Source: GAMLS #10382976 Report a problem | ||
| 10/15/2024 | Price change | $389,000-1.5%$344/sqft |
Source: GAMLS #10382976 Report a problem | ||
| 10/4/2024 | Price change | $394,900-1.3%$349/sqft |
Source: FMLS GA #7458910 Report a problem | ||
| 9/29/2024 | Price change | $399,900-1.3%$353/sqft |
Source: GAMLS #10382976 Report a problem | ||
| 9/19/2024 | Listed for sale | $405,000$358/sqft |
Source: FMLS GA #7458910 Report a problem | ||
Public tax history
Tax history is unavailable.
Monthly payment
Est. payment
Payment breakdown
Explore the cost of this home by adjusting the details. Changes won't be saved.Climate risks
Neighborhood: 30144
Nearby schools
Schools provided by the listing agent
- Elementary: Big Shanty
- Middle: Palmer
- High: North Cobb
Source: GAMLS. This data may not be complete. We recommend contacting the local school district to confirm school assignments for this home.

Similar homes
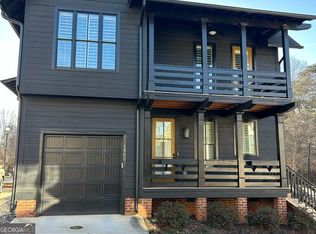
- $390,0003 bd2 ba1.4k sqft3548 Nowlin Rd NW, Kennesaw, GA 30144Active
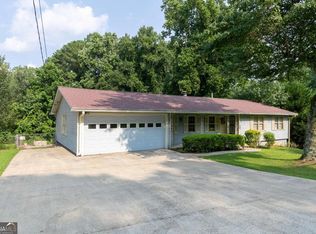
 MLS ID #10816415, Susan Haddock, Keller Williams Realty. GAMLS
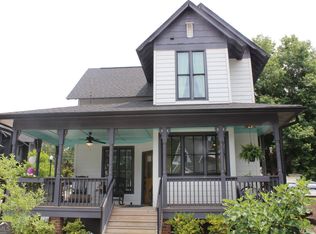
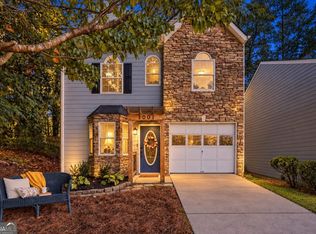
 - $305,0002 bd2 ba1.4k sqft1001 Hillsborough Chase NW, Kennesaw, GA 30144Active
 MLS ID #10848075, Renee Erbe, RE/MAX Town & Country Jasper. GAMLS
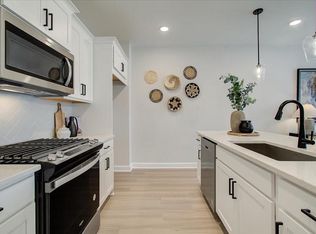
 - $359,9003 bd3 ba1.6k sqft1929 Kinnard Aly, Kennesaw, GA 30144New Construction
 MLS ID #7849172, Sophie Turcotte, Traton Homes Realty, Inc.. FMLS GA
 - $338,0003 bd3 ba1.6k sqft2401 Heritage Park Cir NW #14, Kennesaw, GA 30144Active
 MLS ID #10854761, Deborah Hill, Anchor Realty Partners. GAMLS
 - $335,0003 bd3 ba1.4k sqft1628 Woodsford Rd NW, Kennesaw, GA 30152Active Under ContractMLS ID #10846086, Dara Williams, BHHS Georgia Properties. GAMLS
- $348,9003 bd3 ba1.6k sqft1931 Kinnard Aly, Kennesaw, GA 30144New ConstructionMLS ID #7832873, Sophie Turcotte, Traton Homes Realty, Inc.. FMLS GA
- $339,9003 bd3 ba1.5k sqft3552 Clear Creek Xing NW, Kennesaw, GA 30144ActiveMLS ID #10834610, Connor W Brookman, Engel & Völkers Atlanta. GAMLS
- $265,0003 bd3 ba1.5k sqft2984 Porsche Pl NW, Kennesaw, GA 30144ActiveMLS ID #10616650, Adam Woodring, Mainstay Brokerage. GAMLS
- $395,0003 bd2 ba1.6k sqft660 Sutallee Ridge Trl, Canton, GA 30184Active Under ContractMLS ID #10869000, Diana Servedio, Atlanta Communities. GAMLS
- $340,0003 bd3 ba1.2k sqft1270 W Oaks Way, Woodstock, GA 30188ActiveMLS ID #10840387, Kinser Euler, EXIT Grassroots Realty. GAMLS
- $400,0003 bd2 ba1.4k sqft728 Skyview Dr NE, Marietta, GA 30060ActiveMLS ID #10806731, Stacey Wyatt Group, eXp Realty. GAMLS
- $399,4002 bd2 ba1.6k sqft131 Countryside Ct, Woodstock, GA 30189ActiveMLS ID #10822699, Elizabeth Martin, Atlanta Communities. GAMLS
- $379,9753 bd2 ba1.1k sqft2344 Old Spring Rd SE, Smyrna, GA 30080ActiveMLS ID #10825670, Susan S Edwards, Triumph Realty of Georgia LLC. GAMLS
- $419,9003 bd2 ba1.2k sqft414 Rigby St NE, Marietta, GA 30060Active Under ContractMLS ID #10844032, Joshua Pickens, Housewell.com Realty. GAMLS
- $329,9002 bd2 ba1.2k sqft185 McPherson Church Rd, Dallas, GA 30132ActiveMLS ID #10854512, Louis Witsiepe, Real Broker, LLC. GAMLS
- $449,0004 bd2 ba1.5k sqft3121 Rio Montana Dr, Marietta, GA 30066ActiveMLS ID #10803647, Valeska Echavarria, eXp Realty. GAMLS
- $339,9003 bd2 ba1k sqft2815 Old Concord Rd SE, Smyrna, GA 30082ActiveMLS ID #10819664, Timothy Cox, Keller Williams Realty. GAMLS
- $329,9003 bd2 ba1.1k sqft3523 Marcia Dr SE, Smyrna, GA 30082For SaleMLS ID #7813343, Elizabeth Denney, Johnny Walker Realty. FMLS GA
- $425,0002 bd2 ba1.4k sqft301 Glens Way, Woodstock, GA 30188ActiveMLS ID #10846737, Denise Boyd, Keller Williams Realty North Atlanta. GAMLS
- $399,9002 bd2 ba1.1k sqft9040 Main St Unit 128, Woodstock, GA 30188ActiveMLS ID #10763749, Jason Wilson, Ursula and Associates. GAMLS
