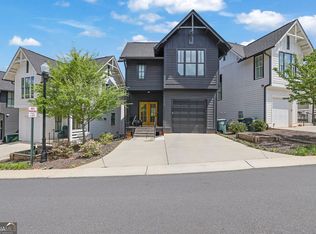
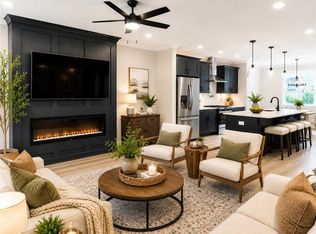
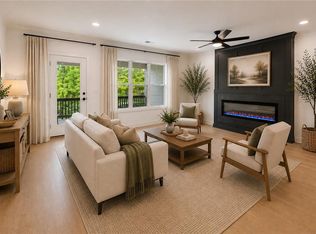
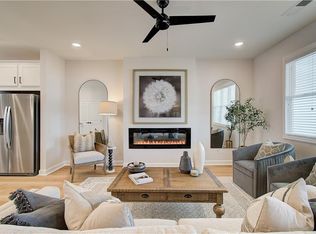
Cottage-Style Charm Meets Modern Living in Kennesaw! 3 Bedrooms. 3 Private Bathrooms. Primary Suite on the Main. This rare cottage-style home in Kennesaw, built in 2022, offers a layout you won't find in typical homes-every bedroom features its own en-suite bath, plus a guest half bath on the main level. Step inside to an open-concept design with high ceilings and a bright, inviting kitchen featuring granite countertops, a large island, and a walk-in pantry with custom built-in cabinetry, counter space, and an additional sink, all flowing seamlessly into the dining and family room. A charming Dutch door leads to the covered side porch, allowing the top half to open independently for fresh air and added character. The primary suite on the main level offers both comfort and convenience, complete with custom built-in closet systems designed for organization and functionality. Beautiful barn door leading to the primary en-suite which features double vanity with plenty of drawers and storage space and a tiled shower. Enjoy multiple outdoor living spaces, including a covered front porch, covered side porch, and an upper-level covered balcony-perfect for relaxing or entertaining. Built with added peace of mind, the home features a fire sprinkler system with independent room-by-room coverage. Located in a vibrant live-work-play community with resort-style amenities such as a pool, clubhouse with big screen TV and grilling area and three fire pit gathering spaces. This home also includes a private electric vehicle charger. The HOA covers yard maintenance and exterior upkeep, including the roof, allowing you to enjoy the low-maintenance lifestyle many buyers love about townhomes-while still enjoying the privacy and benefits of a detached single-family home with no shared walls. Walk to downtown Kennesaw for dining, shopping, festivals, farmer's markets, and summer concerts at the new amphitheater at Depot Park. Conveniently located near Interstate 75 for easy commuting as well as convenient to KSU.
Active
Price cut: $5K (8/25)
$489,999
1928 Galt Cmns, Kennesaw, GA 30144
3beds
1,488sqft
Single Family Residence
Built in 2022
2,090 Square Feet Lot
$486,400 Zestimate®
$329/sqft
$-- HOA
What's special
High ceilingsLarge islandCovered front porchOpen-concept designBright inviting kitchenGranite countertopsCovered side porch
- 102 days
- 373
- 18
Zillow last checked:
Listing updated:
Listed by:
Teresa Kerkoski tkerkoski@gmail.com,
BHGRE Metro Brokers
Source: GAMLS,MLS#: 10774462
Facts & features
Interior
Bedrooms & bathrooms
- Bedrooms: 3
- Bathrooms: 4
- Full bathrooms: 3
- 1/2 bathrooms: 1
- Main level bathrooms: 1
- Main level bedrooms: 1
Rooms
- Room types: Other
Kitchen
- Features: Kitchen Island
Heating
- Central
Cooling
- Central Air
Appliances
- Included: Dishwasher, Disposal, Microwave
- Laundry: In Kitchen
Features
- Double Vanity, Vaulted Ceiling(s), Walk-In Closet(s)
- Flooring: Hardwood, Tile
- Windows: Window Treatments
- Basement: None
- Number of fireplaces: 1
- Fireplace features: Family Room
- Common walls with other units/homes: No Common Walls
Interior area
- Total structure area: 1,488
- Total interior livable area: 1,488 sqft
- Finished area above ground: 1,488
- Finished area below ground: 0
Video & virtual tour
Property
Parking
- Total spaces: 2
- Parking features: Assigned
Features
- Levels: Two
- Stories: 2
- Patio & porch: Deck, Porch
Lot
- Size: 2,090 Square Feet
- Features: None
Details
- Parcel number: 20013803960
- Special conditions: Covenants/Restrictions
Construction
Type & style
- Home type: SingleFamily
- Architectural style: Traditional
- Property subtype: Single Family Residence
Materials
- Other
- Foundation: Pillar/Post/Pier
- Roof: Composition
Condition
- Resale
- New construction: No
- Year built: 2022
Utilities & green energy
- Electric: 220 Volts
- Sewer: Public Sewer
- Water: Public
- Utilities for property: Cable Available, Electricity Available, Natural Gas Available, Phone Available, Sewer Available, Underground Utilities, Water Available
Community & HOA
Community
- Features: Pool
- Security: Carbon Monoxide Detector(s), Fire Sprinkler System, Smoke Detector(s)
- Subdivision: Galt Commons
HOA
- Has HOA: Yes
- Services included: Maintenance Grounds
Location
- Region: Kennesaw
Financial & listing details
- Price per square foot: $329/sqft
- Annual tax amount: $7,072
- Date on market: 5/29/2026
- Cumulative days on market: 102 days
- Listing agreement: Exclusive Right To Sell
- Electric utility on property: Yes
Estimated market value
$486,400
$462,000 - $511,000
$2,663/mo
Price history
| Date | Event | Price |
|---|---|---|
| 8/25/2026 | Price change | $489,999-1%$329/sqft |
Source:  FMLS GA #7778962 Report a problem FMLS GA #7778962 Report a problem | ||
| 7/22/2026 | Price change | $495,000-0.8%$333/sqft |
Source:  GAMLS #10774462 Report a problem GAMLS #10774462 Report a problem | ||
| 5/29/2026 | Listed for sale | $499,000$335/sqft |
Source: GAMLS #10774462 Report a problem | ||
Public tax history
Tax history is unavailable.
Monthly payment
Est. payment
Payment breakdown
Explore the cost of this home by adjusting the details. Changes won't be saved.Climate risks
Neighborhood: 30144
Nearby schools
Schools provided by the listing agent
- Elementary: Big Shanty
- Middle: Palmer
- High: North Cobb
Source: GAMLS. This data may not be complete. We recommend contacting the local school district to confirm school assignments for this home.

Similar homes
- $455,9003 bd4 ba1.8k sqft1959 Deco Dr, Kennesaw, GA 30144New Construction
 MLS ID #7830828, Frances Mann, Traton Homes Realty, Inc.. FMLS GA
 - $456,9003 bd4 ba1.8k sqft1947 Deco Dr, Kennesaw, GA 30144New Construction
 FMLS GA
 - $449,9003 bd4 ba1.8k sqft1927 Deco Dr, Kennesaw, GA 30144New Construction
 FMLS GA
 - $470,9003 bd4 ba1.8k sqft1914 Kinnard Aly, Kennesaw, GA 30144New Construction
 FMLS GA
 - $395,0003 bd3 ba1.9k sqft3610 Darcy Ct NW, Kennesaw, GA 30144Active
 MLS ID #10828713, Nidia M Guzman, Virtual Properties Realty.com. GAMLS
 - $449,9003 bd4 ba1.8k sqft1916 Kinnard Aly, Kennesaw, GA 30144New ConstructionFMLS GA
- $452,5003 bd4 ba1.8k sqft1927 Audra Aly, Kennesaw, GA 30144ActiveMLS ID #10689397, Mei Cheng, BHHS Georgia Properties. GAMLS
- $419,9003 bd4 ba1.8k sqft3340 Cranston Ln, Kennesaw, GA 30144New ConstructionFMLS GA
- $579,9003 bd4 ba2.2k sqft1963 Flying Scotsman Dr #20, Kennesaw, GA 30144New ConstructionFMLS GA
- $485,0003 bd2 ba2.2k sqft182 Fairway View Xing, Acworth, GA 30101ActiveMLS ID #10833445, Stephany Johnson, Sanders Real Estate. GAMLS
- $495,0004 bd2 ba1.5k sqft473 Hyde Dr NE, Marietta, GA 30060ActiveMLS ID #10834070, Stephen Clark, Harry Norman Realtors. GAMLS
- $444,9003 bd4 ba2k sqft1798 Trophy Dr, Marietta, GA 30062For SaleMLS ID #7814080, KAREN ANDERSON, Dorsey Alston Realtors. FMLS GA
- $449,9004 bd2 ba2.2k sqft3650 Autumn Leaves Ln, Marietta, GA 30066ActiveMLS ID #10793188, Benjamin Winwood, Lokation Real Estate LLC. GAMLS
- $469,9003 bd2 ba2k sqft1563 Arden Dr SW, Marietta, GA 30008For SaleMLS ID #7824149, Christian Driver, Atlanta Communities. FMLS GA
- $305,0003 bd4 ba1.5k sqft632 Plaza Park Walk SE #632, Kennesaw, GA 30144ActiveMLS ID #10726016, Misti Bailey, BHHS Georgia Properties. GAMLS
- $535,0003 bd2 ba1.5k sqft3683 Lee St SE, Smyrna, GA 30080ActiveMLS ID #10815411, Hunt Home Team, Keller Williams Realty PeachtreeRoad. GAMLS
- $475,0003 bd3 ba1.8k sqft710 Stickley Oak Way, Woodstock, GA 30189ActiveMLS ID #10825304, Go with Joe and Co, Century 21 Results. GAMLS
- $399,0003 bd3 ba1.9k sqft611 Stickley Oak Way, Woodstock, GA 30189ActiveMLS ID #10781911, Jimmy Payne, Coldwell Banker Realty. GAMLS
- $479,0003 bd3 ba2k sqft154 Bellehaven Dr, Woodstock, GA 30188For SaleMLS ID #7783043, Stephanie Davis, Partnership Realty, Inc.. FMLS GA
- $435,0003 bd3 ba2.2k sqft954 Wandering Vine Dr SE, Mableton, GA 30126ActiveMLS ID #10834105, Stephen Clark, Harry Norman Realtors. GAMLS
