This beautiful 3-bedroom, 3.5-bathroom cottage-style home offers an inviting open-concept floor plan, soaring vaulted ceilings, a spacious primary suite on the main level, and an abundance of natural light throughout. Situated directly in front of the community pool, this premium lot offers a unique setting with the convenience of being within walking distance of Downtown Kennesaw. Imagine relaxing on one of the home's three porches while enjoying the energy of downtown nearby and the peaceful atmosphere of this distinctive community. Enjoy everything Downtown Kennesaw has to offer, including locally owned restaurants and shops, festivals, farmers markets, and events at the new amphitheater down the street. With convenient access to I-75 and Cobb Pkwy, commuting throughout the Atlanta area is easy.
Active
$465,000
1906 Galt Cmns, Kennesaw, GA 30144
3beds
1,488sqft
Single Family Residence
Built in 2022
1,785 Square Feet Lot
$460,200 Zestimate®
$313/sqft
$-- HOA
What's special
Inviting open-concept floor planPremium lotThree porchesSoaring vaulted ceilings
- 25 days
- 456
- 22
Zillow last checked:
Listing updated:
Listed by:
Kiran Farooq 678-713-8859,
BHHS Georgia Properties
Source: GAMLS,MLS#: 10849677
Facts & features
Interior
Bedrooms & bathrooms
- Bedrooms: 3
- Bathrooms: 4
- Full bathrooms: 3
- 1/2 bathrooms: 1
- Main level bathrooms: 1
- Main level bedrooms: 1
Rooms
- Room types: Family Room, Laundry
Dining room
- Features: Dining Rm/Living Rm Combo
Kitchen
- Features: Breakfast Bar, Walk-in Pantry
Heating
- Central
Cooling
- Ceiling Fan(s)
Appliances
- Included: Dishwasher, Microwave, Refrigerator
- Laundry: Laundry Closet
Features
- Bookcases, High Ceilings, Vaulted Ceiling(s), Walk-In Closet(s)
- Flooring: Carpet, Hardwood
- Windows: Double Pane Windows
- Basement: None
- Number of fireplaces: 1
- Fireplace features: Family Room
- Common walls with other units/homes: No Common Walls
Interior area
- Total structure area: 1,488
- Total interior livable area: 1,488 sqft
- Finished area above ground: 1,488
- Finished area below ground: 0
Property
Parking
- Total spaces: 2
- Parking features: Attached
- Has attached garage: Yes
Features
- Levels: Two
- Stories: 2
- Patio & porch: Deck
- Exterior features: Other
- Has view: Yes
- View description: City
- Body of water: None
Lot
- Size: 1,785 Square Feet
- Features: Level
Details
- Parcel number: 20013803860
- Special conditions: Agent/Seller Relationship
Construction
Type & style
- Home type: SingleFamily
- Architectural style: Traditional
- Property subtype: Single Family Residence
Materials
- Other
- Foundation: Slab
- Roof: Composition
Condition
- Resale
- New construction: No
- Year built: 2022
Utilities & green energy
- Electric: 220 Volts
- Sewer: Public Sewer
- Water: Public
- Utilities for property: Cable Available, Electricity Available, Natural Gas Available, Phone Available, Sewer Available, Underground Utilities, Water Available
Green energy
- Energy efficient items: Appliances, Windows
Community & HOA
Community
- Features: Clubhouse, Park, Pool, Street Lights, Walk To Schools
- Security: Security System, Smoke Detector(s)
- Subdivision: Galt Commons
HOA
- Has HOA: Yes
- Services included: Maintenance Structure, Maintenance Grounds, Pest Control, Swimming
Location
- Region: Kennesaw
Financial & listing details
- Price per square foot: $313/sqft
- Annual tax amount: $4,210
- Date on market: 9/22/2026
- Cumulative days on market: 26 days
- Listing agreement: Exclusive Right To Sell
- Electric utility on property: Yes
Estimated market value
$460,200
$437,000 - $483,000
$2,402/mo
Price history
| Date | Event | Price |
|---|---|---|
| 9/22/2026 | Listed for sale | $465,000$313/sqft |
Source:  GAMLS #10849677 Report a problem GAMLS #10849677 Report a problem | ||
Public tax history
Tax history is unavailable.
Monthly payment
Est. payment
Payment breakdown
Explore the cost of this home by adjusting the details. Changes won't be saved.Climate risks
Neighborhood: 30144
Nearby schools
Schools provided by the listing agent
- Elementary: Kennesaw
- Middle: Palmer
- High: North Cobb
Source: GAMLS. This data may not be complete. We recommend contacting the local school district to confirm school assignments for this home.

Similar homes
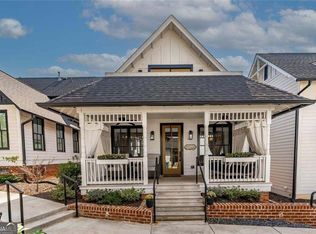
- $465,0003 bd4 ba1.4k sqft1928 Galt Cmns, Kennesaw, GA 30144Active
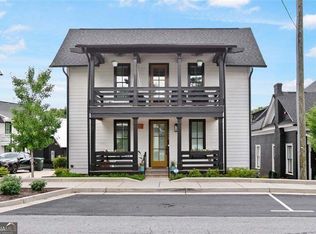
 MLS ID #10774462, Teresa Kerkoski, BHGRE Metro Brokers. GAMLS
 - $430,0003 bd3 ba2k sqft2657 McGuire Dr NW, Kennesaw, GA 30144For Sale
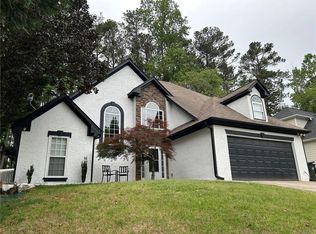
 MLS ID #7767044, Leonardo Staciarine, HomeSmart. FMLS GA
 - $390,0003 bd2 ba1.4k sqft3548 Nowlin Rd NW, Kennesaw, GA 30144Active
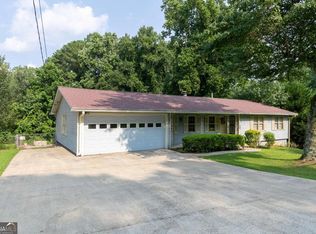 MLS ID #10816415, Susan Haddock, Keller Williams Realty. GAMLS
 - $450,0004 bd2 ba1.6k sqft2526 Shiloh Court West NW, Kennesaw, GA 30152Active
 MLS ID #10812059, Marissa Mann, Atlanta Communities. GAMLS
 - $424,9003 bd3 ba2.2k sqft2586 Abbotts Glen Dr NW, Acworth, GA 30101ActiveMLS ID #10851309, The Joe Carbone Team, Compass. GAMLS
- $419,9993 bd2 ba1.7k sqft4167 Grogan St NW, Acworth, GA 30101ActiveMLS ID #10847971, Josh Chizmadia, Atlanta Communities. GAMLS
- $346,0003 bd2 ba1.1k sqft2426 Woodland Dr NW, Kennesaw, GA 30152ActiveMLS ID #10844513, Sarah Perez, Zach Taylor Real Estate. GAMLS
- $459,0004 bd3 ba2.1k sqft63 Brookstone Park E, Acworth, GA 30101ActiveMLS ID #10868828, Brett Bennett, Bennett Realty Partners. GAMLS
- $501,8083 bd4 ba1.9k sqft1851 Marisol Cir NW, Kennesaw, GA 30144ActiveGAMLS
- $338,0003 bd3 ba1.6k sqft2401 Heritage Park Cir NW #14, Kennesaw, GA 30144ActiveMLS ID #10854761, Deborah Hill, Anchor Realty Partners. GAMLS
- $440,0003 bd3 ba1.8k sqft147 Fieldbrook Xing, Canton, GA 30115For SaleMLS ID #7855699, Amy Lauda, RE/MAX Town and Country. FMLS GA
- $385,0004 bd3 ba1.5k sqft605 Dover St NE, Marietta, GA 30066Active Under ContractMLS ID #10812679, Joshua Hammond, One Home Advisors. GAMLS
- $440,0004 bd3 ba2.2k sqft739 Reeves Lake Dr SW, Marietta, GA 30064ActiveMLS ID #10843801, Michael Harclerode, Keller Williams Northwest. GAMLS
- $399,0004 bd2 ba1.7k sqft121 Lost Creek Blvd, Dallas, GA 30132For SaleMLS ID #7852935, David McGee, Century 21 Connect Realty. FMLS GA
- $475,0005 bd3 ba1.3k sqft2646 Alpine Trl, Marietta, GA 30062ActiveMLS ID #10848375, Nahid Dayani, Coldwell Banker Realty. GAMLS
- $500,0003 bd3 ba2k sqft100 Grove View Rd, Woodstock, GA 30189ActiveMLS ID #10803796, Kristin Ribley, Atlanta Communities. GAMLS
- $499,9003 bd3 ba2.1k sqft3702 Hembree Ln, Marietta, GA 30062ActiveMLS ID #10816061, Jacqueline Smith, Maximum One Grt. Atl. REALTORS. GAMLS
- $474,9003 bd3 ba1.7k sqft1058 Kirkland Cir, Smyrna, GA 30080ActiveMLS ID #10765438, Brad Pittman, Arnold Realty Company. GAMLS
- $459,9004 bd2 ba1.7k sqft509 School Rd, Dallas, GA 30132ActiveMLS ID #10856037, Katie Johns, Hometown Realty Brokerage LLC. GAMLS
- $419,9003 bd2 ba1.2k sqft414 Rigby St NE, Marietta, GA 30060Active Under ContractMLS ID #10844032, Joshua Pickens, Housewell.com Realty. GAMLS
