Skip main navigation
Closed
  • $395,000

    1905 Galt Cmns, Kennesaw, GA 30144

    2beds
    1,182sqft
    Single Family Residence, Residential
    Built in 2022
    1,742 Square Feet Lot
    $395,100 Zestimate®
    $334/sqft
    $1,889 Estimated rent

    Home value

    $395,100

    $367,000 - $427,000

    $1,889/mo

    Zestimate® history
    Loading
    Loading...

    Owner options

    List your home for rent

    $1,889/mo

    Rent Zestimate®

    Find your next renter with Zillow Rental Manager. Plus, with online applications, you can quickly screen prospective tenants – for free.

    Learn more

    $1,889/mo

    Rent Zestimate®

    Refinance and save

    $2,677/mo

    Est. payment

    Refinancing to a lower rate could help reduce your monthly payments and save thousands over the life of the loan.

    See today's rates

    $2,677/mo

    Est. payment

    Explore your selling options

    Work with a Zillow partner agent

    Leverage their expertise and Zillow's premium Showcase listings to get your home seen by more buyers.

    Get started

    List with your own agent

    Get your home in front of millions of buyers by listing it on Zillow.

    Learn how to do it

    Sell it yourself

    Take full control of how buyers see your home on Zillow by listing For Sale by Owner (FSBO).

    List your home

    What's special

    Stylish finishesDouble covered deckLight-filled spacesAbundant natural lightStainless steel appliancesAdditional bedroomWell-appointed breakfast bar
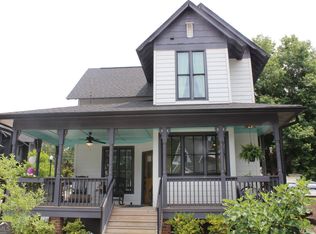
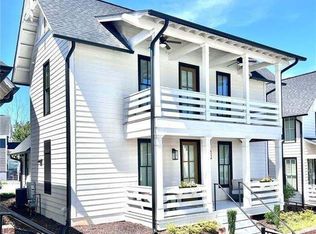
    This exquisite 2-bedroom, 2-bath home offers a refined blend of style, comfort, and convenience in a highly desirable community. Designed with both beauty and functionality in mind, the home is filled with abundant natural light and enhanced by beautiful fixtures throughout. The elegant kitchen is a true standout, featuring crisp white cabinetry, stainless steel appliances, glass-front cabinet accents, a bronze range hood, and coordinating bronze light fixtures. A well-appointed breakfast bar and an open view to the family room create an ideal layout for everyday living and entertaining. LVP flooring flows throughout the main living areas, adding durability and a clean, modern aesthetic. The primary suite offers a comfortable retreat with a walk-in closet and a separate en-suite bathroom, providing both privacy and functionality. An additional bedroom and a second full bath complete the thoughtfully designed floor plan. Step outside to enjoy the double covered deck, a perfect space for relaxing, entertaining, or enjoying the surrounding atmosphere year-round. The home also includes a 1-car attached garage for convenience and storage. Located close to schools, shopping, and restaurants, this property offers an exceptional location paired with community amenities, including a neighborhood pool. With its stylish finishes, light-filled spaces, and prime setting, this home delivers an elevated living experience that is both inviting and impressive.

    Zillow last checked:

    Listing updated:

    Listed by:

    Donna Riley,

    Key to your home Realty LLC 706-802-2343

    Bought with:

    Kelly King, 245307

    Coldwell Banker Realty

    Source: FMLS GA,MLS#: 7713384MLS Logo

    Facts & features

    Interior

    Bedrooms & bathrooms
    • Bedrooms: 2
    • Bathrooms: 3
    • Full bathrooms: 2
    • 1/2 bathrooms: 1
    Rooms
    • Room types: Other
    Primary bedroom
    • Features: Other
    • Level: Other
    Bedroom
    • Features: Other
    Primary bathroom
    • Features: Double Vanity, Separate Tub/Shower
    Dining room
    • Features: Open Concept
    Kitchen
    • Features: Breakfast Bar, Cabinets Other, Kitchen Island, Solid Surface Counters, View to Family Room
    Heating
    • Central
    Cooling
    • Central Air
    Appliances
    • Included: Dishwasher, Gas Range, Microwave, Range Hood, Tankless Water Heater
    • Laundry: Upper Level
    Features
    • Double Vanity, High Ceilings 9 ft Main, High Ceilings 9 ft Upper
    • Flooring: Carpet, Hardwood
    • Windows: Double Pane Windows, Insulated Windows
    • Basement: None
    • Number of fireplaces: 1
    • Fireplace features: Family Room
    • Common walls with other units/homes: No Common Walls
    Interior area
    • Total structure area: 1,182
    • Total interior livable area: 1,182 sqft
    • Finished area above ground: 1,606

    Property

    Parking
    • Total spaces: 1
    • Parking features: Attached, Garage
    • Attached garage spaces: 1
    Accessibility
    • Accessibility features: None
    Features
    • Levels: Two
    • Stories: 2
    • Patio & porch: Covered, Deck, Front Porch, Rear Porch
    • Exterior features: Balcony, Courtyard, Garden, Permeable Paving
    • Pool features: None
    • Spa features: None
    • Fencing: Back Yard,Privacy
    • Has view: Yes
    • View description: Other
    • Waterfront features: None
    • Body of water: None
    Lot
    • Size: 1,742 Square Feet
    • Features: Landscaped, Level, Zero Lot Line
    Details
    • Additional structures: None
    • Parcel number: 20013803910
    • Other equipment: None
    • Horse amenities: None

    Construction

    Type & style
    • Home type: SingleFamily
    • Architectural style: Bungalow
    • Property subtype: Single Family Residence, Residential
    Materials
    • HardiPlank Type
    • Foundation: Brick/Mortar
    • Roof: Composition
    Condition
    • Resale
    • New construction: No
    • Year built: 2022

    Utilities & green energy

    • Electric: None
    • Sewer: Public Sewer
    • Water: Public
    • Utilities for property: Underground Utilities
    Green energy
    • Energy efficient items: None
    • Energy generation: None

    Community & HOA

    Community
    • Features: Clubhouse, Homeowners Assoc, Near Schools, Near Shopping, Sidewalks, Street Lights
    • Security: Carbon Monoxide Detector(s), Fire Alarm, Smoke Detector(s)
    • Subdivision: Galt Commons
    HOA
    • Has HOA: Yes
    • Services included: Maintenance Grounds, Reserve Fund, Swim, Termite
    • HOA fee: $280 monthly
    Location
    • Region: Kennesaw

    Financial & listing details

    • Price per square foot: $334/sqft
    • Annual tax amount: $5,075
    • Date on market: 2/5/2026
    • Cumulative days on market: 8 days
    • Road surface type: Asphalt

    Price history

    DateEventPrice
    3/10/2026Sold$395,000-0.8%$334/sqft
    Source: FMLS GA #7713384 Report a problem
    2/5/2026Price change$398,000-1.7%$337/sqft
    Source: FMLS GA #7713384 Report a problem
    1/27/2025Listing removed$2,200$2/sqft
    Source: FMLS GA #7505609 Report a problem
    1/8/2025Listed for rent$2,200$2/sqft
    Source: FMLS GA #7505609 Report a problem
    12/29/2024Pending sale$405,000$343/sqft
    Source: FMLS GA #7480752 Report a problem
    11/7/2024Price change$405,000+11%$343/sqft
    Source: GAMLS #10407694 Report a problem
    11/11/2022Pending sale$364,900$309/sqft
    Source: GAMLS #10107304 Report a problem
    11/4/2022Listed for sale$364,900$309/sqft
    Source: FMLS GA #7138109 Report a problem

    Public tax history

    Tax history is unavailable.

    Neighborhood: 30144

    Nearby schools

    GreatSchools rating
    Schools provided by the listing agent
    • Elementary: Kennesaw/Big Shanty
    • Middle: Palmer
    • High: North Cobb

    Source: FMLS GA. This data may not be complete. We recommend contacting the local school district to confirm school assignments for this home.

    Get a cash offer in 3 minutes
    Find out how much your home could sell for in as little as 3 minutes with a no-obligation cash offer.
    Estimated market value
    $395,100
    Get a cash offer in 3 minutes
    Find out how much your home could sell for in as little as 3 minutes with a no-obligation cash offer.
    Estimated market value
    $395,100