Skip main navigation
Closed
  • $469,000

    1945 Kimberly Dr, Atmore, AL 36502

    5beds
    3,738sqft
    Single Family Residence
    Built in 1985
    1.24 Acres Lot
    $498,000 Zestimate®
    $125/sqft
    $2,660 Estimated rent

    Home value

    $498,000

    Estimated sales range

    Not available

    $2,660/mo

    Zestimate® history
    Loading
    Loading...

    Owner options

    List your home for rent

    $2,660/mo

    Rent Zestimate®

    Find your next renter with Zillow Rental Manager. Plus, with online applications, you can quickly screen prospective tenants – for free.

    Learn more

    $2,660/mo

    Rent Zestimate®

    Refinance and save

    $2,749/mo

    Est. payment

    Refinancing to a lower rate could help reduce your monthly payments and save thousands over the life of the loan.

    See today's rates

    $2,749/mo

    Est. payment

    Explore your selling options

    Work with a Zillow partner agent

    Leverage their expertise and Zillow's premium Showcase listings to get your home seen by more buyers.

    Get started

    List with your own agent

    Get your home in front of millions of buyers by listing it on Zillow.

    Learn how to do it

    Sell it yourself

    Take full control of how buyers see your home on Zillow by listing For Sale by Owner (FSBO).

    List your home

    What's special

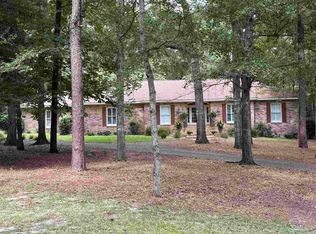
    WELCOME HOME! Back on the market at no fault of the seller. This beautiful 3738 sq ft, 5BR/3.5BA, two-story traditional brick home is nestled into a 1.2-acre treed lot on the tranquil street of Kimberly Drive. The paved circular driveway leads to a wide brick walkway and front copper stoop that is adorned with large copper lanterns, a wooden door and wide cascading steps. The spacious foyer features a stately wooden staircase with view of the upper landing. The foyer opens up to the living room on the left and dining room with wainscoting and chandelier on the right, The kitchen features newly painted white cabinets with beautiful, detailed molding, new ceramic tile backsplash, large island with cooktop and bar, gorgeous light fixtures, recess lighting, double oven, stainless appliances, wine refrigerator, double pantry and a perfectly placed kitchen window for natural light. The den host a functional woodburning fireplace, built-in custom-built white bookcases, and large TV above the mantle. The new floor to ceiling windows across the back of the den and breakfast area allow for an almost unobstructed private view of the patio and covered cooking area. The massive primary ensuite has five closets, beautiful wooden floors and ceiling fan. The exterior of the home has a new roof (June 2023), a detached spacious three car garage with new garage doors, functional shutters, and a two-year-old irrigation system on a separate water meter. While outside you can enjoy a side view of Fayard Lake. Call your favorite realtor today to schedule your private showing. Buyer to verify all information during due diligence.

    Zillow last checked:

    Listing updated:

    Listed by:

    Jennifer Lynn White PHONE:251-359-0174,

    FirstSouth Properties

    Bought with:

    Taylor Lee, 100890-1

    PHD Realty, LLC

    Source: Baldwin Realtors,MLS#: 367106MLS Logo

    Facts & features

    Interior

    Bedrooms & bathrooms
    • Bedrooms: 5
    • Bathrooms: 4
    • Full bathrooms: 3
    • 1/2 bathrooms: 1
    Heating
    • Heat Pump
    Cooling
    • Electric
    Appliances
    • Included: Dryer, Washer, Cooktop, Disposal, Dishwasher
    Features
    • Internet, Storage, Ceiling Fan(s), High Ceilings
    • Flooring: Tile, Wood, Natural Stone
    • Number of fireplaces: 1
    • Fireplace features: Den
    Interior area
    • Total interior livable area: 3,738 sqft

    Property

    Parking
    • Total spaces: 3
    • Parking features: Detached, Side Entrance, Three Car Garage, Garage Door Opener
    • Garage spaces: 3
    Features
    • Stories: 2
    • Patio & porch: Patio, Porch Open, Covered Patio
    • Exterior features: Irrigation Sprinkler
    • Pool features: None
    • Has view: Yes
    • View description: Wooded, Indirect Lake Side
    • Has water view: Yes
    • Waterfront features: No Waterfront
    Lot
    • Size: 1.24 Acres
    • Features: Cul-De-Sac, Some Trees, Subdivision
    Details
    • Parcel number: 2609313001015.019
    • Special conditions: None

    Construction

    Type & style
    • Home type: SingleFamily
    • Architectural style: Traditional
    • Property subtype: Single Family Residence
    Materials
    • Roof: Composition Shingle
    Condition
    • Year built: 1985

    Utilities & green energy

    • Utilities for property: Water City, Sewage City, Alabama Power, Water Heater Electric

    Community & HOA

    Community
    • Features: None
    • Security: Security System, Security Lights, Smoke Detector(s)
    • Subdivision: Kimberly
    HOA
    • Has HOA: No
    Location
    • Region: Atmore

    Financial & listing details

    • Price per square foot: $125/sqft
    • Tax assessed value: $491,650
    • Annual tax amount: $1,966
    • Date on market: 8/27/2024
    • Ownership type: Whole Full

    Price history

    DateEventPrice
    12/2/2024Sold$469,000-6%$125/sqft
    Source: Baldwin Realtors #367106 Report a problem
    10/23/2024Pending sale$499,000$133/sqft
    Source: Baldwin Realtors #367106 Report a problem
    9/11/2024Listed for sale$499,000$133/sqft
    Source: Baldwin Realtors #367106 Report a problem
    9/2/2024Pending sale$499,000$133/sqft
    Source: Baldwin Realtors #367106 Report a problem
    8/27/2024Listed for sale$499,000+66.3%$133/sqft
    Source: Baldwin Realtors #367106 Report a problem
    11/27/2019Sold$300,000-7.7%$80/sqft
    Source: PAR #556496 Report a problem
    9/16/2019Price change$325,000-3%$87/sqft
    Source: PHD Real Estate, LLC #556496 Report a problem
    6/27/2019Listed for sale$335,000+81.2%$90/sqft
    Source: PHD Real Estate, LLC #556496 Report a problem
    1/11/2017Sold$184,900$49/sqft
    Source: Public Record Report a problem
    7/6/2016Listing removed$184,900$49/sqft
    Source: Reynolds Real Estate #241727 Report a problem
    7/1/2016Listed for sale$184,900$49/sqft
    Source: Reynolds Real Estate #241727 Report a problem
    6/13/2016Sold$184,900$49/sqft
    Source: Public Record Report a problem

    Public tax history

    YearProperty taxesTax assessment
    2025$1,966 +4.5%$98,340 +154.8%
    2024$1,881 +3.3%$38,600 +3.2%
    2023$1,821 $37,400 +14.3%
    2022$1,821 +14.7%$32,730
    2021$1,588 +1.1%$32,730 +1%
    2020$1,571 -0.8%$32,390 -0.8%
    2018$1,583 $32,640 +6.7%
    2017$1,583 $30,580 +2.3%
    2015-- $29,880
    2014-- $29,880
    2013-- --
    2012-- --
    2011-- --
    2010-- --
    Find assessor info on the county website

    Neighborhood: 36502

    Nearby schools

    GreatSchools rating
    Get a cash offer in 3 minutes
    Find out how much your home could sell for in as little as 3 minutes with a no-obligation cash offer.
    Estimated market value
    $498,000
    Get a cash offer in 3 minutes
    Find out how much your home could sell for in as little as 3 minutes with a no-obligation cash offer.
    Estimated market value
    $498,000