Skip main navigation
Sold for $399,900
  • $399,900

    1963 Kimberly Dr, Atmore, AL 36502

    3beds
    2,390sqft
    Single Family Residence
    Built in 1995
    1.11 Acres Lot
    $419,800 Zestimate®
    $167/sqft
    $2,244 Estimated rent

    Home value

    $419,800

    $399,000 - $441,000

    $2,244/mo

    Zestimate® history
    Loading
    Loading...

    Owner options

    List your home for rent

    $2,244/mo

    Rent Zestimate®

    Find your next renter with Zillow Rental Manager. Plus, with online applications, you can quickly screen prospective tenants – for free.

    Learn more

    $2,244/mo

    Rent Zestimate®

    Refinance and save

    $2,254/mo

    Est. payment

    Refinancing to a lower rate could help reduce your monthly payments and save thousands over the life of the loan.

    See today's rates

    $2,254/mo

    Est. payment

    Explore your selling options

    Work with a Zillow partner agent

    Leverage their expertise and Zillow's premium Showcase listings to get your home seen by more buyers.

    Get started

    List with your own agent

    Get your home in front of millions of buyers by listing it on Zillow.

    Learn how to do it

    Sell it yourself

    Take full control of how buyers see your home on Zillow by listing For Sale by Owner (FSBO).

    List your home

    What's special

    Vaulted ceilingsGorgeous kitchenGranite countertopsPlenty of natural lightLots of large windowsPainted cabinetsScreened-in porch
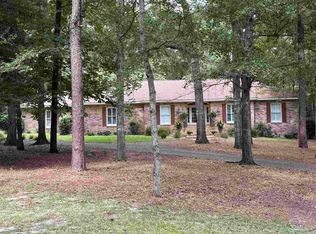
    Atmore, AL- Introducing a Southern Luxury Home resting on 1.11+/- acres in Kimberly Dr Subdivision. Stunning backdrop of a lake view, this home sits at the end of a cul-de-sac with 3-beds, 2.5 baths. Truly a tranquil location with the added privacy of being the last house on the block and view of the lake. This exquisite residence is thoughtfully designed for an elegant yet comfortable lifestyle with space to relax and entertain. As you step inside, you're greeted by 2,200 sqft of open living space, vaulted ceilings and lots of large windows allowing for plenty of natural light and scenic views. White wooden blinds throughout the home provide adjustable privacy. The living room becomes the heart of the home with a warm and inviting gas fireplace for all to gather around and enjoy. The formal dining room offers an elegant setting for special occasions, while the kitchen's breakfast bar and nook provides a casual space for everyday meals. The gorgeous kitchen blends modern elegance with classic charm through upgrades including granite countertops, a stylish backsplash, and painted cabinets. Enjoy th balance of personal space and shared amenities with the spacious master bedroom downstairs and 2 bedrooms with a Jack-and-Jill bathroom upstairs. For year-round comfort, a 3 1/2 ton heat pump unit was installed in June 2020 for the downstairs, while a 2 1/2 ton heat pump unit takes care of the upstairs.. A screened-in porch provides an ideal space for enjoying the outdoors with a breezeway that connects to the oversized 29x24 double garage. An added bonus is a 190 sqft apartment above the garage with a full bath and window unit offering a versatile space to fit your needs. Original Owner has lovingly maintained this home! The grounds are exceptionally well-maintained with a sprinkler system covering the north side of the yard and both the front and south side, ensuring lush and vibrant landscape. A Must-See home - Call Now!

    Zillow last checked:

    Listing updated:

    Listed by:

    Patty Helton Davis 251-294-2057,

    PHD Real Estate, LLC

    Bought with:

    Brett Helton

    PHD Real Estate, LLC

    Source: PAR,MLS#: 634802MLS Logo

    Facts & features

    Interior

    Bedrooms & bathrooms
    • Bedrooms: 3
    • Bathrooms: 3
    • Full bathrooms: 2
    • 1/2 bathrooms: 1
    Primary bedroom
    • Level: First
    • Area: 272
    • Dimensions: 17 x 16
    Bedroom
    • Level: Second
    • Area: 156
    • Dimensions: 12 x 13
    Bedroom 1
    • Level: Second
    • Area: 144
    • Dimensions: 12 x 12
    Dining room
    • Level: First
    • Area: 180
    • Dimensions: 12 x 15
    Kitchen
    • Level: First
    • Area: 156
    • Dimensions: 12 x 13
    Living room
    • Level: First
    • Area: 400
    • Dimensions: 20 x 20
    Office
    • Area: 72
    • Dimensions: 12 x 6
    Heating
    • Multi Units, Heat Pump, Wall/Window Unit(s)
    Cooling
    • Multi Units, Heat Pump, Ceiling Fan(s)
    Appliances
    • Included: Electric Water Heater, Dishwasher, Disposal, Down Draft, Microwave, Refrigerator, Self Cleaning Oven, Oven
    • Laundry: Inside, W/D Hookups
    Features
    • Storage, Baseboards, Bookcases, Ceiling Fan(s), Crown Molding, High Ceilings, High Speed Internet, Recessed Lighting, Vaulted Ceiling(s)
    • Flooring: Hardwood, Tile, Carpet
    • Doors: Insulated Doors
    • Windows: Double Pane Windows, Blinds, Drapery Rods
    • Has basement: No
    • Has fireplace: Yes
    Interior area
    • Total structure area: 2,200
    • Total interior livable area: 2,390 sqft

    Property

    Parking
    • Total spaces: 2
    • Parking features: 2 Car Garage, Detached, Oversized, Garage Door Opener
    • Garage spaces: 2
    Features
    • Levels: Two
    • Stories: 2
    • Patio & porch: Porch, Screened
    • Exterior features: Irrigation Well, Rain Gutters
    • Pool features: None
    • Has view: Yes
    • View description: Lake
    • Has water view: Yes
    • Water view: Lake
    • Frontage length: Water Frontage(0)
    Lot
    • Size: 1.11 Acres
    • Dimensions: 202x215x286x195
    • Features: Cul-De-Sac, Sprinkler
    Details
    • Parcel number: 302609313001015.017
    • Zoning description: City,Res Single

    Construction

    Type & style
    • Home type: SingleFamily
    • Architectural style: Craftsman
    • Property subtype: Single Family Residence
    Materials
    • Brick, Frame
    • Foundation: Off Grade
    • Roof: Shingle,Hip
    Condition
    • Resale
    • New construction: No
    • Year built: 1995

    Utilities & green energy

    • Electric: Circuit Breakers
    • Sewer: Public Sewer
    • Water: Public
    • Utilities for property: Cable Available
    Green energy
    • Energy efficient items: Heat Pump, Insulation, Insulated Floors, Insulated Walls, Power Attic Vent

    Community & neighborhood

    Security
    • Security features: Security System, Smoke Detector(s)
    Location
    • Region: Atmore
    • Subdivision: Kimberly

    HOA & financial

    HOA
    • Has HOA: No
    • Services included: None

    Other

    Other facts
    • Price range: $399.9K - $399.9K
    • Road surface type: Paved

    Price history

    DateEventPrice
    6/21/2024Sold$399,900$167/sqft
    Source: PAR #634802 Report a problem
    4/25/2024Pending sale$399,900$167/sqft
    Source: PAR #634802 Report a problem
    4/22/2024Price change$399,900-8.1%$167/sqft
    Source: PAR #634802 Report a problem
    3/4/2024Listed for sale$435,000$182/sqft
    Source: PAR #634802 Report a problem
    1/30/2024Listing removed--
    Source: PAR #634802 Report a problem
    10/12/2023Listed for sale$435,000$182/sqft
    Source: PAR #634802 Report a problem

    Public tax history

    YearProperty taxesTax assessment
    2025$2,041 +107.1%$41,800 +80.3%
    2024$985 +4.1%$23,180 +4.1%
    2023$946 +14.5%$22,270 +6.9%
    2022$827 -6.4%$20,840
    2021$884 $20,840
    2020$884 -11%$20,840
    2018$993 $20,840 -0.4%
    2017$993 -1.6%$20,920 -2.2%
    2015$1,009 $21,380 -1%
    2014-- $21,600
    2013-- --
    2012-- --
    2011-- --
    2010-- --

    Find assessor info on the county website

    Neighborhood: 36502

    Nearby schools

    GreatSchools rating
    Schools provided by the listing agent
    • Elementary: Local School In County
    • Middle: LOCAL SCHOOL IN COUNTY
    • High: Local School In County

    Source: PAR. This data may not be complete. We recommend contacting the local school district to confirm school assignments for this home.

    Get a cash offer in 3 minutes
    Find out how much your home could sell for in as little as 3 minutes with a no-obligation cash offer.
    Estimated market value
    $419,800
    Get a cash offer in 3 minutes
    Find out how much your home could sell for in as little as 3 minutes with a no-obligation cash offer.
    Estimated market value
    $419,800