Skip main navigation
Closed
  • $995,000

    1945 N Northumberland Pass #1, Palatine, IL 60074

    4beds
    3,200sqft
    Single Family Residence
    Built in 2024
    0.27 Acres Lot
    $1,077,300 Zestimate®
    $311/sqft
    $4,949 Estimated rent

    Home value

    $1,077,300

    $959,000 - $1.21M

    $4,949/mo

    Zestimate® history
    Loading
    Loading...

    Owner options

    List your home for rent

    $4,949/mo

    Rent Zestimate®

    Find your next renter with Zillow Rental Manager. Plus, with online applications, you can quickly screen prospective tenants – for free.

    Learn more

    $4,949/mo

    Rent Zestimate®

    Refinance and save

    $7,612/mo

    Est. payment

    Refinancing to a lower rate could help reduce your monthly payments and save thousands over the life of the loan.

    See today's rates

    $7,612/mo

    Est. payment

    Explore your selling options

    Work with a Zillow partner agent

    Leverage their expertise and Zillow's premium Showcase listings to get your home seen by more buyers.

    Get started

    List with your own agent

    Get your home in front of millions of buyers by listing it on Zillow.

    Learn how to do it

    Sell it yourself

    Take full control of how buyers see your home on Zillow by listing For Sale by Owner (FSBO).

    List your home

    What's special

    Farm sinkStunning entryCabinets and granite countersEat-in kitchenGorgeous milled staircaseVaulted ceilingsBreakfast bar
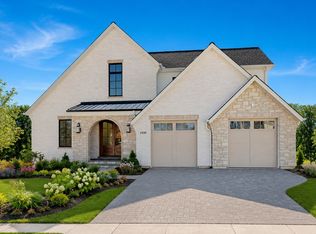
    Incredible New build on Lot 1 in Palatine's most sought after Dunhaven Woods community, introducing a quality new construction design! A 7 home sanctuary backing to a gorgeous conservancy and siding to Deer Grove Forest Preserve creating views that dreams are made of. Featuring a stunning entry, gorgeous milled staircase with white spindles & oak stairs. Exquisite eat-in kitchen unfolds to living room with vaulted ceilings, recessed lighting & hardwood floors. The incredible kitchen is designed with a breakfast bar, a farm sink overlooking the yard, cabinets & granite counters of buyers choice, pantry with custom built-ins & sliding door to deck. Sprawling main floor master suites are available as an option or you may keep with the traditional 2nd floor master suite complete with tray ceilings, crown, large walk-in closet with custom built-ins, shower with 2 shower heads & double vanities. Second floor is just as impressive with 4 suites each with walk-in closets and 4 full bathrooms. 2-car attached garage! Efficient amenities; 2x6 walls, energy heels, draft stop, and Marvin windows. The floor plans are simply a concept and not actual plans in place.

    Zillow last checked:

    Listing updated:

    Listed by:

    Rob Morrison, SFR 847-212-0966,

    Coldwell Banker Realty

    Bought with:

    George Seaverns

    RE/MAX Suburban

    Source: MRED as distributed by MLS GRID,MLS#: 11490141MLS Logo

    Facts & features

    Interior

    Bedrooms & bathrooms
    • Bedrooms: 4
    • Bathrooms: 3
    • Full bathrooms: 2
    • 1/2 bathrooms: 1
    Rooms
    • Room types: Walk In Closet, Office, Mud Room, Foyer
    Primary bedroom
    • Features: Flooring (Carpet), Bathroom (Full, Double Sink, Tub & Separate Shwr)
    • Level: Second
    • Area: 252 Square Feet
    • Dimensions: 18X14
    Bedroom 2
    • Features: Flooring (Carpet)
    • Level: Second
    • Area: 144 Square Feet
    • Dimensions: 12X12
    Bedroom 3
    • Features: Flooring (Carpet)
    • Level: Second
    • Area: 169 Square Feet
    • Dimensions: 13X13
    Bedroom 4
    • Features: Flooring (Carpet)
    • Level: Second
    • Area: 400 Square Feet
    • Dimensions: 20X20
    Dining room
    • Features: Flooring (Hardwood)
    • Level: Main
    • Area: 171 Square Feet
    • Dimensions: 19X9
    Foyer
    • Features: Flooring (Hardwood)
    • Level: Main
    • Area: 136 Square Feet
    • Dimensions: 17X8
    Kitchen
    • Features: Kitchen (Eating Area-Breakfast Bar, Eating Area-Table Space, Island, Pantry-Walk-in, Breakfast Room, Custom Cabinetry, Granite Counters, SolidSurfaceCounter, Updated Kitchen), Flooring (Hardwood)
    • Level: Main
    • Area: 361 Square Feet
    • Dimensions: 19X19
    Laundry
    • Features: Flooring (Porcelain Tile)
    • Level: Second
    • Area: 40 Square Feet
    • Dimensions: 8X5
    Living room
    • Features: Flooring (Hardwood)
    • Level: Main
    • Area: 361 Square Feet
    • Dimensions: 19X19
    Mud room
    • Features: Flooring (Porcelain Tile)
    • Level: Main
    • Area: 42 Square Feet
    • Dimensions: 7X6
    Office
    • Features: Flooring (Hardwood)
    • Level: Main
    • Area: 144 Square Feet
    • Dimensions: 12X12
    Walk in closet
    • Features: Flooring (Carpet)
    • Level: Second
    • Area: 88 Square Feet
    • Dimensions: 11X8
    Heating
    • Natural Gas, Forced Air
    Cooling
    • Central Air
    Appliances
    • Included: Humidifier
    • Laundry: Upper Level, Sink
    Features
    • Cathedral Ceiling(s), Walk-In Closet(s), High Ceilings, Open Floorplan, Granite Counters
    • Flooring: Hardwood, Carpet, Wood
    • Windows: Screens
    • Basement: Unfinished,Exterior Entry,Bath/Stubbed,Egress Window,9 ft + pour,Concrete,Rec/Family Area,Storage Space,Full,Walk-Out Access
    • Attic: Unfinished
    • Number of fireplaces: 1
    • Fireplace features: Gas Log, Gas Starter, Living Room
    Interior area
    • Total structure area: 0
    • Total interior livable area: 3,200 sqft

    Property

    Parking
    • Total spaces: 2
    • Parking features: Asphalt, Garage Door Opener, Garage, On Site, Garage Owned, Attached
    • Attached garage spaces: 2
    • Has uncovered spaces: Yes
    Accessibility
    • Accessibility features: No Disability Access
    Features
    • Stories: 2
    • Patio & porch: Deck, Porch
    Lot
    • Size: 0.27 Acres
    • Dimensions: 85X137X85X137
    • Features: Cul-De-Sac, Forest Preserve Adjacent, Nature Preserve Adjacent, Wooded, Mature Trees, Backs to Trees/Woods
    Details
    • Additional structures: None
    • Parcel number: 02031130340000
    • Special conditions: None

    Construction

    Type & style
    • Home type: SingleFamily
    • Architectural style: Farmhouse
    • Property subtype: Single Family Residence
    Materials
    • Brick, Stone, Other
    • Foundation: Concrete Perimeter
    • Roof: Asphalt
    Condition
    • New Construction
    • New construction: Yes
    • Year built: 2024
    Details
    • Builder model: CUSTOM

    Utilities & green energy

    • Electric: 200+ Amp Service
    • Sewer: Public Sewer
    • Water: Public

    Community & HOA

    Community
    • Features: Curbs, Sidewalks, Street Paved
    • Security: Carbon Monoxide Detector(s)
    • Subdivision: Dunhaven Woods
    HOA
    • Has HOA: Yes
    • Services included: Insurance, Other
    • HOA fee: $532 annually
    Location
    • Region: Palatine

    Financial & listing details

    • Price per square foot: $311/sqft
    • Annual tax amount: $2,912
    • Date on market: 8/12/2022
    • Listing terms: Conventional
    • Ownership: Fee Simple w/ HO Assn.

    Price history

    DateEventPrice
    2/24/2025Sold$995,000$311/sqft
    Source: MRED as distributed by MLS GRID #11490141 Report a problem
    1/31/2025Pending sale$995,000$311/sqft
    Source: MRED as distributed by MLS GRID #11490141 Report a problem
    1/14/2025Contingent$995,000$311/sqft
    Source: MRED as distributed by MLS GRID #11490141 Report a problem
    10/22/2023Price change$995,000+7.6%$311/sqft
    Source: MRED as distributed by MLS GRID #11490141 Report a problem
    6/20/2023Price change$925,000+12.1%$289/sqft
    Source: MRED as distributed by MLS GRID #11490141 Report a problem
    8/12/2022Listed for sale$825,000$258/sqft
    Source: MRED as distributed by MLS GRID #11490141 Report a problem

    Public tax history

    Tax history is unavailable.

    Neighborhood: 60074

    Nearby schools

    GreatSchools rating
    Schools provided by the listing agent
    • Elementary: Lincoln Elementary School
    • Middle: Walter R Sundling Middle School
    • High: Palatine High School
    • District: 15

    Source: MRED as distributed by MLS GRID. This data may not be complete. We recommend contacting the local school district to confirm school assignments for this home.

    Get a cash offer in 3 minutes
    Find out how much your home could sell for in as little as 3 minutes with a no-obligation cash offer.
    Estimated market value
    $1,077,300
    Get a cash offer in 3 minutes
    Find out how much your home could sell for in as little as 3 minutes with a no-obligation cash offer.
    Estimated market value
    $1,077,300