Incredible New build on Lot 2 in Palatine's most sought after Dunhaven Woods community, introducing a quality new construction design! A 7 home sanctuary backing to a gorgeous conservancy and siding to Deer Grove Forest Preserve creating views that dreams are made of. Featuring a stunning entry, gorgeous milled staircase with white spindles & oak stairs. Exquisite eat-in kitchen unfolds to living room with vaulted ceilings, recessed lighting & hardwood floors. The incredible kitchen is designed with a breakfast bar, a farm sink overlooking the yard, cabinets & granite counters of buyers choice, pantry with custom built-ins & sliding door to deck. Sprawling main floor master suites are available as an option or you may keep with the traditional 2nd floor master suite complete with tray ceilings, crown, large walk-in closet with custom built-ins, shower with 2 shower heads & double vanities. Second floor is just as impressive with 4 suites each with walk-in closets and 4 full bathrooms. 2-car attached garage! Efficient amenities; 2x6 walls, energy heels, draft stop, and Marvin windows. The floor plans are simply a concept and not actual plans in place.
Active
$1,225,000
LOT 1945 N Northumberland Pass #2, Palatine, IL 60074
4beds
3,200sqft
Single Family Residence
Built in 2026
0.27 Acres Lot
$1,216,600 Zestimate®
$383/sqft
$44/mo HOA
What's special
- 189 days |
- 47 |
- 4 |
Zillow last checked:
Listing updated:
Listed by:
Rob Morrison, SFR 847-212-0966,
Coldwell Banker Realty
Source: MRED as distributed by MLS GRID,MLS#: 12570399
Facts & features
Interior
Bedrooms & bathrooms
- Bedrooms: 4
- Bathrooms: 3
- Full bathrooms: 2
- 1/2 bathrooms: 1
Rooms
- Room types: Walk In Closet, Office, Mud Room, Foyer
Primary bedroom
- Features: Flooring (Carpet), Bathroom (Full, Double Sink, Tub & Separate Shwr)
- Level: Second
- Area: 252 Square Feet
- Dimensions: 18X14
Bedroom 2
- Features: Flooring (Carpet)
- Level: Second
- Area: 144 Square Feet
- Dimensions: 12X12
Bedroom 3
- Features: Flooring (Carpet)
- Level: Second
- Area: 169 Square Feet
- Dimensions: 13X13
Bedroom 4
- Features: Flooring (Carpet)
- Level: Second
- Area: 400 Square Feet
- Dimensions: 20X20
Dining room
- Features: Flooring (Hardwood)
- Level: Main
- Area: 171 Square Feet
- Dimensions: 19X9
Foyer
- Features: Flooring (Hardwood)
- Level: Main
- Area: 136 Square Feet
- Dimensions: 17X8
Kitchen
- Features: Kitchen (Eating Area-Breakfast Bar, Eating Area-Table Space, Island, Pantry-Walk-in, Breakfast Room, Custom Cabinetry, Granite Counters, SolidSurfaceCounter, Updated Kitchen), Flooring (Hardwood)
- Level: Main
- Area: 361 Square Feet
- Dimensions: 19X19
Laundry
- Features: Flooring (Porcelain Tile)
- Level: Second
- Area: 40 Square Feet
- Dimensions: 8X5
Living room
- Features: Flooring (Hardwood)
- Level: Main
- Area: 361 Square Feet
- Dimensions: 19X19
Mud room
- Features: Flooring (Porcelain Tile)
- Level: Main
- Area: 42 Square Feet
- Dimensions: 7X6
Office
- Features: Flooring (Hardwood)
- Level: Main
- Area: 144 Square Feet
- Dimensions: 12X12
Walk in closet
- Features: Flooring (Carpet)
- Level: Second
- Area: 88 Square Feet
- Dimensions: 11X8
Heating
- Natural Gas, Forced Air
Cooling
- Central Air
Appliances
- Included: Humidifier
- Laundry: Upper Level, Sink
Features
- Cathedral Ceiling(s), Walk-In Closet(s), Open Floorplan, Granite Counters
- Flooring: Hardwood, Wood
- Windows: Screens
- Basement: Unfinished,Exterior Entry,Bath/Stubbed,Egress Window,9 ft + pour,Concrete,Rec/Family Area,Storage Space,Full,Walk-Out Access
- Attic: Unfinished
- Number of fireplaces: 1
- Fireplace features: Gas Log, Gas Starter, Living Room
Interior area
- Total structure area: 0
- Total interior livable area: 3,200 sqft
Property
Parking
- Total spaces: 2
- Parking features: Asphalt, Garage Door Opener, Garage, Yes, Garage Owned, Attached
- Attached garage spaces: 2
- Has uncovered spaces: Yes
Accessibility
- Accessibility features: No Disability Access
Features
- Stories: 2
- Patio & porch: Deck, Porch
Lot
- Size: 0.27 Acres
- Dimensions: 85X137X85X137
- Features: Cul-De-Sac, Forest Preserve Adjacent, Nature Preserve Adjacent, Wooded, Mature Trees, Backs to Trees/Woods
Details
- Additional structures: None
- Parcel number: 02031130340000
- Special conditions: None
Construction
Type & style
- Home type: SingleFamily
- Architectural style: Farmhouse
- Property subtype: Single Family Residence
Materials
- Brick, Stone, Other
- Foundation: Concrete Perimeter
- Roof: Asphalt
Condition
- New Construction
- New construction: Yes
- Year built: 2026
Details
- Builder model: CUSTOM
Utilities & green energy
- Electric: 200+ Amp Service
- Sewer: Public Sewer
- Water: Public
Community & HOA
Community
- Features: Curbs, Sidewalks, Street Paved
- Security: Carbon Monoxide Detector(s)
- Subdivision: Dunhaven Woods
HOA
- Has HOA: Yes
- Services included: Insurance, Other
- HOA fee: $532 annually
Location
- Region: Palatine
Financial & listing details
- Price per square foot: $383/sqft
- Annual tax amount: $2,912
- Date on market: 2/18/2026
- Ownership: Fee Simple w/ HO Assn.
Estimated market value
$1,216,600
$1.16M - $1.28M
Not available
Price history
| Date | Event | Price |
|---|---|---|
| 2/18/2026 | Listed for sale | $1,225,000$383/sqft |
Source:  MRED as distributed by MLS GRID #12570399 Report a problem MRED as distributed by MLS GRID #12570399 Report a problem | ||
Public tax history
Tax history is unavailable.
Monthly payment
Est. payment
Payment breakdown
Explore the cost of this home by adjusting the details. Changes won't be saved.Climate risks
Neighborhood: 60074
Getting around
1 / 100
Car-DependentNearby schools
GreatSchools rating
- 6/10Lincoln Elementary SchoolGrades: PK-5Distance: 1.5 mi
- 5/10Walter R Sundling Jr High SchoolGrades: 6-8Distance: 1.3 mi
- 8/10Palatine High SchoolGrades: 9-12Distance: 1.9 mi
Schools provided by the listing agent
- Elementary: Lincoln Elementary School
- Middle: Walter R Sundling Middle School
- High: Palatine High School
- District: 15
Source: MRED as distributed by MLS GRID. This data may not be complete. We recommend contacting the local school district to confirm school assignments for this home.
- $1,300,0004 bd3 ba3.2k sqftLOT 1945 N Northumberland Pass #7, Palatine, IL 60074New Construction
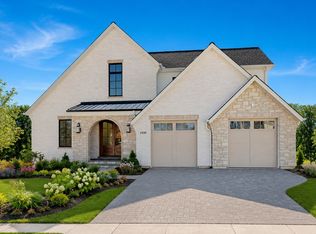
- $1,225,0004 bd3 ba3.2k sqftLOT 1945 N Northumberland Pass #3, Palatine, IL 60074New Construction
- $1,300,0004 bd3 ba3.2k sqftLOT 1945 N Northumberland Pass #5, Palatine, IL 60074New Construction
- $1,300,0004 bd3 ba3.2k sqftLOT 1945 N Northumberland Pass #6, Palatine, IL 60074New Construction

- $38,9000.26 acres1945 N Northumberland Pass, Palatine, IL 60074Off Market
- $41,0600.31 acres1955 N Northumberland Pass, Palatine, IL 60074Off Market
- $1,046,0000.28 acres1939 N Northumberland Pass, Palatine, IL 60074Sold
- $685,5003 bd3 ba2.7k sqft1967 N Northumberland Pass, Palatine, IL 60074Off Market
A local agent can set up tours, give advice and negotiate with sellers.
Similar homes
- $1,225,0004 bd3 ba3.2k sqftLOT 1945 N Northumberland Pass #3, Palatine, IL 60074ActiveMLS ID #12570401, Rob Morrison, SFR, Coldwell Banker Realty. MRED as distributed by MLS GRID
- $1,300,0004 bd3 ba3.2k sqftLOT 1945 N Northumberland Pass #7, Palatine, IL 60074ActiveMLS ID #12570413, Rob Morrison, SFR, Coldwell Banker Realty. MRED as distributed by MLS GRID
- $1,300,0004 bd3 ba3.2k sqftLOT 1945 N Northumberland Pass #5, Palatine, IL 60074ActiveMLS ID #12570410, Rob Morrison, SFR, Coldwell Banker Realty. MRED as distributed by MLS GRID
- $1,300,0004 bd3 ba3.2k sqftLOT 1945 N Northumberland Pass #6, Palatine, IL 60074ActiveMLS ID #12570411, Rob Morrison, SFR, Coldwell Banker Realty. MRED as distributed by MLS GRID
- $1,100,0004 bd4 ba3.9k sqft505 Rue Royale, Deer Park, IL 60010NewMLS ID #12739525, Marzena Castillo, Baird & Warner Fox Valley - Geneva. MRED as distributed by MLS GRID
- $895,0004 bd4 ba3.4k sqft542 W Rosiland Dr, Palatine, IL 60074ActiveMLS ID #12679917, Mark Dante, LPT Realty. MRED as distributed by MLS GRID
- $819,0005 bd4 ba3.4k sqft671 W Lake Cook Rd, Palatine, IL 60074Price ChangeMLS ID #12726120, Anna-Mariya Skakodub, KOMAR. MRED as distributed by MLS GRID
- $1,195,9505 bd5 ba4.1k sqft21558 W Goldfinch Ct, Kildeer, IL 60047NewMLS ID #12743296, John Morrison, SFR, @properties Christie's International Real Estate. MRED as distributed by MLS GRID
- $1,150,0004 bd4 ba3.9k sqft20337 N Lea Rd, Deer Park, IL 60010ActiveMLS ID #12679466, Miki Yoshida, @properties Christie's International Real Estate. MRED as distributed by MLS GRID
- $1,050,0005 bd5 ba3.5k sqft383 Country Oak Ln, Inverness, IL 60067ActiveMLS ID #12738909, Steven Merritt, eXp Realty. MRED as distributed by MLS GRID
- $1,250,0004 bd3 ba3.2k sqft37 Mark Dr, Hawthorn Woods, IL 60047ActiveMLS ID #12639126, Vanessa Carlson, Illinois Discount Realty. MRED as distributed by MLS GRID
- $1,175,0005 bd5 ba3.9k sqft23641 N Sanctuary Club Dr, Kildeer, IL 60047ActiveMLS ID #12715545, Dana Carris, CSC, @properties Christie's International Real Estate. MRED as distributed by MLS GRID
- $945,0005 bd4 ba3.8k sqft19 N Empress Dr, Hawthorn Woods, IL 60047NewMLS ID #12741061, Ben Kastein, Advantage Realty Group. MRED as distributed by MLS GRID
- $719,0005 bd4 ba3k sqft572 E Delgado Dr, Palatine, IL 60074ActiveMLS ID #12697420, Joyce Chen, Concentric Realty, Inc. MRED as distributed by MLS GRID
- $975,0004 bd4 ba3.1k sqft1268 N Palos Ave, Palatine, IL 60067ActiveMLS ID #12702945, Terri Lima, SFR, Baird & Warner. MRED as distributed by MLS GRID
- $675,0004 bd3 ba2.9k sqft2330 Coach Rd, Long Grove, IL 60047NewMLS ID #12741959, Peter Babjak, Sky High Real Estate Inc.. MRED as distributed by MLS GRID
- $1,300,0004 bd4 ba4.7k sqft24710 W Cuba Rd, Deer Park, IL 60010ActiveMLS ID #12722667, Daniel Suwinski, Baird & Warner. MRED as distributed by MLS GRID
- $757,0004 bd4 ba2.4k sqft745 E Wilmette Rd, Palatine, IL 60074ActiveMLS ID #12722579, Henry B Torn, ListWithFreedom.com. MRED as distributed by MLS GRID
- $1,350,0003 bd4 ba4k sqft1200 S Patrick Ln, Palatine, IL 60067ActiveMLS ID #12659344, Ernie Dote, HomeSmart Connect LLC. MRED as distributed by MLS GRID
- $1,399,9004 bd4 ba3.6k sqft827 W Brookside St, Palatine, IL 60067ActiveMLS ID #12713353, Gregory Rose, ARNI Realty Incorporated. MRED as distributed by MLS GRID
