Welcome Home to this Beautiful 5 Bedroom 3.5 Bath 3 Car Garage home in HIGHLY SOUGHT-AFTER HAWTHORN TRAILS! With over 3800 Finished SQ Footage Enter into a Soaring 2-Story Foyer and Gleaming Hardwood Flooring found throughout the entire home! Custom Arched Divides to both the Formal Dining & Living Rooms and Expansive Family Room off the Beautiful Eat-In Kitchen with Dark Maple Cabinetry, Massive Island, SS Appliances including a Double-Oven, Pantry Closet & Butlers Pantry & Planners Desk! One the Main Level you have a Very Spacious 5th Bedroom/Office that adjoins the wall of a Half-Bath that could EASILY become the 4th Full Bath in the home for In-Law Needs! Upstairs are 4 Spacious Bedrooms, each with their own Walk-In Closets and one is a Secondary SUITE with its own Private Full Bathroom! Hall Bath Includes a Dual Vanity with Granite Top and the Primary Bedroom has a Dual Door Entry, Tray Ceiling, Walk-In Closet, Large Soaker Tub, Raised Dual Vanity with Granite Top, Tile Surround Shower with Sitting Ledge and MORE! Massive 1900 SQ Foot Deep Pour Basement with 9 Foot Ceilings and Roughed in Plumbing is waiting for your own Custom Finishing touches and the Large Rear Lot Boasts a Freshly Painted Deck! Zoned Heating & Cooling. Updates include - New Roof, New Gutters & Downspouts, New Rear Screens, New Furnace, New Garage Door Torsion Springs, New Back-Up Sump Pump and MORE! This home checks all the boxes, Come See it TODAY!
Re-activated
$945,000
19 N Empress Dr, Hawthorn Woods, IL 60047
5beds
3,858sqft
Single Family Residence
Built in 2013
0.3 Acres Lot
$916,700 Zestimate®
$245/sqft
$58/mo HOA
What's special
- 7 days
- 574
- 9
Zillow last checked:
Listing updated:
Listed by:
Ben Kastein 630-631-1296,
Advantage Realty Group
Source: MRED as distributed by MLS GRID,MLS#: 12741061
Facts & features
Interior
Bedrooms & bathrooms
- Bedrooms: 5
- Bathrooms: 4
- Full bathrooms: 3
- 1/2 bathrooms: 1
Rooms
- Room types: Bedroom 5
Primary bedroom
- Features: Flooring (Hardwood), Bathroom (Full)
- Level: Second
- Area: 360 Square Feet
- Dimensions: 24X15
Bedroom 2
- Features: Flooring (Hardwood)
- Level: Second
- Area: 208 Square Feet
- Dimensions: 13X16
Bedroom 3
- Features: Flooring (Hardwood)
- Level: Second
- Area: 182 Square Feet
- Dimensions: 14X13
Bedroom 4
- Features: Flooring (Hardwood)
- Level: Second
- Area: 210 Square Feet
- Dimensions: 15X14
Bedroom 5
- Features: Flooring (Hardwood)
- Level: Main
- Area: 238 Square Feet
- Dimensions: 17X14
Dining room
- Features: Flooring (Hardwood)
- Level: Main
- Area: 196 Square Feet
- Dimensions: 14X14
Family room
- Features: Flooring (Hardwood)
- Level: Main
- Area: 380 Square Feet
- Dimensions: 20X19
Kitchen
- Features: Kitchen (Eating Area-Table Space, Island, Pantry-Butler, Pantry-Closet, Breakfast Room, Custom Cabinetry, Granite Counters), Flooring (Hardwood)
- Level: Main
- Area: 228 Square Feet
- Dimensions: 19X12
Laundry
- Features: Flooring (Ceramic Tile)
- Level: Second
- Area: 77 Square Feet
- Dimensions: 11X7
Living room
- Features: Flooring (Hardwood)
- Level: Main
- Area: 182 Square Feet
- Dimensions: 14X13
Heating
- Natural Gas, Forced Air
Cooling
- Central Air
Appliances
- Included: Double Oven, Dishwasher, Refrigerator, Washer, Dryer, Disposal, Stainless Steel Appliance(s), Range Hood
Features
- Basement: Unfinished,Full
Interior area
- Total structure area: 1,886
- Total interior livable area: 3,858 sqft
Video & virtual tour
Property
Parking
- Total spaces: 3
- Parking features: Garage Door Opener, Yes, Garage Owned, Attached, Garage
- Attached garage spaces: 3
- Has uncovered spaces: Yes
Accessibility
- Accessibility features: No Disability Access
Features
- Stories: 2
Lot
- Size: 0.3 Acres
- Features: Landscaped
Details
- Parcel number: 14153050270000
- Special conditions: None
Construction
Type & style
- Home type: SingleFamily
- Property subtype: Single Family Residence
Materials
- Vinyl Siding, Brick
Condition
- New construction: No
- Year built: 2013
Utilities & green energy
- Electric: Circuit Breakers, 200+ Amp Service
- Sewer: Public Sewer
- Water: Public
Community & HOA
Community
- Features: Park, Curbs, Sidewalks
- Subdivision: Hawthorn Trails
HOA
- Has HOA: Yes
- Services included: None
- HOA fee: $700 annually
Location
- Region: Hawthorn Woods
Financial & listing details
- Price per square foot: $245/sqft
- Tax assessed value: $733,366
- Annual tax amount: $25,563
- Date on market: 8/24/2026
- Ownership: Fee Simple w/ HO Assn.
Estimated market value
$916,700
$871,000 - $963,000
$5,194/mo
Price history
| Date | Event | Price |
|---|---|---|
| 8/24/2026 | Listed for sale | $945,000+70%$245/sqft |
Source:  MRED as distributed by MLS GRID #12741061 Report a problem MRED as distributed by MLS GRID #12741061 Report a problem | ||
| 6/3/2013 | Sold | $556,006$144/sqft |
Source: Public Record Report a problem | ||
Public tax history
| Year | Property taxes | Tax assessment |
|---|---|---|
| 2024 | $22,910 -0.5% | $285,836 +16.9% |
| 2023 | $23,034 -0.7% | $244,431 +2.8% |
| 2022 | $23,190 +6.6% | $237,866 +0.8% |
| 2021 | $21,763 +2.5% | $235,982 +2.6% |
| 2020 | $21,238 +3.1% | $229,934 +0.9% |
| 2019 | $20,591 +13.8% | $227,928 +9.5% |
| 2018 | $18,101 | $208,088 +1.2% |
| 2017 | $18,101 +2.5% | $205,580 +3.3% |
| 2016 | $17,663 -3.9% | $199,070 +5% |
| 2015 | $18,374 +44.5% | $189,608 +0.4% |
| 2014 | $12,720 +5485.6% | $188,885 +42.9% |
| 2012 | $228 +7.1% | $132,151 +5228.7% |
| 2011 | $213 | $2,480 |
Find assessor info on the county website
Monthly payment
Est. payment
Payment breakdown
Explore the cost of this home by adjusting the details. Changes won't be saved.Climate risks
Neighborhood: 60047
Nearby schools
Schools provided by the listing agent
- Elementary: Prairie Elementary School
- Middle: Twin Groves Middle School
- High: Adlai E Stevenson High School
- District: 96
Source: MRED as distributed by MLS GRID. This data may not be complete. We recommend contacting the local school district to confirm school assignments for this home.
Similar homes
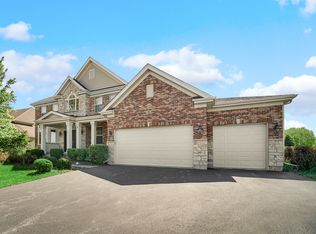
- $929,9004 bd4 ba3.3k sqft5 Kensington Ct, Hawthorn Woods, IL 60047New
 MLS ID #12743672, Lynn Fairfield, ABR,CNC,CRS,GRI, RE/MAX Suburban. MRED as distributed by MLS GRID
 - $819,9004 bd4 ba3.7k sqft4 Wellesley Ct, Hawthorn Woods, IL 60047Active
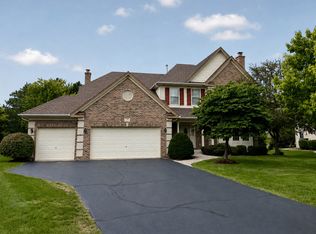 MLS ID #12730351, Lori Rowe, Coldwell Banker Realty. MRED as distributed by MLS GRID
 - $899,0004 bd4 ba3.1k sqft10 Crystal Downs Dr, Hawthorn Woods, IL 60047New
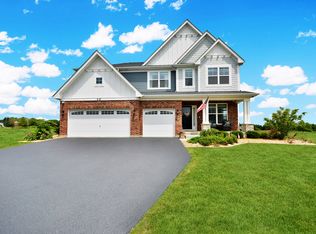 MLS ID #12745882, Helen Oliveri, Helen Oliveri Real Estate. MRED as distributed by MLS GRID
 - $995,0005 bd3 ba4.9k sqft22256 W Cambridge Dr, Lake Zurich, IL 60047Active
 MLS ID #12734824, Nayibe Garces, Prello Realty. MRED as distributed by MLS GRID
