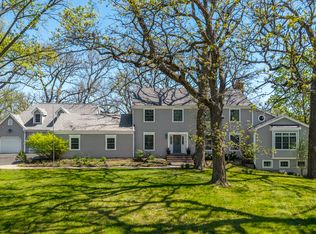
Welcome to 22256 W. Cambridge Drive in the highly sought-after Bishops Ridge community of Kildeer! This exceptional custom two-story home offers 4,929 square feet of finished living space, including 3,559 square feet above grade (2,117 square feet on the main level and 1,442 square feet on the second level), a 980-square-foot finished basement, and a 390-square-foot three-season room that connects to the garden patio. Featuring five bedrooms, two-and-a-half bathrooms, and a three-car garage, this home boasts a beautifully updated chef's kitchen that seamlessly flows into the dining area and family room, highlighted by a stunning natural stone fireplace. The luxurious primary suite includes two walk-in closets and a spa-inspired bathroom. Situated on nearly one acre of meticulously maintained, botanical-style gardens, the property also features a private fire pit and an expansive landscaped patio. Conveniently located near top-rated schools, Deer Park shopping, dining, and entertainment, this one-of-a-kind property perfectly blends luxury, comfort, and timeless elegance.
New
$995,000
22256 W Cambridge Dr, Lake Zurich, IL 60047
5beds
4,929sqft
Single Family Residence
Built in 1989
0.69 Acres Lot
$-- Zestimate®
$202/sqft
$10/mo HOA
What's special
- --
- on Zillow |
- 694
- views |
- 19
- saves |
Zillow last checked:
Listing updated:
Listed by:
Nayibe Garces 773-805-5325,
Prello Realty
Source: MRED as distributed by MLS GRID,MLS#: 12734824
Facts & features
Interior
Bedrooms & bathrooms
- Bedrooms: 5
- Bathrooms: 3
- Full bathrooms: 2
- 1/2 bathrooms: 1
Rooms
- Room types: Bedroom 5, Attic, Storage, Screened Porch, Other Room
Primary bedroom
- Features: Flooring (Carpet), Bathroom (Full)
- Level: Second
- Area: 324 Square Feet
- Dimensions: 12X27
Bedroom 2
- Features: Flooring (Carpet)
- Level: Second
- Area: 168 Square Feet
- Dimensions: 14X12
Bedroom 3
- Features: Flooring (Carpet)
- Level: Second
- Area: 140 Square Feet
- Dimensions: 14X10
Bedroom 4
- Features: Flooring (Carpet)
- Level: Second
- Area: 110 Square Feet
- Dimensions: 11X10
Bedroom 5
- Features: Flooring (Wood Laminate)
- Level: Second
- Area: 120 Square Feet
- Dimensions: 10X12
Other
- Features: Flooring (Laminate)
- Level: Second
- Area: 840 Square Feet
- Dimensions: 20X42
Dining room
- Features: Flooring (Hardwood)
- Level: Main
- Area: 143 Square Feet
- Dimensions: 11X13
Family room
- Features: Flooring (Hardwood)
- Level: Main
- Area: 252 Square Feet
- Dimensions: 18X14
Kitchen
- Features: Kitchen (Eating Area-Breakfast Bar, Eating Area-Table Space), Flooring (Tile)
- Level: Main
- Area: 264 Square Feet
- Dimensions: 11X24
Living room
- Features: Flooring (Carpet)
- Level: Main
- Area: 216 Square Feet
- Dimensions: 18X12
Other
- Features: Flooring (Other)
- Level: Main
- Area: 580 Square Feet
- Dimensions: 20X29
Screened porch
- Features: Flooring (Carpet)
- Level: Main
- Area: 336 Square Feet
- Dimensions: 16X21
Storage
- Features: Flooring (Other)
- Level: Basement
- Area: 378 Square Feet
- Dimensions: 18X21
Heating
- Natural Gas, Forced Air, Radiant Floor
Cooling
- Central Air
Appliances
- Included: Double Oven, Range, Microwave, Dishwasher, Refrigerator, Washer, Dryer, Disposal, Humidifier
- Laundry: Main Level
Features
- Dry Bar, 1st Floor Bedroom, 1st Floor Full Bath
- Flooring: Hardwood, Laminate
- Windows: Skylight(s)
- Basement: Finished,Full
- Attic: Full
- Number of fireplaces: 1
- Fireplace features: Gas Log, Family Room
Interior area
- Total structure area: 0
- Total interior livable area: 4,929 sqft
Property
Parking
- Total spaces: 3
- Parking features: Asphalt, Garage Door Opener, Garage, Yes, Garage Owned, Attached
- Attached garage spaces: 3
- Has uncovered spaces: Yes
Accessibility
- Accessibility features: No Disability Access
Features
- Stories: 2
- Patio & porch: Patio, Screened
- Waterfront features: Pond
Lot
- Size: 0.69 Acres
- Features: Landscaped
Details
- Additional structures: Shed(s), Storage
- Parcel number: 14282030160000
- Special conditions: None
- Other equipment: Water-Softener Owned, TV-Cable, Ceiling Fan(s), Sump Pump
Construction
Type & style
- Home type: SingleFamily
- Architectural style: Colonial
- Property subtype: Single Family Residence
Materials
- Cedar
- Foundation: Concrete Perimeter
- Roof: Asphalt
Condition
- New construction: No
- Year built: 1989
- Major remodel year: 2010
Utilities & green energy
- Electric: Circuit Breakers, 200+ Amp Service
- Sewer: Public Sewer
- Water: Well
Community & HOA
Community
- Features: Park, Lake
- Security: Security System
HOA
- Has HOA: Yes
- Services included: Taxes
- HOA fee: $125 annually
Location
- Region: Lake Zurich
Financial & listing details
- Price per square foot: $202/sqft
- Annual tax amount: $12,119
- Date on market: 8/19/2026
- Ownership: Fee Simple
Estimated market value
Not available
Estimated sales range
Not available
Not available
Price history
Price history is unavailable.
Public tax history
Tax history is unavailable.
Monthly payment
Est. payment
Payment breakdown
Explore the cost of this home by adjusting the details. Changes won't be saved.Climate risks
Neighborhood: 60047
Nearby schools
GreatSchools rating
- 9/10May Whitney Elementary SchoolGrades: PK-5Distance: 1.6 mi
- 9/10Lake Zurich Middle - S CampusGrades: 6-8Distance: 1.1 mi
- 8/10Lake Zurich High SchoolGrades: 9-12Distance: 1.7 mi
Schools provided by the listing agent
- Elementary: May Whitney Elementary School
- Middle: Lake Zurich Middle - S Campus
- High: Lake Zurich High School
- District: 95
Source: MRED as distributed by MLS GRID. This data may not be complete. We recommend contacting the local school district to confirm school assignments for this home.
- $701,300-- bd2 ba2.6k sqft22256 Cambridge Dr, Kildeer, IL 60047Off Market
- $775,900-- bd3 ba2.9k sqft22288 Cambridge Dr, Kildeer, IL 60047Off Market
- $830,100-- bd2 ba3.3k sqft22230 Cambridge Dr, Kildeer, IL 60047Off Market
- $741,800-- bd2 ba2.6k sqft764 Foxmoor Ln, Lake Zurich, IL 60047Off Market
- $632,400-- bd-- ba-- sqftPartridge Ln, Lake zurich, IL 60047Off Market
- $845,0004 bd3 ba3.5k sqft22249 Cambridge Dr, Kildeer, IL 60047Off Market
- $769,5004 bd3 ba2.9k sqft22310 Cambridge Dr, Kildeer, IL 60047Off Market
- $703,100-- bd2 ba2.6k sqft760 Foxmoor Ln, Lake Zurich, IL 60047Off Market
A local agent can set up tours, give advice and negotiate with sellers.
A local lender can help you make sure your offer is ready when you are.
Similar homes
- $1,195,9505 bd5 ba4.1k sqft21558 W Goldfinch Ct, Kildeer, IL 60047Active
 MLS ID #12725786, John Morrison, SFR, @properties Christie's International Real Estate. MRED as distributed by MLS GRID
 - $1,099,0005 bd5 ba5.7k sqft2432 Federal Ct, Long Grove, IL 60047Active
 MLS ID #12735006, Jane Lee, RE/MAX Top Performers. MRED as distributed by MLS GRID
 - $1,079,9005 bd5 ba5.7k sqft21101 N Middleton Dr, Kildeer, IL 60047Active
 MLS ID #12721189, Cindy Eich, GRI, RE/MAX Suburban. MRED as distributed by MLS GRID
 - $720,0004 bd4 ba2.7k sqft6 Heather Ln, Hawthorn Woods, IL 60047New
 MLS ID #12737988, Stephen Davis, Real Broker LLC. MRED as distributed by MLS GRID
 - $775,0005 bd4 ba3.9k sqft8095 Boulder Ct, Long Grove, IL 60047NewMLS ID #12740316, Jane Lee, RE/MAX Top Performers. MRED as distributed by MLS GRID
- $987,0005 bd4 ba3.9k sqft11 Harrington Ct, Hawthorn Woods, IL 60047Price ChangeMLS ID #12708753, Robert Muaremi, ERA Partners. MRED as distributed by MLS GRID
- $874,9004 bd4 ba3.4k sqft21884 N Andover Rd, Kildeer, IL 60047ActiveMLS ID #12724441, Renee Clark, CSC, @properties Christie's International Real Estate. MRED as distributed by MLS GRID
- $1,175,0005 bd4 ba4.3k sqft145 Clover Hill Ln, North Barrington, IL 60010NewMLS ID #12688883, Lori Rowe, Coldwell Banker Realty. MRED as distributed by MLS GRID
- $1,099,5005 bd5 ba5.6k sqft5212 Briarcrest Ln, Long Grove, IL 60047ActiveMLS ID #12689569, Arsen Parashchak, Soloma Realty. MRED as distributed by MLS GRID
- $639,9003 bd3 ba4.5k sqft25636 N Stoney Kirk Ct, Lake Zurich, IL 60047NewMLS ID #12737501, Christopher Lobrillo, SRES, Grandview Realty, LLC. MRED as distributed by MLS GRID
- $1,099,0004 bd4 ba3.3k sqft23255 W Fairview Dr, Deer Park, IL 60010ActiveMLS ID #12723198, John Morrison, SFR, @properties Christie's International Real Estate. MRED as distributed by MLS GRID
- $819,9004 bd4 ba3.7k sqft4 Wellesley Ct, Hawthorn Woods, IL 60047ActiveMLS ID #12730351, Lori Rowe, Coldwell Banker Realty. MRED as distributed by MLS GRID
- $1,175,0005 bd5 ba3.9k sqft23641 N Sanctuary Club Dr, Kildeer, IL 60047Price ChangeMLS ID #12715545, Dana Carris, CSC, @properties Christie's International Real Estate. MRED as distributed by MLS GRID
- $824,9005 bd3 ba2.6k sqft400 Bramble Ln, Deer Park, IL 60010ActiveMLS ID #12731056, Christine Bianchi, @properties Christie's International Real Estate. MRED as distributed by MLS GRID
- $774,9004 bd4 ba3.1k sqft21766 W Hidden Valley Dr, Lake Zurich, IL 60047NewMLS ID #12706275, Caroline Starr, @properties Christie's International Real Estate. MRED as distributed by MLS GRID
- $841,9004 bd3 ba3k sqft22075 W Casa Bella Vw, Kildeer, IL 60047NewMLS ID #12738030, Scott Ottenheimer, Compass. MRED as distributed by MLS GRID
- $1,265,0006 bd7 ba6.1k sqft24145 W Milton Rd, Lake Zurich, IL 60047NewMLS ID #12736524, Chris Esposito, CSC, Berkshire Hathaway HomeServices Starck Real Estate. MRED as distributed by MLS GRID
- $949,0003 bd4 ba3.7k sqft26048 W Cuba Rd, Barrington, IL 60010NewMLS ID #12735800, John Morrison, SFR, @properties Christie's International Real Estate. MRED as distributed by MLS GRID
- $750,0004 bd3 ba5.8k sqft5 Park Place Cir, Hawthorn Woods, IL 60047NewMLS ID #12734442, Kim Alden, Compass. MRED as distributed by MLS GRID
- $795,0004 bd3 ba3.3k sqft14 James Dr, Hawthorn Woods, IL 60047ActiveMLS ID #12682684, Peggy Bailey, Baird & Warner. MRED as distributed by MLS GRID
