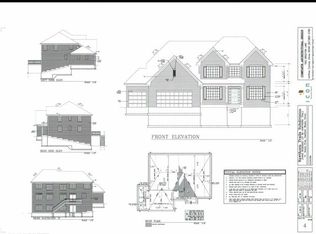
Stunning open floor plan with custom upgrades & hardwood flooring. 2 story foyer & family room with fireplace, chef''s kitchen with granite, 42" cherry cabinetry, walk in pantry, breakfast bar & stainless steel appliances, 1st floor library, formal dining room & separate living room. Master suite with 2 walk-in closets, tray ceiling & luxury bath, separate shower & whirlpool tub. Basement is plumbed for 4th bath. 9'' ceilings. Special Financing Incentives available on this property from SIRVA''s preferred lender.
This property is not currently displayed as for sale or rent on Zillow. This may be different from what's on other websites or public sources.