Welcome to 7 Dunhill Lane, an exceptional residence nestled within the prestigious Wynstone community of North Barrington. Thoughtfully designed with elegant architectural details and exceptional golf course views, this expansive home offers a sophisticated yet comfortable setting for everyday living and entertaining. The main level features beautiful hardwood flooring throughout and an impressive two-story family room with soaring windows that fill the space with natural light. A striking fireplace with custom built-ins on either side serves as the focal point of the room, while the adjoining sunroom and deck provide picturesque views of the golf course. A separate living room, accessed through French doors, offers an inviting retreat and features its own fireplace. Additional details throughout the main level include lit tray ceilings and recessed lighting, adding warmth and elegance to the home's timeless design. Upstairs, the spacious primary suite offers another fireplace surrounded by built-ins and a private balcony overlooking the golf course. The luxurious primary bath features a soaking jetted tub, expansive walk-in dual shower, and an incredible walk-in closet. Two additional bedrooms and a full bath complete the second level, with the second bedroom offering direct access to the shared full bath. The finished lower level provides exceptional additional living space, including a fourth bedroom, full bathroom, family room with fireplace and wet bar, cedar closet, exercise room, and ample storage. Convenient direct access to the basement from the garage adds functionality and ease of everyday living. Set within the sought-after Wynstone community, this remarkable home combines spacious interiors, refined finishes, multiple fireplaces, abundant natural light, and beautiful golf course views in a private and picturesque North Barrington setting.
Contingent
$925,000
7 Dunhill Ln, North Barrington, IL 60010
4beds
3,076sqft
Single Family Residence
Built in 2000
0.28 Acres Lot
$-- Zestimate®
$301/sqft
$332/mo HOA
What's special
Multiple fireplacesSpacious interiorsRefined finishesElegant architectural detailsRecessed lightingAbundant natural lightAdjoining sunroom and deck
- --
- 66
- views
- 1
- save
Zillow last checked:
Listing updated:
Listed by:
Matthew Messel (847)420-1269,
Compass,
Nicholas Blackshaw,
Compass
Source: MRED as distributed by MLS GRID,MLS#: 12730735
Facts & features
Interior
Bedrooms & bathrooms
- Bedrooms: 4
- Bathrooms: 4
- Full bathrooms: 3
- 1/2 bathrooms: 1
Rooms
- Room types: Recreation Room, Utility Room-Lower Level, Walk In Closet, Sun Room, Breakfast Room, Foyer, Deck, Exercise Room, Storage
Primary bedroom
- Features: Flooring (Carpet), Window Treatments (Blinds), Bathroom (Full, Double Sink, Whirlpool & Sep Shwr)
- Level: Second
- Area: 272 Square Feet
- Dimensions: 16X17
Bedroom 2
- Features: Flooring (Carpet), Window Treatments (Blinds)
- Level: Second
- Area: 182 Square Feet
- Dimensions: 14X13
Bedroom 3
- Features: Flooring (Carpet), Window Treatments (Blinds)
- Level: Second
- Area: 132 Square Feet
- Dimensions: 11X12
Bedroom 4
- Features: Flooring (Carpet), Window Treatments (Blinds)
- Level: Basement
- Area: 180 Square Feet
- Dimensions: 12X15
Bar entertainment
- Level: Basement
- Area: 65 Square Feet
- Dimensions: 13X5
Breakfast room
- Features: Flooring (Hardwood)
- Level: Main
- Area: 136 Square Feet
- Dimensions: 17X8
Deck
- Level: Main
- Area: 396 Square Feet
- Dimensions: 33X12
Dining room
- Features: Flooring (Hardwood), Window Treatments (Blinds)
- Level: Main
- Area: 168 Square Feet
- Dimensions: 14X12
Exercise room
- Features: Flooring (Carpet), Window Treatments (Blinds)
- Level: Basement
- Area: 117 Square Feet
- Dimensions: 9X13
Family room
- Features: Flooring (Hardwood), Window Treatments (Blinds)
- Level: Main
- Area: 306 Square Feet
- Dimensions: 17X18
Foyer
- Features: Flooring (Hardwood)
- Level: Main
- Area: 130 Square Feet
- Dimensions: 10X13
Kitchen
- Features: Kitchen (Eating Area-Breakfast Bar, Eating Area-Table Space, Island, Pantry-Closet), Flooring (Hardwood), Window Treatments (Blinds)
- Level: Main
- Area: 216 Square Feet
- Dimensions: 18X12
Laundry
- Features: Flooring (Hardwood)
- Level: Main
- Area: 49 Square Feet
- Dimensions: 7X7
Living room
- Features: Flooring (Hardwood), Window Treatments (Blinds)
- Level: Main
- Area: 176 Square Feet
- Dimensions: 11X16
Recreation room
- Features: Flooring (Carpet), Window Treatments (Blinds)
- Level: Basement
- Area: 270 Square Feet
- Dimensions: 15X18
Storage
- Level: Basement
- Area: 153 Square Feet
- Dimensions: 17X9
Sun room
- Features: Window Treatments (Blinds)
- Level: Main
- Area: 144 Square Feet
- Dimensions: 16X9
Other
- Level: Basement
- Area: 50 Square Feet
- Dimensions: 10X5
Walk in closet
- Features: Flooring (Carpet)
- Level: Second
- Area: 120 Square Feet
- Dimensions: 10X12
Heating
- Natural Gas, Forced Air
Cooling
- Central Air
Appliances
- Included: Double Oven, Dishwasher, Refrigerator, Washer, Dryer, Disposal, Stainless Steel Appliance(s), Cooktop
- Laundry: Main Level, Sink
Features
- Vaulted Ceiling(s), Wet Bar, Built-in Features, Walk-In Closet(s), Bookcases, Open Floorplan, Separate Dining Room, Pantry
- Flooring: Hardwood, Carpet
- Doors: French Doors, Sliding Glass Door(s)
- Windows: Screens, Drapes, Blinds
- Basement: Finished,Rec/Family Area,Storage Space,Full
- Number of fireplaces: 4
- Fireplace features: Gas Log, Gas Starter, Family Room, Living Room, Master Bedroom, Basement
Interior area
- Total structure area: 4,503
- Total interior livable area: 3,076 sqft
- Finished area below ground: 1,427
Video & virtual tour
Property
Parking
- Total spaces: 3
- Parking features: Brick Driveway, Garage Door Opener, Yes, Garage Owned, Attached, Garage
- Attached garage spaces: 3
- Has uncovered spaces: Yes
Accessibility
- Accessibility features: No Disability Access
Features
- Stories: 2
- Patio & porch: Deck
- Exterior features: Balcony
Lot
- Size: 0.28 Acres
- Dimensions: 29.9 x 29.9 x 177.6 x 82.4 x 169.5
- Features: Cul-De-Sac, On Golf Course
Details
- Additional structures: None
- Parcel number: 14073010550000
- Special conditions: None
Construction
Type & style
- Home type: SingleFamily
- Property subtype: Single Family Residence
Materials
- Brick, Cedar
- Foundation: Concrete Perimeter
Condition
- New construction: No
- Year built: 2000
Utilities & green energy
- Electric: 200+ Amp Service
- Sewer: Shared Septic
- Water: Shared Well
Community & HOA
Community
- Features: Clubhouse, Pool, Tennis Court(s), Curbs, Gated, Street Lights, Street Paved
- Subdivision: Wynstone
HOA
- Has HOA: Yes
- Services included: Lawn Care, Snow Removal
- HOA fee: $995 quarterly
Location
- Region: North Barrington
Financial & listing details
- Price per square foot: $301/sqft
- Tax assessed value: $568,305
- Annual tax amount: $15,729
- Date on market: 8/27/2026
- Ownership: Fee Simple w/ HO Assn.
Estimated market value
Not available
Estimated sales range
Not available
Not available
Price history
| Date | Event | Price |
|---|---|---|
| 2/7/2000 | Sold | $23,166$8/sqft |
Source: Public Record Report a problem | ||
Public tax history
| Year | Property taxes | Tax assessment |
|---|---|---|
| 2024 | $15,674 -0.5% | $197,769 +4.4% |
| 2023 | $15,761 +7.9% | $189,416 +2.8% |
| 2022 | $14,612 +2.8% | $184,329 +9.6% |
| 2021 | $14,217 +1.5% | $168,181 +2.6% |
| 2020 | $14,012 +1.3% | $163,871 +0.9% |
| 2019 | $13,839 -0.9% | $162,441 -8.5% |
| 2018 | $13,958 | $177,607 +1.2% |
| 2017 | $13,958 +13.8% | $175,466 +3.3% |
| 2016 | $12,267 +2.7% | $169,909 +5% |
| 2015 | $11,949 +1.1% | $161,834 +4.5% |
| 2014 | $11,815 +4.7% | $154,870 -0.2% |
| 2012 | $11,284 +3.2% | $155,196 -10.4% |
| 2011 | $10,929 -8% | $173,290 -14.4% |
| 2010 | $11,877 +4.3% | $202,392 -4% |
| 2009 | $11,387 +2.4% | $210,825 +2.1% |
| 2008 | $11,116 -11.5% | $206,549 +5.1% |
| 2006 | $12,556 -1.9% | $196,468 |
| 2005 | $12,799 +4.4% | -- |
| 2004 | $12,254 -0.7% | -- |
| 2003 | $12,340 -0.4% | -- |
| 2002 | $12,390 +87.9% | -- |
| 2001 | $6,595 -19.1% | $198,389 +48.8% |
| 2000 | $8,153 | $133,347 |
Find assessor info on the county website
Monthly payment
Est. payment
Payment breakdown
Explore the cost of this home by adjusting the details. Changes won't be saved.Climate risks
Neighborhood: 60010
Nearby schools
Schools provided by the listing agent
- Elementary: Seth Paine Elementary School
- Middle: Lake Zurich Middle - N Campus
- High: Lake Zurich High School
- District: 95
Source: MRED as distributed by MLS GRID. This data may not be complete. We recommend contacting the local school district to confirm school assignments for this home.
- $882,400-- bd4 ba2.1k sqft9 Dunhill Ln, North Barrington, IL 60010Off Market
- $900,600-- bd4 ba2.1k sqft5 Dunhill Ln, North Barrington, IL 60010Off Market
- $912,4004 bd3 ba3.2k sqft11 Dunhill Ln, North Barrington, IL 60010Off Market
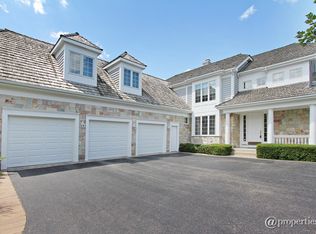
- $853,000-- bd3 ba2.9k sqft3 Dunhill Ln, North Barrington, IL 60010Off Market
Similar homes
- $849,9004 bd3 ba3.4k sqft662 Bent Ridge Ln, Barrington, IL 60010Active
 MLS ID #12780859, Young Lee, Real Broker LLC. MRED as distributed by MLS GRID
 - $810,0005 bd3 ba2.6k sqft400 Bramble Ln, Deer Park, IL 60010Active
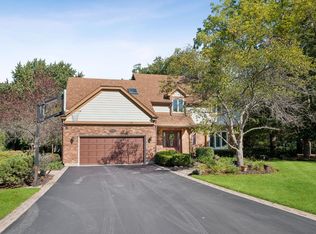 MLS ID #12773796, Lori Rowe, Coldwell Banker Realty. MRED as distributed by MLS GRID
 - $925,0004 bd5 ba3.8k sqft8000 Cripple Creek Dr, Long Grove, IL 60047Active
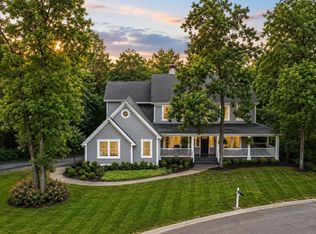 MLS ID #12681341, Julia Alexander, Keller Williams North Shore West. MRED as distributed by MLS GRID
 - $899,5004 bd4 ba3.3k sqft5 Kensington Ct, Hawthorn Woods, IL 60047Active
 MLS ID #12743672, Lynn Fairfield, ABR,CNC,CRS,GRI, RE/MAX Suburban. MRED as distributed by MLS GRID
