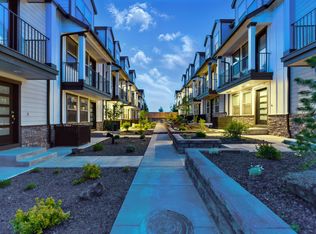
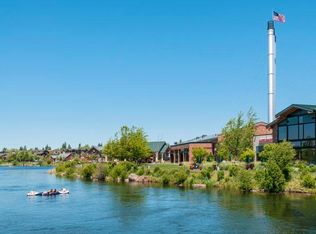
Enjoy the best of Bend's west side in this spacious 3-bedroom, 2-bath condominium located in the Elk Ridge community. Offering approximately 1,213 square feet of comfortable living space, this home features an open floor plan with high ceilings, abundant natural light, and a functional layout perfect for everyday living. The kitchen flows seamlessly into the living and dining areas, creating an inviting space for relaxing or entertaining. The primary suite includes a private bathroom, while two additional bedrooms provide flexibility for guests, a home office, or additional living space.
Conveniently located just minutes from COCC, downtown Bend, Newport Market, restaurants, shopping, and miles of hiking and biking trails, this home offers easy access to everything the west side has to offer. Residents also enjoy an assigned parking space, and access to a community fitness room. HOA-maintained landscaping and snow removal provide low-maintenance living. On-site storage can be utilized for an additional $25/month.
12 Month
Apartment for rent
$2,395/moFees may apply
1945 NW Monterey Pines Dr, Unit 3, Bend, OR 97703
3beds
1,213sqft
Price may not include required fees and charges. Price shown reflects the lease term provided. Learn more|
Apartment
Available Tue Sep 1 2026
Cats, small dogs OK
In unit laundry
Off street parking
What's special
High ceilingsAbundant natural lightOpen floor planHoa-maintained landscaping
- 11 days |
- -- |
- -- |
Zillow last checked:
Listing updated:
Learn more about the building:
Travel times

Let’s turn your rent into credit progress
Build credit history with every on-time payment and get credit for the payment you’re already making.
Facts & features
Interior
Bedrooms & bathrooms
- Bedrooms: 3
- Bathrooms: 2
- Full bathrooms: 2
Appliances
- Laundry: In Unit
Features
- Flooring: Hardwood, Tile
Interior area
- Total interior livable area: 1,213 sqft
Property
Parking
- Parking features: Off Street
- Details: Contact manager
Details
- Parcel number: 171231BB70104
Construction
Type & style
- Home type: Apartment
- Property subtype: Apartment
Building
Management
- Pets allowed: Yes
Community & HOA
HOA
- Amenities included: Parking
Location
- Region: Bend
Financial & listing details
- Lease term: 1 Year
Nearby apartments for rent

Price history
| Date | Event | Price |
|---|---|---|
| 7/20/2026 | Listed for rent | $2,395$2/sqft |
Source: Zillow Rentals Report a problem | ||
| 1/26/2015 | Sold | $235,000-1.5%$194/sqft |
Source: Public Record Report a problem | ||
| 11/9/2014 | Price change | $238,500-2.3%$197/sqft |
Source: Nolte Properties #201408117 Report a problem | ||
| 9/28/2014 | Price change | $244,000-1.8%$201/sqft |
Source: Nolte Properties #201408117 Report a problem | ||
| 8/16/2014 | Listed for sale | $248,500$205/sqft |
Source: Nolte Properties #201408117 Report a problem | ||
Neighborhood: Summit West
Nearby schools
GreatSchools rating
- 9/10High Lakes Elementary SchoolGrades: K-5Distance: 0.5 mi
- 7/10Pacific Crest Middle SchoolGrades: 6-8Distance: 1.3 mi
- 10/10Summit High SchoolGrades: 9-12Distance: 1.1 mi