One-of-a-kind and absolutely stunning, this end-unit townhome in the guard-gated Pacific Ranch community is a rare find! Just 2 miles from the beach and downtown Huntington Beach, this spacious 4-bedroom, 3.5-bath split-level home offers 2,600 sq ft of beautifully remodeled living space, ideally situated on a private greenbelt for added privacy and serenity.
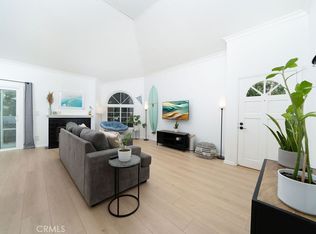
From the moment you enter, you’ll be struck by the warm, welcoming feel—thanks to rich engineered hardwood flooring, porcelain tile accents, and thoughtfully chosen warm tones throughout. The open-concept layout has been reimagined to perfection, showcasing a designer kitchen with a huge island, granite countertops, stainless steel appliances, double ovens, custom cabinetry, and a breakfast nook with matching built-ins. The kitchen flows into a cozy family room with a stone fireplace and out to a wraparound patio—perfect for relaxing or entertaining.
Adjacent to the kitchen is a grand dining room—perfect for large gatherings—boasting soaring ceilings, charming archways, and French doors that open to a private deck. A powder room completes this level.
Upstairs, the luxurious primary suite impresses with dual vanities, a walk-in shower, and a deep soaking tub. Two more bedrooms and a full bath round out the upper floor. On the lower level, you’ll find a first-floor bedroom with its own bath (perfect for guests, an office, or multigenerational living), a convenient inside laundry room, and direct access to your rare 3-car garage.
Central A/C, a newer water heater, and resort-style amenities—24/7 guard gate, pools, spas, clubhouse, and lush grounds—complete this exceptional Huntington Beach residence. Don’t miss the chance to call this Pacific Ranch gem your own!
Sold for $1,300,000
Listed by: Compass • Chrissy Reilly • Contact: 714-406-2880
Bought with: United Realty Solutions
$1,300,000
19451 Pompano Ln Unit 107, Huntington Beach, CA 92648
4beds
2,600sqft
Townhouse
Built in 1987
2.93 Acres Lot
$1,317,400 Zestimate®
$500/sqft
$5,013 Estimated rent
Home value
$1,317,400
$1.21M - $1.44M
$5,013/mo
Zestimate® history
Owner options
List your home for rent
$5,013/mo
Rent Zestimate®
Find your next renter with Zillow Rental Manager. Plus, with online applications, you can quickly screen prospective tenants – for free.
$5,013/mo
Rent Zestimate®
Refinance and save
$8,799/mo
Est. payment
Refinancing to a lower rate could help reduce your monthly payments and save thousands over the life of the loan.
$8,799/mo
Est. payment
Explore your selling options
Work with a Zillow partner agent
Leverage their expertise and Zillow's premium Showcase listings to get your home seen by more buyers.
Get startedList with your own agent
Get your home in front of millions of buyers by listing it on Zillow.
Learn how to do itSell it yourself
Take full control of how buyers see your home on Zillow by listing For Sale by Owner (FSBO).
List your homeWhat's special
Stone fireplaceHuge islandDesigner kitchenPrivate greenbeltCustom cabinetryOpen-concept layoutLuxurious primary suite
Zillow last checked:
Listing updated:
Listed by:
Chrissy Reilly DRE #02149595 760-519-4811,
Compass,
Diane Kutinsky DRE #02077623,
Seven Gables Real Estate
Bought with:
Kymberly Cleem, DRE #02241579
United Realty Solutions
Source: CRMLS,MLS#: OC25134283 Originating MLS: California Regional MLS
Originating MLS: California Regional MLSFacts & features
Interior
Bedrooms & bathrooms
- Bedrooms: 4
- Bathrooms: 4
- Full bathrooms: 3
- 1/2 bathrooms: 1
- Main level bathrooms: 1
- Main level bedrooms: 1
Rooms
- Room types: Bedroom, Kitchen, Laundry, Living Room, Primary Bedroom, Dining Room
Primary bedroom
- Features: Primary Suite
Bedroom
- Features: Bedroom on Main Level
Bathroom
- Features: Bathroom Exhaust Fan, Bathtub, Closet, Dual Sinks, Full Bath on Main Level, Separate Shower, Walk-In Shower
Kitchen
- Features: Granite Counters, Kitchen Island, Kitchen/Family Room Combo, Remodeled, Updated Kitchen
Heating
- Central
Cooling
- Central Air
Appliances
- Included: Built-In Range, Double Oven, Dishwasher, Freezer, Disposal, Gas Water Heater, Microwave, Refrigerator, Water Heater, Dryer, Washer
- Laundry: Laundry Room
Features
- Built-in Features, Balcony, Breakfast Area, Separate/Formal Dining Room, Eat-in Kitchen, Living Room Deck Attached, Open Floorplan, Recessed Lighting, Sunken Living Room, Bedroom on Main Level, Primary Suite
- Flooring: Tile, Wood
- Doors: Mirrored Closet Door(s), Sliding Doors
- Has fireplace: Yes
- Fireplace features: Family Room, Gas
- Common walls with other units/homes: 1 Common Wall,End Unit,No One Above,No One Below
Interior area
- Total interior livable area: 2,600 sqft
Property
Parking
- Total spaces: 3
- Parking features: Door-Multi, Direct Access, Garage
- Attached garage spaces: 3
Accessibility
- Accessibility features: None
Features
- Levels: Multi/Split
- Entry location: Front Door
- Patio & porch: Rear Porch, Deck, Front Porch, Patio, Wrap Around
- Pool features: Community, Fenced, Heated, Association
- Has spa: Yes
- Spa features: Association, Community, Heated, In Ground
- Fencing: Stucco Wall,Wrought Iron
- Has view: Yes
- View description: Park/Greenbelt, Neighborhood
Lot
- Size: 2.93 Acres
- Features: 0-1 Unit/Acre
Details
- Parcel number: 93716158
- Special conditions: Standard
Construction
Type & style
- Home type: Townhouse
- Property subtype: Townhouse
- Attached to another structure: Yes
Materials
- Stucco
- Roof: Clay,Concrete,Tile
Condition
- Updated/Remodeled,Turnkey
- New construction: No
- Year built: 1987
Utilities & green energy
- Electric: 220 Volts in Kitchen, 220 Volts in Laundry
- Sewer: Public Sewer
- Water: Public
- Utilities for property: Cable Available, Electricity Connected, Natural Gas Connected, Phone Available, Sewer Connected, Water Connected
Community & HOA
Community
- Features: Curbs, Street Lights, Sidewalks, Pool
- Security: Gated with Attendant, 24 Hour Security
- Subdivision: Pacific Ranch Townhomes (Prat)
HOA
- Has HOA: Yes
- Amenities included: Clubhouse, Controlled Access, Maintenance Grounds, Pool, Guard, Spa/Hot Tub, Security
- HOA fee: $595 monthly
- HOA name: Pacific Ranch
- HOA phone: 714-508-9070
Location
- Region: Huntington Beach
Financial & listing details
- Price per square foot: $500/sqft
- Tax assessed value: $783,182
- Annual tax amount: $9,008
- Date on market: 6/20/2025
- Cumulative days on market: 46 days
- Listing terms: Cash,Cash to New Loan,Conventional
- Inclusions: Washer, Dryer, Refrigerator
Price history
| Date | Event | Price |
|---|---|---|
| 8/29/2025 | Sold | $1,300,000-3.6%$500/sqft |
Source:  CRMLS #OC25134283 Report a problem CRMLS #OC25134283 Report a problem | ||
| 8/26/2025 | Pending sale | $1,349,000$519/sqft |
Source: CRMLS #OC25134283 Report a problem | ||
| 8/12/2025 | Contingent | $1,349,000$519/sqft |
Source: CRMLS #OC25134283 Report a problem | ||
| 8/4/2025 | Listed for sale | $1,349,000$519/sqft |
Source: CRMLS #OC25134283 Report a problem | ||
| 8/1/2025 | Contingent | $1,349,000$519/sqft |
Source: CRMLS #OC25134283 Report a problem | ||
| 7/29/2025 | Listed for sale | $1,349,000$519/sqft |
Source: CRMLS #OC25134283 Report a problem | ||
| 7/21/2025 | Contingent | $1,349,000$519/sqft |
Source: CRMLS #OC25134283 Report a problem | ||
| 6/25/2025 | Listed for sale | $1,349,000+112.1%$519/sqft |
Source: CRMLS #OC25134283 Report a problem | ||
| 2/28/2013 | Sold | $636,000+4.1%$245/sqft |
Source: Public Record Report a problem | ||
| 7/16/2012 | Sold | $611,000+77.1%$235/sqft |
Source: Public Record Report a problem | ||
| 6/11/1999 | Sold | $345,000+16.6%$133/sqft |
Source: Public Record Report a problem | ||
| 3/31/1998 | Sold | $296,000+16.1%$114/sqft |
Source: Public Record Report a problem | ||
| 8/22/1996 | Sold | $255,000$98/sqft |
Source: Public Record Report a problem | ||
Public tax history
| Year | Property taxes | Tax assessment |
|---|---|---|
| 2025 | $9,008 +1.8% | $783,182 +2% |
| 2024 | $8,852 +2.3% | $767,826 +2% |
| 2023 | $8,655 +2.7% | $752,771 +2% |
| 2022 | $8,429 +1.9% | $738,011 +2% |
| 2021 | $8,273 +0.7% | $723,541 +1% |
| 2020 | $8,220 | $716,122 +2% |
| 2019 | $8,220 +1.2% | $702,081 +2% |
| 2018 | $8,122 +2.9% | $688,315 +2% |
| 2017 | $7,892 | $674,819 +2% |
| 2016 | $7,892 +4.6% | $661,588 +1.5% |
| 2015 | $7,541 +3.1% | $651,651 +2% |
| 2014 | $7,314 | $638,887 +4.6% |
| 2013 | -- | $611,000 +41.9% |
| 2012 | -- | $430,602 +2% |
| 2011 | -- | $422,159 +0.8% |
| 2010 | -- | $419,004 |
Find assessor info on the county website
Neighborhood: Pacific Ranch
Nearby homes
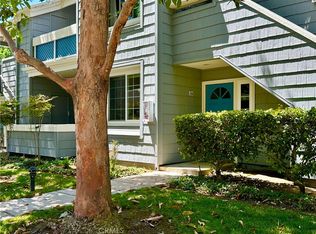
- $780,0002 bd2 ba1k sqft19311 Sunray Ln UNIT 206, Huntington Beach, CA 92648Sold
- $715,0002 bd2 ba1k sqft19342 Sunray Ln UNIT 104, Huntington Beach, CA 92648Sold
- $680,0002 bd2 ba873 sqft19442 Sunray Ln UNIT 202, Huntington Beach, CA 92648Sold

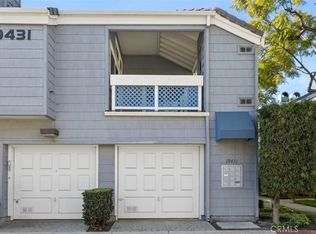
- $714,5002 bd2 ba873 sqft19431 Sunray Ln UNIT 205, Huntington Beach, CA 92648Sold
- $789,9002 bd2 ba1k sqft19342 Sunray Ln UNIT 206, Huntington Beach, CA 92648Sold
- $800,0002 bd2 ba1.1k sqft19342 Sunray Ln UNIT 201, Huntington Beach, CA 92648Sold
- $1,105,0003 bd4 ba1.8k sqft19451 Pompano Ln UNIT 110, Huntington Beach, CA 92648Sold
- $1,425,0004 bd4 ba2.6k sqft7492 Seabluff Dr UNIT 107, Huntington Beach, CA 92648Sold
Nearby schools
GreatSchools rating
- 8/10Agnes L. Smith Elementary SchoolGrades: K-5Distance: 0.8 mi
- 8/10Ethel Dwyer Middle SchoolGrades: 6-8Distance: 0.9 mi
- 9/10Huntington Beach High SchoolGrades: 9-12Distance: 0.5 mi
Schools provided by the listing agent
- Elementary: Smith
- Middle: Dwyer
Source: CRMLS. This data may not be complete. We recommend contacting the local school district to confirm school assignments for this home.
Get a cash offer in 3 minutes
Find out how much your home could sell for in as little as 3 minutes with a no-obligation cash offer.
Estimated market value
$1,317,400
Get a cash offer in 3 minutes
Find out how much your home could sell for in as little as 3 minutes with a no-obligation cash offer.
Estimated market value
$1,317,400
- California
- Orange County
- Huntington Beach
- 92648
- Pacific Ranch
- 19451 Pompano Ln Unit 107
Nearby cities
Nearby neighborhoods
Nearby zip codes
Other Huntington Beach Topics
- Apartments for Rent in 92648
- Houses for Sale in 92648
- Houses for Rent in 92648
- 92648 Real Estate
- Huntington Beach Condos
- Houses for Sale in Huntington Beach
- Newest Listings in Huntington Beach
- Huntington Beach Home Values
- Huntington Beach Real Estate Agents
- Huntington Beach Refinance
- Huntington Beach Mortgage Rates
