“Ask about our 3.875% Financing available on this home”. With 3 large bedrooms, 2 bathrooms, and a gorgeous open-concept living room and kitchen make the Alturas feel so much bigger. You’ll love the exciting split bedroom floorplan, which creates a spacious and private primary bedroom suite on one side of the home, while the secondary bedrooms are located on the other side. This home features a mud bench in the private entry, fiberglass walk-in shower ILO tub/shower in the primary bath, and an extended back patio. Photos and tour are of a similar home. This home is HERS and Energy Star rated with annual energy savings!
Pending
Price cut: $8K (9/29)
$407,000
19455 Snowyside Way, Caldwell, ID 83605
3beds
2baths
1,446sqft
Single Family Residence
Built in 2026
8,319 Square Feet Lot
$414,500 Zestimate®
$281/sqft
$50/mo HOA
What's special
- 4 days
- 7
- 0
Likely to sell faster than
Zillow last checked:
Listing updated:
Listed by:
Lauri Allen Main:208-433-8800,
Hubble Homes, LLC,
Yelena Izhevskiy 208-391-6100,
Richmond American Homes of Ida
Source: IMLS,MLS#: 99001896
Facts & features
Interior
Bedrooms & bathrooms
- Bedrooms: 3
- Bathrooms: 2
- Main level bathrooms: 2
- Main level bedrooms: 3
Primary bedroom
- Level: Main
Bedroom 2
- Level: Main
Bedroom 3
- Level: Main
Kitchen
- Level: Main
Heating
- Forced Air
Cooling
- Central Air
Appliances
- Included: Gas Water Heater, Dishwasher, Disposal, Oven/Range Freestanding
Features
- Bath-Master, Bed-Master Main Level, Split Bedroom, Great Room, Double Vanity, Walk-In Closet(s), Walk In Shower, Pantry, Kitchen Island, Solid Surface Counters, Number of Baths Main Level: 2
- Flooring: Carpet, Laminate
- Has basement: No
- Has fireplace: No
Interior area
- Total structure area: 1,446
- Total interior livable area: 1,446 sqft
- Finished area above ground: 1,446
- Finished area below ground: 0
Video & virtual tour
Property
Parking
- Total spaces: 2
- Parking features: Attached, Driveway
- Attached garage spaces: 2
- Has uncovered spaces: Yes
Features
- Levels: One
- Fencing: Full,Vinyl
Lot
- Size: 8,319 Square Feet
- Features: Standard Lot 6000-9999 SF, Irrigation Available, Sidewalks, Auto Sprinkler System, Partial Sprinkler System
Details
- Parcel number: R3430729200
Construction
Type & style
- Home type: SingleFamily
- Property subtype: Single Family Residence
Materials
- Frame, Stone, HardiPlank Type
- Foundation: Crawl Space
- Roof: Architectural Style
Condition
- New Construction
- New construction: Yes
- Year built: 2026
Details
- Builder name: Hubble Homes
Utilities & green energy
- Water: Public
- Utilities for property: Sewer Connected
Green energy
- Green verification: HERS Index Score, ENERGY STAR Certified Homes
Community & HOA
Community
- Subdivision: Mason Creek
HOA
- Has HOA: Yes
- HOA fee: $600 annually
Location
- Region: Caldwell
Financial & listing details
- Price per square foot: $281/sqft
- Tax assessed value: $123,400
- Annual tax amount: $923
- Date on market: 9/25/2026
- Listing terms: Cash,Conventional,FHA,VA Loan
- Ownership: Fee Simple
Estimated market value
$414,500
$394,000 - $435,000
$2,119/mo
Price history
Price history is unavailable.
Public tax history
| Year | Property taxes | Tax assessment |
|---|---|---|
| 2025 | $923 | $123,400 |
Find assessor info on the county website
Monthly payment
Est. payment
Payment breakdown
Explore the cost of this home by adjusting the details. Changes won't be saved.Climate risks
Neighborhood: 83605
Nearby schools
Schools provided by the listing agent
- Elementary: East Canyon
- Middle: Sage Valley
- High: Ridgevue
- District: Vallivue School District #139
Source: IMLS. This data may not be complete. We recommend contacting the local school district to confirm school assignments for this home.
Similar homes
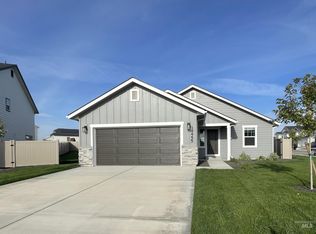
- $419,9003 bd2 ba1.8k sqft1203 Fishertown Ave, Caldwell, ID 83605Active
 MLS ID #98993431, Mark Petras, Silvercreek Realty Group. IMLS
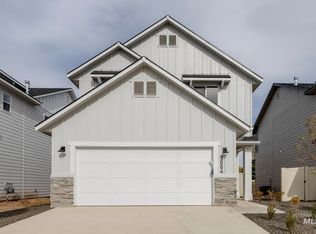
 - $--3 bd2 ba1.9k sqft3205 Salem St, Caldwell, ID 83605Auction
 ServiceLink Auction
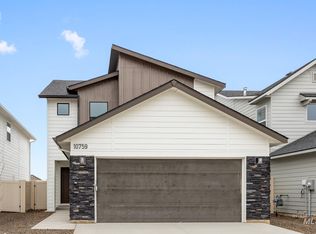
 - $380,9953 bd2 ba1.5k sqft208 Benbrook Ave, Caldwell, ID 83605Active
 IMLS
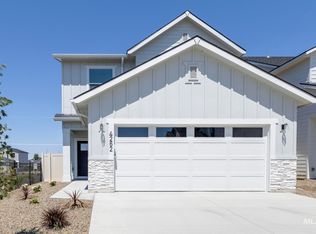
IMLS - $379,9953 bd2 ba1.5k sqft4316 Dayton St, Caldwell, ID 83605Active
 IMLS
IMLS
