Better than new, with upgrades galore! Move right in! Nestled in the Canyons, this 3-bedroom, 3-bathroom ranch offers promotions only found in homes over a million dollars. The property provides a unique opportunity to enjoy all the community offers while minimizing maintenance hassles. Front yard landscaping and snow removal are taken care of; the backyard is xeriscaped, allowing you to focus on relishing your surroundings. Inside, you'll be greeted by an open-concept main living area.
The sophisticated interior features beautiful luxury vinyl plank flooring, plantation shutters, and light neutral colors that create a modern and elegant aesthetic. The bedrooms have been designed with tranquility and comfort in mind, adorned with soft gray carpeting. All the closets have California-type closet organizers. Prepare culinary delights in the gourmet kitchen, which boasts abundant counter space, cabinets, and a large island with seating. The under-mount single-well sink and gas stove provide functionality and style, while the extra top cabinets and upgraded backsplash add to the professionally designed feel of this home. The primary bathroom exudes luxury, featuring dual sinks, an oversized shower, and a spacious walk-in closet.
Additionally, a generous laundry room off the garage comes fully equipped with a washer, dryer, and utility sink, adding convenience to your daily routine. Descend the open railing stairway to the fully finished basement, which offers a huge family room with a wet bar, a bedroom, and a full bathroom, perfect for guests. Finally, step out onto the expanded covered deck and take in the breathtaking views. In summary, this remarkable home, with its array of upgrades, including plantation shutters, a gourmet kitchen, a finished basement, a yard, and a finished garage, offers a unique opportunity to become part of The Canyons community. Imagine a lifestyle filled with luxury, natural beauty, and enticing amenities.
Sold for $840,000
$840,000
1946 Sagerock Drive, Castle Pines, CO 80108
3beds
3,602sqft
Duplex
Built in 2021
4,748 Square Feet Lot
$853,100 Zestimate®
$233/sqft
$3,953 Estimated rent
Home value
$853,100
$810,000 - $896,000
$3,953/mo
Zestimate® history
Owner options
List your home for rent
$3,953/mo
Rent Zestimate®
Find your next renter with Zillow Rental Manager. Plus, with online applications, you can quickly screen prospective tenants – for free.
$3,953/mo
Rent Zestimate®
Refinance and save
$5,033/mo
Est. payment
Refinancing to a lower rate could help reduce your monthly payments and save thousands over the life of the loan.
$5,033/mo
Est. payment
Explore your selling options
Work with a Zillow partner agent
Leverage their expertise and Zillow's premium Showcase listings to get your home seen by more buyers.
Get startedList with your own agent
Get your home in front of millions of buyers by listing it on Zillow.
Learn how to do itSell it yourself
Take full control of how buyers see your home on Zillow by listing For Sale by Owner (FSBO).
List your homeWhat's special
Finished garageGourmet kitchenUpgraded backsplashLarge islandSingle-well sinkExtra top cabinetsHuge family room
Zillow last checked:
Listing updated:
Listed by:
Brian Lee Burke 303-710-2609 brian@KENNAREALESTATE.COM,
Kenna Real Estate
Bought with:
Jennifer Blake, 100046518
Novella Real Estate
Source: REcolorado as distributed by MLS GRID,MLS#: 4935494
Facts & features
Interior
Bedrooms & bathrooms
- Bedrooms: 3
- Bathrooms: 3
- Full bathrooms: 3
- Main level bathrooms: 2
- Main level bedrooms: 2
Primary bedroom
- Description: California Closet Organizer
- Level: Main
Bedroom
- Description: Upgraded, California Closet Organizer
- Level: Basement
Bedroom
- Description: California Closet Organizer
- Level: Main
Primary bathroom
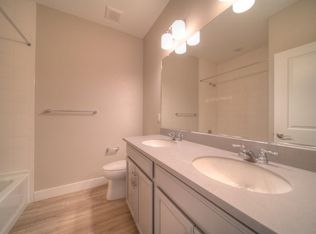
- Description: Upgraded, Enclosure Tiled To Ceiling
- Level: Main
Bathroom
- Description: Upgraded, Enclosure Tiled To Ceiling
- Level: Basement
Bathroom
- Description: Upgraded, Enclosure Tiled To Ceiling
- Level: Main
Exercise room
- Description: Big Open Area Work Out Room With Tv
- Level: Basement
Family room
- Description: Huge Open Area, With Wet Bar Area
- Level: Basement
Great room
- Description: Big Open Area Upstairs
- Level: Main
Kitchen
- Description: Great Pantry, Extra Show Cabinets Above, Gourmet Kitchen, Upgraded Quartz Countertops And Backsplash, Gas Cooktop
- Level: Main
Laundry
- Description: Maytag Washer And Dryer Included
- Level: Main
Living room
- Description: Upstairs
- Level: Main
Utility room
- Description: Drywall Finished With Storage Area
- Level: Basement
Heating
- Forced Air
Cooling
- Central Air
Appliances
- Included: Bar Fridge, Cooktop, Dishwasher, Disposal, Double Oven, Dryer, Gas Water Heater, Microwave, Refrigerator, Washer
Features
- Built-in Features, Ceiling Fan(s), Eat-in Kitchen, High Speed Internet, Kitchen Island, Open Floorplan, Pantry, Primary Suite, Quartz Counters, Radon Mitigation System, Smart Thermostat, Smoke Free, Walk-In Closet(s), Wet Bar, Wired for Data
- Flooring: Carpet, Tile, Vinyl
- Windows: Double Pane Windows, Window Coverings, Window Treatments
- Basement: Finished,Full,Sump Pump
- Number of fireplaces: 1
- Fireplace features: Great Room
- Common walls with other units/homes: End Unit,No One Above,No One Below,1 Common Wall
Interior area
- Total structure area: 3,602
- Total interior livable area: 3,602 sqft
- Finished area above ground: 1,801
- Finished area below ground: 1,701
Property
Parking
- Total spaces: 2
- Parking features: Floor Coating, Insulated Garage, Lighted
- Attached garage spaces: 2
Features
- Levels: One
- Stories: 1
- Patio & porch: Covered, Patio
- Exterior features: Gas Grill, Private Yard
- Fencing: Full
Lot
- Size: 4,748 Square Feet
- Features: Borders Public Land, Sprinklers In Front, Sprinklers In Rear
Details
- Parcel number: R0603897
- Zoning: RES
- Special conditions: Standard
Construction
Type & style
- Home type: SingleFamily
- Property subtype: Duplex
- Attached to another structure: Yes
Materials
- Cement Siding
- Foundation: Concrete Perimeter, Slab
- Roof: Composition
Condition
- Model,New Construction,Updated/Remodeled
- New construction: Yes
- Year built: 2021
Details
- Builder name: KB Home
- Warranty included: Yes
Utilities & green energy
- Electric: 220 Volts
- Sewer: Public Sewer
- Water: Public
- Utilities for property: Cable Available, Internet Access (Wired), Natural Gas Connected, Phone Available
Community & HOA
Community
- Security: Carbon Monoxide Detector(s)
- Subdivision: Canyons
HOA
- Has HOA: Yes
- Amenities included: Business Center, Clubhouse, Park, Playground, Pool, Sauna, Trail(s)
- Services included: Maintenance Grounds, Recycling, Snow Removal, Trash
- HOA fee: $139 monthly
- HOA name: Shea Canyons, LLC
- HOA phone: 720-348-3051
- Second HOA fee: $54 monthly
- Second HOA name: Canyons Paired
- Second HOA phone: 720-974-4137
- Third HOA fee: $30 monthly
- Third HOA name: Canyons Metro District
- Third HOA phone: 720-974-4137
Location
- Region: Castle Pines
Financial & listing details
- Price per square foot: $233/sqft
- Tax assessed value: $949,383
- Annual tax amount: $3,000
- Date on market: 7/16/2023
- Listing terms: 1031 Exchange,Cash,Conventional,FHA,Jumbo,VA Loan
- Exclusions: Sellers Personal Property
- Ownership: Individual
- Road surface type: Paved
Price history
| Date | Event | Price |
|---|---|---|
| 8/11/2023 | Sold | $840,000+20%$233/sqft |
Source:  REcolorado as distributed by MLS GRID #4935494 Report a problem REcolorado as distributed by MLS GRID #4935494 Report a problem | ||
| 1/3/2022 | Sold | $699,790$194/sqft |
Source: Public Record Report a problem | ||
Public tax history
| Year | Property taxes | Tax assessment |
|---|---|---|
| 2025 | $8,609 -2.7% | $59,330 +7.3% |
| 2024 | $8,845 +29.3% | $55,310 -0.9% |
| 2023 | $6,841 +60.6% | $55,840 +33.7% |
| 2022 | $4,259 | $41,760 +63.1% |
| 2021 | -- | $25,610 +50.6% |
| 2020 | $2,847 | $17,010 +50.7% |
| 2019 | -- | $11,290 |
Find assessor info on the county website
Neighborhood: 80108
Nearby homes
- $735,8004 bd3 ba3.2k sqft1952 Sagerock Dr, Castle Pines, CO 80108Off Market

- $700,6002 bd2 ba1.4k sqft1960 Sagerock Dr, Castle Pines, CO 80108Off Market
- $668,7003 bd2 ba1.7k sqft1940 Sagerock Dr, Castle Pines, CO 80108Off Market
- $781,2004 bd3 ba2.7k sqft1966 Sagerock Dr, Castle Pines, CO 80108Off Market
- $669,0002 bd2 ba1.4k sqft1934 Sagerock Dr, Castle Pines, CO 80108Off Market
- $740,0002 bd2 ba1.4k sqft2000 Canyonpoint Ln, Castle Pines, CO 80108Off Market
- $840,0003 bd3 ba3k sqft1980 Sagerock Dr, Castle Pines, CO 80108Sold
- $762,8003 bd2 ba1.7k sqft6920 Sagerock St, Castle Pines, CO 80108Off Market
Nearby schools
GreatSchools rating
- 8/10Timber Trail Elementary SchoolGrades: PK-5Distance: 2.8 mi
- 8/10Rocky Heights Middle SchoolGrades: 6-8Distance: 5.3 mi
- 9/10Rock Canyon High SchoolGrades: 9-12Distance: 5.5 mi
Schools provided by the listing agent
- Elementary: Timber Trail
- Middle: Rocky Heights
- High: Rock Canyon
- District: Douglas RE-1
Source: REcolorado as distributed by MLS GRID. This data may not be complete. We recommend contacting the local school district to confirm school assignments for this home.
Get a cash offer in 3 minutes
Find out how much your home could sell for in as little as 3 minutes with a no-obligation cash offer.
Estimated market value
$853,100
Get a cash offer in 3 minutes
Find out how much your home could sell for in as little as 3 minutes with a no-obligation cash offer.
Estimated market value
$853,100
- Colorado
- Douglas County
- Castle Pines
- 80108
- 1946 Sagerock Drive
Nearby cities
Nearby zip codes
Other Castle Pines Topics
