Welcome to Carolina Riverside! Now featuring the Hallmark floorplan, a beautifully upgraded residence nestled in the brand-new, premier Del Webb 55+ community in Belmont. Enjoy the premium kitchen featuring a stylish stainless steel vent hood, soft-close cabinets, beautiful tile backsplash, and upgraded cabinet and drawer organizers with rollouts. The owner’s bathroom has been tastefully upgraded with exquisite tile selections. Flooring upgraded throughout, enjoy the included radiant barrier sheathing and blinds as well. Our expansive 19,000 square-foot amenity center is the centerpiece of this vibrant community, offering both indoor and outdoor resort-style pools for year-round enjoyment. Engage in a wide range of activities and events organized by our dedicated on-site lifestyle director. Stay active in our fully equipped fitness center, designed to meet all your fitness needs. Downtown Belmont is just 5 minutes away offering weekly music, farmer markets, and great restaurants!
Closed
$483,342
1946 Sparkling Stream Dr #90, Belmont, NC 28012
2beds
1,581sqft
Single Family Residence
Built in 2024
0.15 Acres Lot
$481,700 Zestimate®
$306/sqft
$2,456 Estimated rent
Home value
$481,700
$453,000 - $515,000
$2,456/mo
Zestimate® history
Owner options
List your home for rent
$2,456/mo
Rent Zestimate®
Find your next renter with Zillow Rental Manager. Plus, with online applications, you can quickly screen prospective tenants – for free.
$2,456/mo
Rent Zestimate®
Refinance and save
$3,284/mo
Est. payment
Refinancing to a lower rate could help reduce your monthly payments and save thousands over the life of the loan.
$3,284/mo
Est. payment
Explore your selling options
Work with a Zillow partner agent
Leverage their expertise and Zillow's premium Showcase listings to get your home seen by more buyers.
Get startedList with your own agent
Get your home in front of millions of buyers by listing it on Zillow.
Learn how to do itSell it yourself
Take full control of how buyers see your home on Zillow by listing For Sale by Owner (FSBO).
List your homeWhat's special
Exquisite tile selectionsBeautiful tile backsplashFully equipped fitness centerSoft-close cabinets
Zillow last checked:
Listing updated:
Listed by:
Kevin Roth kevin.roth@pulte.com,
Pulte Home Corporation,
Claire Ottmar,
Pulte Home Corporation
Bought with:
Non Member
Canopy Administration
Source: Canopy MLS as distributed by MLS GRID,MLS#: 4160929
Facts & features
Interior
Bedrooms & bathrooms
- Bedrooms: 2
- Bathrooms: 2
- Full bathrooms: 2
- Main level bedrooms: 2
Primary bedroom
- Features: En Suite Bathroom, Tray Ceiling(s), Walk-In Closet(s)
- Level: Main
Bedroom s
- Level: Main
Bathroom full
- Level: Main
Bathroom full
- Level: Upper
Dining area
- Level: Main
Flex space
- Features: Tray Ceiling(s)
- Level: Main
Kitchen
- Features: Kitchen Island, Walk-In Pantry
- Level: Main
Laundry
- Level: Main
Living room
- Level: Main
Heating
- ENERGY STAR Qualified Equipment, Forced Air, Natural Gas
Cooling
- Zoned
Appliances
- Included: Dishwasher, Disposal, ENERGY STAR Qualified Dishwasher, Exhaust Hood, Gas Cooktop, Plumbed For Ice Maker, Tankless Water Heater, Wall Oven
- Laundry: Electric Dryer Hookup, Main Level, Washer Hookup
Features
- Kitchen Island, Open Floorplan, Pantry, Storage, Walk-In Closet(s), Walk-In Pantry
- Flooring: Carpet, Vinyl
- Has basement: No
- Attic: Pull Down Stairs
Interior area
- Total structure area: 1,581
- Total interior livable area: 1,581 sqft
- Finished area above ground: 1,581
- Finished area below ground: 0
Property
Parking
- Total spaces: 2
- Parking features: Driveway, Attached Garage, Garage Faces Front, Garage on Main Level
- Attached garage spaces: 2
- Has uncovered spaces: Yes
Accessibility
- Accessibility features: Bath Raised Toilet, Lever Door Handles, See Remarks
Features
- Levels: One
- Stories: 1
- Patio & porch: Screened
- Exterior features: Lawn Maintenance
- Pool features: Community
Lot
- Size: 0.15 Acres
Details
- Parcel number: TBD
- Zoning: G-R/CD
- Special conditions: Standard
- Other equipment: Network Ready
Construction
Type & style
- Home type: SingleFamily
- Property subtype: Single Family Residence
Materials
- Fiber Cement
- Foundation: Slab
- Roof: Shingle
Condition
- New construction: Yes
- Year built: 2024
Details
- Builder model: Hallmark - Elevation LC321
- Builder name: Del Webb
Utilities & green energy
- Sewer: Public Sewer
- Water: City
- Utilities for property: Cable Available, Underground Utilities
Community & HOA
Community
- Features: Fifty Five and Older, Clubhouse, Dog Park, Fitness Center, Game Court, Sidewalks, Street Lights, Walking Trails
- Senior community: Yes
- Subdivision: Carolina Riverside
HOA
- Has HOA: Yes
- HOA fee: $320 monthly
Location
- Region: Belmont
Financial & listing details
- Price per square foot: $306/sqft
- Date on market: 7/13/2024
- Cumulative days on market: 115 days
- Road surface type: Concrete, Paved
Price history
| Date | Event | Price |
|---|---|---|
| 12/5/2024 | Sold | $483,342$306/sqft |
Source:  Canopy MLS as distributed by MLS GRID #4160929 Report a problem Canopy MLS as distributed by MLS GRID #4160929 Report a problem | ||
| 11/5/2024 | Pending sale | $483,342$306/sqft |
Source: Canopy MLS as distributed by MLS GRID #4160929 Report a problem | ||
| 10/26/2024 | Price change | $483,342+1.1%$306/sqft |
Source: Canopy MLS as distributed by MLS GRID #4160929 Report a problem | ||
| 8/3/2024 | Price change | $477,902-2%$302/sqft |
Source: Canopy MLS as distributed by MLS GRID #4160929 Report a problem | ||
| 7/31/2024 | Price change | $487,902-2.9%$309/sqft |
Source: Canopy MLS as distributed by MLS GRID #4160929 Report a problem | ||
| 7/13/2024 | Listed for sale | $502,632$318/sqft |
Source: Canopy MLS as distributed by MLS GRID #4160929 Report a problem | ||
Public tax history
Tax history is unavailable.
Neighborhood: 28012
Nearby homes
- $517,5003 bd3 ba1.8k sqft1948 Sparkling Stream Dr, Belmont, NC 28012Sold
- $449,0002 bd2 ba1.2k sqft1950 Sparkling Stream Dr, Belmont, NC 28012Sold

- $604,7102 bd2 ba1.9k sqft1947 Sparkling Stream Dr #85, Belmont, NC 28012Sold
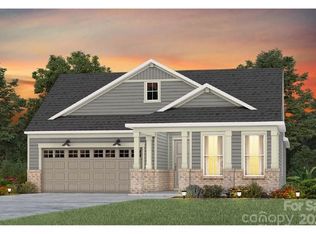
- $671,1594 bd3 ba2.9k sqft1945 Sparkling Stream Dr #84, Belmont, NC 28012Sold

- $696,1444 bd3 ba2.8k sqft1951 Sparkling Stream Dr #87, Belmont, NC 28012Sold
- $631,0002 bd2 ba2k sqft1943 Sparkling Stream Dr, Belmont, NC 28012Sold
- $620,0003 bd3 ba2.1k sqft1949 Sparkling Stream Dr, Belmont, NC 28012Sold
- $469,0002 bd2 ba1.4k sqft1532 Pebble Shore Ln, Belmont, NC 28012Sold
Nearby schools
GreatSchools rating
- 5/10Belmont Central Elementary SchoolGrades: 2-5Distance: 1.9 mi
- 5/10Belmont Middle SchoolGrades: 6-8Distance: 1.1 mi
- 8/10South Point High SchoolGrades: 9-12Distance: 1.1 mi
Schools provided by the listing agent
- Elementary: Belmont Central
- Middle: Belmont
- High: South Point (NC)
Source: Canopy MLS as distributed by MLS GRID. This data may not be complete. We recommend contacting the local school district to confirm school assignments for this home.
Get a cash offer in 3 minutes
Find out how much your home could sell for in as little as 3 minutes with a no-obligation cash offer.
Estimated market value
$481,700
Get a cash offer in 3 minutes
Find out how much your home could sell for in as little as 3 minutes with a no-obligation cash offer.
Estimated market value
$481,700
- North Carolina
- Gaston County
- Belmont
- 28012
- 1946 Sparkling Stream Dr Unit 90
Nearby cities
Nearby zip codes
Other Belmont Topics
