Open House Saturday June 6th from 11am-3pm: Welcome to Carolina Riverside, Belmont’s premier 55+ resort-style community where luxury, comfort, convenience, and connection come together just minutes from charming downtown Belmont.
This beautifully upgraded, like-new home offers elegant one-level living with an open-concept layout designed for both everyday living and entertaining. Filled with natural light, the home features spacious living areas, upscale finishes, and thoughtful upgrades throughout.
VALUE: Adding the Prestige floor plan base cost (approx. $575k), the lot premium and approximately $120k in upgrades would make this home price well over $700k if you went through the building process yourself. This home is move-in ready for you to start enjoying right away.
GOURMET KITCHEN:
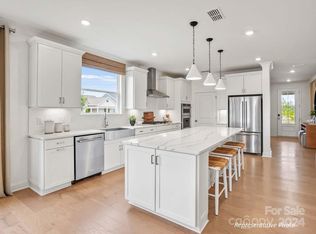
Stunning kitchen with upgraded cabinetry, premium countertops, stainless steel appliances, abundant storage, generous prep space, and a large center island perfect for gathering and entertaining.
MAIN LIVING AREAS:
The kitchen flows seamlessly into the dining area, spacious living room, and bright sunroom, creating an open and airy feel throughout the home. A beautiful fireplace serves as the focal point and can be enjoyed from multiple living spaces.
PRIMARY SUITE:
Private retreat featuring a luxurious upgraded bath with large walk-in shower, dual vanities, linen storage, upgraded fixtures, and oversized his-and-her walk-in closets.
ADDITIONAL SPACES:
Secondary bedroom includes private en-suite bath and walk-in closet. Enclosed flex room can easily serve as a third bedroom, home office, den, library, media room, craft room, or fitness space.
OUTDOOR LIVING:
Covered rear porch overlooks the large fenced backyard, offering space for relaxing, entertaining, gardening, or pets. Rare backyard flexibility for a low-maintenance community.
COMMUNITY AMENITIES:
Carolina Riverside offers an exceptional active adult lifestyle with a 19,000-square-foot clubhouse scheduled for completion this summer. Planned amenities include indoor and outdoor resort-style pools, pickleball courts, bocce ball courts, fitness center, gathering spaces, event rooms, and scenic walking trails near the Catawba River. Full-time lifestyle director coordinates social events, clubs, and activities year-round.
LOW-MAINTENANCE LIVING:
HOA dues include internet service, basic cable, and front and side yard maintenance, allowing more time to enjoy the community and surrounding area.
PRIME LOCATION:
Conveniently located minutes from historic downtown Belmont, shopping, dining, healthcare, recreation, Charlotte Douglas International Airport, and uptown Charlotte.
This exceptional home shows like a model and offers a rare opportunity to enjoy luxury living in one of the Charlotte area’s most desirable new active adult communities.
Closed
$620,000
1949 Sparkling Stream Dr, Belmont, NC 28012
3beds
2,169sqft
Single Family Residence
Built in 2024
0.23 Acres Lot
$618,700 Zestimate®
$286/sqft
$2,584 Estimated rent
Home value
$618,700
$588,000 - $650,000
$2,584/mo
Zestimate® history
Owner options
List your home for rent
$2,584/mo
Rent Zestimate®
Find your next renter with Zillow Rental Manager. Plus, with online applications, you can quickly screen prospective tenants – for free.
$2,584/mo
Rent Zestimate®
Refinance and save
$4,062/mo
Est. payment
Refinancing to a lower rate could help reduce your monthly payments and save thousands over the life of the loan.
$4,062/mo
Est. payment
Explore your selling options
Work with a Zillow partner agent
Leverage their expertise and Zillow's premium Showcase listings to get your home seen by more buyers.
Get startedList with your own agent
Get your home in front of millions of buyers by listing it on Zillow.
Learn how to do itSell it yourself
Take full control of how buyers see your home on Zillow by listing For Sale by Owner (FSBO).
List your homeWhat's special
Zillow last checked:
Listing updated:
Listed by:
Fai Scheurer fscheurer@paraclerealty.com,
Better Homes and Gardens Real Estate Paracle
Bought with:
Wendy Eaves
Howard Hanna Allen Tate Gastonia
Source: Canopy MLS as distributed by MLS GRID,MLS#: 4383579
Facts & features
Interior
Bedrooms & bathrooms
- Bedrooms: 3
- Bathrooms: 3
- Full bathrooms: 2
- 1/2 bathrooms: 1
- Main level bedrooms: 3
Primary bedroom
- Features: Ceiling Fan(s)
- Level: Main
Bedroom s
- Features: Ceiling Fan(s)
- Level: Main
Bedroom s
- Features: Ceiling Fan(s)
- Level: Main
Bathroom full
- Level: Main
Bathroom full
- Level: Main
Bathroom half
- Level: Main
Dining room
- Level: Main
Kitchen
- Features: Built-in Features, Kitchen Island, Open Floorplan, Walk-In Pantry, See Remarks
- Level: Main
Laundry
- Level: Main
Living room
- Features: Ceiling Fan(s), Open Floorplan
- Level: Main
Sunroom
- Level: Main
Heating
- Central, ENERGY STAR Qualified Equipment, Forced Air
Cooling
- Ceiling Fan(s), Central Air, ENERGY STAR Qualified Equipment
Appliances
- Included: Dishwasher, Disposal, Double Oven, Exhaust Fan, Exhaust Hood, Gas Cooktop, Ice Maker, Microwave, Oven, Plumbed For Ice Maker, Refrigerator, Refrigerator with Ice Maker, Self Cleaning Oven, Tankless Water Heater, Wall Oven
- Laundry: Electric Dryer Hookup, Utility Room, Washer Hookup
Features
- Kitchen Island, Open Floorplan, Pantry, Walk-In Closet(s), Walk-In Pantry
- Flooring: Carpet, Tile, Vinyl
- Doors: French Doors
- Windows: Insulated Windows, Window Treatments
- Has basement: No
- Attic: Pull Down Stairs
- Fireplace features: Family Room, Gas, Gas Log
Interior area
- Total structure area: 2,169
- Total interior livable area: 2,169 sqft
- Finished area above ground: 2,169
- Finished area below ground: 0
Property
Parking
- Total spaces: 2
- Parking features: Attached Garage, Garage on Main Level
- Attached garage spaces: 2
Accessibility
- Accessibility features: Accessible Hallway(s)
Features
- Levels: One
- Stories: 1
- Patio & porch: Covered, Front Porch, Rear Porch
- Pool features: Community
- Spa features: Community
- Fencing: Back Yard,Fenced
Lot
- Size: 0.23 Acres
Details
- Parcel number: 310951
- Zoning: Residential
- Special conditions: Standard
Construction
Type & style
- Home type: SingleFamily
- Property subtype: Single Family Residence
Materials
- Hardboard Siding
- Foundation: Slab
Condition
- New construction: No
- Year built: 2024
Details
- Builder name: Del Webb/Pulte
Utilities & green energy
- Sewer: Public Sewer
- Water: City
- Utilities for property: Cable Available, Electricity Connected, Underground Power Lines, Underground Utilities, Wired Internet Available
Community & HOA
Community
- Features: Fifty Five and Older, Clubhouse, Fitness Center, Game Court, Recreation Area, Sidewalks, Street Lights, Tennis Court(s), Walking Trails, Other
- Senior community: Yes
- Subdivision: Carolina Riverside
HOA
- Has HOA: Yes
- HOA fee: $320 monthly
Location
- Region: Belmont
Financial & listing details
- Price per square foot: $286/sqft
- Tax assessed value: $549,980
- Annual tax amount: $5,797
- Date on market: 5/19/2026
- Cumulative days on market: 28 days
- Electric utility on property: Yes
- Road surface type: Concrete, Paved
Price history
| Date | Event | Price |
|---|---|---|
| 7/13/2026 | Sold | $620,000-3%$286/sqft |
Source:  Canopy MLS as distributed by MLS GRID #4383579 Report a problem Canopy MLS as distributed by MLS GRID #4383579 Report a problem | ||
| 5/21/2026 | Listed for sale | $639,000+2.2%$295/sqft |
Source: Canopy MLS as distributed by MLS GRID #4383579 Report a problem | ||
| 3/25/2026 | Listing removed | $625,000$288/sqft |
Source: Canopy MLS as distributed by MLS GRID #4303702 Report a problem | ||
| 3/3/2026 | Price change | $625,000+4.2%$288/sqft |
Source: Canopy MLS as distributed by MLS GRID #4303702 Report a problem | ||
| 2/5/2026 | Price change | $599,900-7%$277/sqft |
Source: Canopy MLS as distributed by MLS GRID #4303702 Report a problem | ||
| 11/7/2025 | Price change | $645,000-1.5%$297/sqft |
Source: Canopy MLS as distributed by MLS GRID #4303702 Report a problem | ||
| 10/23/2025 | Price change | $655,000-0.8%$302/sqft |
Source: Canopy MLS as distributed by MLS GRID #4303702 Report a problem | ||
| 10/3/2025 | Price change | $660,000-2.9%$304/sqft |
Source: Canopy MLS as distributed by MLS GRID #4303702 Report a problem | ||
| 9/17/2025 | Listed for sale | $680,000+11.6%$314/sqft |
Source: Canopy MLS as distributed by MLS GRID #4303702 Report a problem | ||
| 11/8/2024 | Sold | $609,500-0.3%$281/sqft |
Source: Public Record Report a problem | ||
| 8/6/2024 | Price change | $611,234-1.6%$282/sqft |
Source:  Del Webb Report a problem Del Webb Report a problem | ||
| 7/28/2024 | Listed for sale | $621,234$286/sqft |
Source: Del Webb Report a problem | ||
Public tax history
| Year | Property taxes | Tax assessment |
|---|---|---|
| 2025 | $5,797 +24452.3% | $549,980 +261.4% |
| 2024 | $24 | $152,180 |
| 2023 | -- | -- |
Find assessor info on the county website
Neighborhood: 28012
Nearby homes
- $696,1444 bd3 ba2.8k sqft1951 Sparkling Stream Dr #87, Belmont, NC 28012Sold
- $671,1594 bd3 ba2.9k sqft1945 Sparkling Stream Dr #84, Belmont, NC 28012Sold

- $604,7102 bd2 ba1.9k sqft1947 Sparkling Stream Dr #85, Belmont, NC 28012Sold
- $631,0002 bd2 ba2k sqft1943 Sparkling Stream Dr, Belmont, NC 28012Sold
- $483,3422 bd2 ba1.5k sqft1946 Sparkling Stream Dr #90, Belmont, NC 28012Sold
- $449,0002 bd2 ba1.2k sqft1950 Sparkling Stream Dr, Belmont, NC 28012Sold
- $517,5003 bd3 ba1.8k sqft1948 Sparkling Stream Dr, Belmont, NC 28012Sold
- $696,0003 bd3 ba1.9k sqft1939 Sparkling Stream Dr, Belmont, NC 28012Sold
Nearby schools
GreatSchools rating
- 5/10Belmont Central Elementary SchoolGrades: 2-5Distance: 2 mi
- 5/10Belmont Middle SchoolGrades: 6-8Distance: 1.1 mi
- 8/10South Point High SchoolGrades: 9-12Distance: 1.1 mi
Schools provided by the listing agent
- Elementary: Belmont Central
- Middle: Belmont
- High: South Point (NC)
Source: Canopy MLS as distributed by MLS GRID. This data may not be complete. We recommend contacting the local school district to confirm school assignments for this home.
Get a cash offer in 3 minutes
Find out how much your home could sell for in as little as 3 minutes with a no-obligation cash offer.
Estimated market value
$618,700
Get a cash offer in 3 minutes
Find out how much your home could sell for in as little as 3 minutes with a no-obligation cash offer.
Estimated market value
$618,700
- North Carolina
- Gaston County
- Belmont
- 28012
- 1949 Sparkling Stream Dr
Nearby cities
Nearby zip codes
Other Belmont Topics
