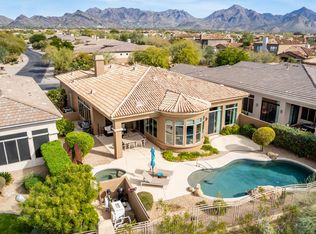
Positioned on a premier lot within Grayhawk's guard-gated Talon Retreat, this home captures panoramic golf course, mountain, and sunset views. The recent renovation blends modern design with everyday comfort, creating a residence that is both stylish and highly livable with lots of beautiful natural light throughout.
At the heart of the home, the chef's kitchen showcases a striking quartz waterfall island, a Wolf gas range, a Wolf build-in speed cooker, a Subzero 42'' x 80'' side-by-side refrigerator/freezer, a Cove dishwasher, and a spacious walk-in pantry. Crisp white shaker cabinetry and designer lighting set the stage for both casual meals and entertaining with ease.
The great room floor plan incorporates a dining area, a versatile seating space perfect for conversation or games, and a family room highlighted by a custom wood-accent wall with floating shelf. Expansive new sliders open to the backyard, where multiple lounge areas, a modern aluminum pergola, covered side patio, water feature with waterfall, built-in barbecue, and paver hardscape provide the ideal setting for enjoying golf and mountain views.
The primary suite offers a serene retreat with sweeping vistas, a spa-inspired bath featuring dual vanities, freestanding soaking tub, marble glass shower, and a custom walk-in closet. A second bedroom suite mirrors this level of luxury, while an additional guest bedroom and private office (with closet) share a hall bath, offering flexible living options.
Extensive upgrades include the roof, windows, HVAC, spray-foam insulation, flooring, baseboards, lighting, interior and exterior paint, and refreshed landscaping. Residents of Talon Retreat enjoy community amenities such as a heated pool and spa, tennis and basketball courts, parks, and miles of walking trails. Dining, shopping, and Scottsdale's best attractions are just minutes away, with convenient freeway access for travel throughout the Valley.
Sold for $1,850,000
$1,850,000
19460 N 84TH Street, Scottsdale, AZ 85255
4beds
2,967sqft
Single Family Residence
Built in 2001
7,846 Square Feet Lot
$1,844,400 Zestimate®
$624/sqft
$6,100 Estimated rent
Home value
$1,844,400
$1.68M - $2.01M
$6,100/mo
Zestimate® history
Owner options
List your home for rent
$6,100/mo
Rent Zestimate®
Find your next renter with Zillow Rental Manager. Plus, with online applications, you can quickly screen prospective tenants – for free.
$6,100/mo
Rent Zestimate®
Refinance and save
$10,063/mo
Est. payment
Refinancing to a lower rate could help reduce your monthly payments and save thousands over the life of the loan.
$10,063/mo
Est. payment
Explore your selling options
Work with a Zillow partner agent
Leverage their expertise and Zillow's premium Showcase listings to get your home seen by more buyers.
Get startedList with your own agent
Get your home in front of millions of buyers by listing it on Zillow.
Learn how to do itSell it yourself
Take full control of how buyers see your home on Zillow by listing For Sale by Owner (FSBO).
List your homeWhat's special
Modern aluminum pergolaGreat room floor planPaver hardscapePrimary suiteBuilt-in barbecuePrivate officeModern design
Zillow last checked:
Listing updated:
Listed by:
Laura Lucky 480-390-5044,
Russ Lyon Sotheby's International Realty,
Lisa Lucky 602-320-8415,
Russ Lyon Sotheby's International Realty
Bought with:
Catherine Cooper, SA651261000
HomeSmart
Source: ARMLS,MLS#: 6913327
Facts & features
Interior
Bedrooms & bathrooms
- Bedrooms: 4
- Bathrooms: 4
- Full bathrooms: 3
- 1/2 bathrooms: 1
Heating
- Natural Gas
Cooling
- Central Air, Ceiling Fan(s)
Appliances
- Included: Dryer, Washer, Water Softener Owned, Reverse Osmosis, Refrigerator, Built-in Microwave, Dishwasher, Disposal, Gas Range, Gas Oven, Gas Cooktop
- Laundry: Inside
Features
- Pantry, High Speed Internet, Double Vanity, Eat-in Kitchen, 9+ Flat Ceilings, No Interior Steps, Kitchen Island, 2 Master Baths, Full Bth Master Bdrm, Separate Shwr & Tub
- Flooring: Tile
- Windows: Low Emissivity Windows, Solar Screens, Double Pane Windows, Mechanical Sun Shds
- Has basement: No
- Has fireplace: Yes
- Fireplace features: Fire Pit, Other
- Furnished: Yes
Interior area
- Total structure area: 2,967
- Total interior livable area: 2,967 sqft
Property
Parking
- Total spaces: 4
- Parking features: Garage Door Opener, Direct Access, Electric Vehicle Charging Station(s)
- Garage spaces: 2
- Uncovered spaces: 2
Features
- Stories: 1
- Patio & porch: Covered, Patio
- Exterior features: Built-in Barbecue
- Has spa: Yes
- Spa features: Heated, Private
- Fencing: Block,Wrought Iron
- Has view: Yes
- View description: City Lights, Mountain(s)
Lot
- Size: 7,846 Square Feet
- Features: East/West Exposure, Sprinklers In Rear, Sprinklers In Front, Desert Back, Desert Front, On Golf Course, Cul-De-Sac, Auto Timer H2O Front, Auto Timer H2O Back
Details
- Parcel number: 21243073
Construction
Type & style
- Home type: SingleFamily
- Architectural style: Contemporary
- Property subtype: Single Family Residence
Materials
- Spray Foam Insulation, Stucco, Wood Frame, Painted
- Roof: Concrete
Condition
- Year built: 2001
Details
- Builder name: Monterey
Utilities & green energy
- Sewer: Public Sewer
- Water: City Water
Green energy
- Energy efficient items: Multi-Zones
Community & HOA
Community
- Features: Pool, Golf, Pickleball, Gated, Community Spa, Community Spa Htd, Guarded Entry, Tennis Court(s), Biking/Walking Path
- Security: Fire Sprinkler System, Security Guard
- Subdivision: GRAYHAWK
HOA
- Has HOA: Yes
- Services included: Maintenance Grounds, Other (See Remarks)
- HOA fee: $1,610 annually
- HOA name: Retreat
- HOA phone: 480-563-9708
- Second HOA fee: $1,074 annually
- Second HOA name: Grayhawk Master
- Second HOA phone: 480-563-9708
- Third HOA fee: $504 annually
Location
- Region: Scottsdale
Financial & listing details
- Price per square foot: $624/sqft
- Tax assessed value: $1,116,500
- Annual tax amount: $6,422
- Date on market: 1/25/2026
- Cumulative days on market: 278 days
- Listing terms: Cash,Conventional
- Ownership: Fee Simple
Price history
| Date | Event | Price |
|---|---|---|
| 12/10/2025 | Sold | $1,850,000-4.9%$624/sqft |
Source:  ARMLS #6913327 Report a problem ARMLS #6913327 Report a problem | ||
| 11/17/2025 | Pending sale | $1,945,000$656/sqft |
Source: ARMLS #6913327 Report a problem | ||
| 9/1/2025 | Listed for sale | $1,945,000-11%$656/sqft |
Source: ARMLS #6913327 Report a problem | ||
| 8/27/2025 | Listing removed | $2,185,000$736/sqft |
Source: ARMLS #6817359 Report a problem | ||
| 4/5/2025 | Price change | $2,185,000-4.6%$736/sqft |
Source: ARMLS #6817359 Report a problem | ||
| 2/7/2025 | Listed for sale | $2,290,000+154.7%$772/sqft |
Source: ARMLS #6817359 Report a problem | ||
| 1/1/2020 | Sold | $899,000$303/sqft |
Source: ARMLS #5997427 Report a problem | ||
| 10/28/2019 | Listed for sale | $899,000+6.4%$303/sqft |
Source: Russ Lyon Sotheby's International Realty #5997427 Report a problem | ||
| 4/12/2019 | Listing removed | $845,000$285/sqft |
Source: eXp Realty #5887834 Report a problem | ||
| 4/3/2019 | Price change | $845,000-2.8%$285/sqft |
Source: eXp Realty #5887834 Report a problem | ||
| 3/29/2019 | Price change | $869,000-1.1%$293/sqft |
Source: eXp Realty #5887834 Report a problem | ||
| 2/25/2019 | Listed for sale | $879,000+27.4%$296/sqft |
Source: eXp Realty #5887834 Report a problem | ||
| 3/31/2017 | Sold | $690,000-5.3%$233/sqft |
Source: Public Record Report a problem | ||
| 1/30/2017 | Listed for sale | $729,000+61.6%$246/sqft |
Source: Realty ONE Group #5553860 Report a problem | ||
| 3/23/2001 | Sold | $450,976+304.2%$152/sqft |
Source: Public Record Report a problem | ||
| 7/5/2000 | Sold | $111,566$38/sqft |
Source: Public Record Report a problem | ||
Public tax history
| Year | Property taxes | Tax assessment |
|---|---|---|
| 2025 | $6,430 +2.3% | $111,650 -3.7% |
| 2024 | $6,284 +1.5% | $115,970 +61.3% |
| 2023 | $6,190 -0.5% | $71,883 -0.1% |
| 2022 | $6,220 -1.8% | $71,970 +10.4% |
| 2021 | $6,333 -0.8% | $65,200 +2.1% |
| 2020 | $6,383 +1.2% | $63,880 +5.2% |
| 2019 | $6,308 | $60,750 +0.7% |
| 2018 | $6,308 +5.1% | $60,300 -0.3% |
| 2017 | $6,005 +6.8% | $60,510 +3.8% |
| 2016 | $5,624 +8.1% | $58,310 +2.9% |
| 2015 | $5,202 | $56,660 +17% |
| 2014 | -- | $48,410 +0.6% |
| 2013 | -- | $48,130 |
| 2012 | -- | $48,130 -3.6% |
| 2011 | -- | $49,910 -9.6% |
| 2010 | -- | $55,210 -18.1% |
| 2009 | -- | $67,430 -10.2% |
| 2008 | -- | $75,100 +6.3% |
| 2007 | -- | $70,650 +67.4% |
| 2006 | -- | $42,200 |
| 2005 | -- | $42,200 -6.2% |
| 2004 | -- | $45,000 |
| 2003 | -- | $45,000 +280.1% |
| 2002 | -- | $11,840 |
Find assessor info on the county website
Neighborhood: Grayhawk
Nearby homes
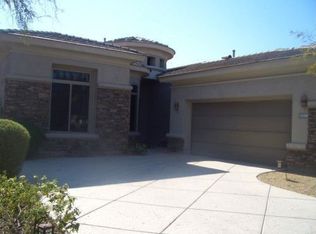
- $1,250,0003 bd3 ba2.5k sqft19478 N 84th St, Scottsdale, AZ 85255Sold
- $1,432,4004 bd3 ba2.4k sqft19442 N 84th St, Scottsdale, AZ 85255Off Market

- $1,386,5003 bd3 ba2.4k sqft19496 N 84th St, Scottsdale, AZ 85255Off Market
- $1,537,1003 bd2 ba2.9k sqft19514 N 84th St, Scottsdale, AZ 85255Off Market
- $1,268,2003 bd2 ba2.4k sqft8403 E Windrunner Dr, Scottsdale, AZ 85255Off Market
- $1,275,0003 bd2 ba1.8k sqft19550 N Grayhawk Dr UNIT 1127, Scottsdale, AZ 85255Sold
- $1,450,300-- bd5 ba2.9k sqft19532 N 84th St, Scottsdale, AZ 85255Off Market
- $1,145,9003 bd3 ba2.4k sqft8402 E Windrunner Dr, Scottsdale, AZ 85255Off Market
Nearby schools
GreatSchools rating
- 9/10Grayhawk Elementary SchoolGrades: PK-6Distance: 1.4 mi
- 7/10Explorer Middle SchoolGrades: 5-8Distance: 5.3 mi
- 10/10Pinnacle High SchoolGrades: 7-12Distance: 6.5 mi
Schools provided by the listing agent
- Elementary: Grayhawk Elementary School
- Middle: Explorer Middle School
- High: Pinnacle High School
- District: Paradise Valley Unified District
Source: ARMLS. This data may not be complete. We recommend contacting the local school district to confirm school assignments for this home.
Get a cash offer in 3 minutes
Find out how much your home could sell for in as little as 3 minutes with a no-obligation cash offer.
Estimated market value
$1,844,400
Get a cash offer in 3 minutes
Find out how much your home could sell for in as little as 3 minutes with a no-obligation cash offer.
Estimated market value
$1,844,400
- Arizona
- Maricopa County
- Scottsdale
- 85255
- Grayhawk
- 19460 N 84TH Street
Nearby cities
Nearby neighborhoods
Nearby zip codes
Other Scottsdale Topics
