Skip main navigation
Sold for $1,275,000
  • $1,275,000

    19550 N GRAYHAWK Drive #1127, Scottsdale, AZ 85255

    3beds
    2baths
    1,834sqft
    Townhouse
    Built in 2002
    1,771 Square Feet Lot
    $-- Zestimate®
    $695/sqft
    $2,958 Estimated rent

    Home value

    Not available

    Estimated sales range

    Not available

    $2,958/mo

    Zestimate® history
    Loading
    Loading...

    Owner options

    List your home for rent

    $2,958/mo

    Rent Zestimate®

    Find your next renter with Zillow Rental Manager. Plus, with online applications, you can quickly screen prospective tenants – for free.

    Learn more

    $2,958/mo

    Rent Zestimate®

    Refinance and save

    $8,064/mo

    Est. payment

    Refinancing to a lower rate could help reduce your monthly payments and save thousands over the life of the loan.

    See today's rates

    $8,064/mo

    Est. payment

    Explore your selling options

    Work with a Zillow partner agent

    Leverage their expertise and Zillow's premium Showcase listings to get your home seen by more buyers.

    Get started

    List with your own agent

    Get your home in front of millions of buyers by listing it on Zillow.

    Learn how to do it

    Sell it yourself

    Take full control of how buyers see your home on Zillow by listing For Sale by Owner (FSBO).

    List your home

    What's special

    Grand fireplaceBrand-new landscapingLuxury master suiteSpa-like bathroomGlass and tile showerLuxury finishesThree wine fridges
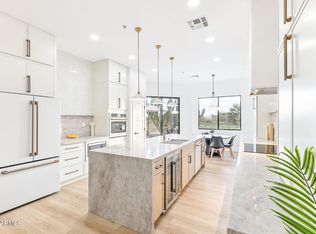
    Discover this exquisitely remodeled 3-bedroom, 2-bathroom townhome in the prestigious Grayhawk community, perfectly situated on the golf course. Every inch of this home has been thoughtfully updated with the finest luxury finishes, offering a perfect blend of style and sophistication. Step into the spacious living area featuring a grand fireplace, perfect for cozy evenings, complemented by a custom wet bar and three wine fridges—a true entertainer's dream. The gourmet kitchen boasts Café appliances, quartzite countertops, and ample space for the most discerning chef. Retreat to the luxury master suite, complete with a spa-like bathroom featuring a sleek glass and tile shower, a serene soaking tub, and an expansive walk-in closet. The outdoor space is equally impressive, with brand-new landscaping, a tranquil fountain, and a hot tub ideal for unwinding after a long day. Whether enjoying the backyard oasis or taking in the golf course and mountain views, this home offers an unparalleled Scottsdale lifestyle. Don't miss out on this rare opportunity to live in Grayhawk's finest. Schedule your private showing today!

    Zillow last checked:

    Listing updated:

    Listed by:

    Preston Matchett 406-794-7156,

    Real Broker

    Bought with:

    Nicole Humphrey, SA639677000

    The Noble Agency

    Source: ARMLS,MLS#: 6766674MLS Logo

    Facts & features

    Interior

    Bedrooms & bathrooms
    • Bedrooms: 3
    • Bathrooms: 2
    Heating
    • Natural Gas
    Cooling
    • Central Air, Ceiling Fan(s), Programmable Thmstat
    Appliances
    • Included: Refrigerator, Built-in Microwave, Dishwasher, Disposal, Gas Range, Gas Oven
    • Laundry: Inside, Gas Dryer Hookup
    Features
    • Non-laminate Counter, High Speed Internet, Double Vanity, 9+ Flat Ceilings, No Interior Steps, Vaulted Ceiling(s), Wet Bar, Kitchen Island, Pantry, Full Bth Master Bdrm, Separate Shwr & Tub
    • Flooring: Tile
    • Windows: Solar Screens, Double Pane Windows
    • Has basement: No
    • Number of fireplaces: 1
    • Common walls with other units/homes: 1 Common Wall
    Interior area
    • Total structure area: 1,834
    • Total interior livable area: 1,834 sqft

    Property

    Parking
    • Total spaces: 2
    • Parking features: Garage Door Opener, Direct Access, Shared Driveway, Common
    • Garage spaces: 2
    Features
    • Stories: 1
    • Patio & porch: Covered, Patio
    • Pool features: None
    • Has spa: Yes
    • Spa features: Above Ground
    • Fencing: Wrought Iron
    • Has view: Yes
    • View description: Mountain(s)
    Lot
    • Size: 1,771 Square Feet
    • Features: East/West Exposure, Sprinklers In Rear, Sprinklers In Front, Desert Back, Desert Front, On Golf Course, Auto Timer H2O Front, Auto Timer H2O Back
    Details
    • Parcel number: 21243227

    Construction

    Type & style
    • Home type: Townhouse
    • Property subtype: Townhouse
    • Attached to another structure: Yes
    Materials
    • Stucco, Wood Frame, Painted
    • Roof: Tile
    Condition
    • Year built: 2002
    Details
    • Builder name: Cachet

    Utilities & green energy

    • Sewer: Public Sewer
    • Water: City Water

    Community & HOA

    Community
    • Features: Pool, Golf, Gated, Community Spa, Community Spa Htd, Guarded Entry, Tennis Court(s), Playground, Biking/Walking Path, Fitness Center
    • Security: Fire Sprinkler System, Security Guard
    • Subdivision: CACHET AT GRAYHAWK CONDOMINIUM
    HOA
    • Has HOA: Yes
    • Services included: Roof Repair, Insurance, Pest Control, Maintenance Grounds, Street Maint, Front Yard Maint, Roof Replacement, Maintenance Exterior
    • HOA fee: $888 annually
    • HOA name: Grayhawk Community
    • HOA phone: 480-563-9708
    • Second HOA fee: $265 monthly
    • Second HOA name: Cachet
    • Second HOA phone: 480-551-4300
    • Third HOA fee: $1,332 annually
    Location
    • Region: Scottsdale

    Financial & listing details

    • Price per square foot: $695/sqft
    • Tax assessed value: $756,700
    • Annual tax amount: $4,329
    • Date on market: 1/11/2026
    • Cumulative days on market: 92 days
    • Listing terms: Cash,Conventional,1031 Exchange
    • Ownership: Fee Simple

    Price history

    DateEventPrice
    1/3/2025Sold$1,275,000-1.8%$695/sqft
    Source: ARMLS #6766674 Report a problem
    12/7/2024Contingent$1,299,000$708/sqft
    Source: ARMLS #6766674 Report a problem
    11/25/2024Price change$1,299,000-2.3%$708/sqft
    Source: ARMLS #6766674 Report a problem
    10/25/2024Price change$1,329,000-1.6%$725/sqft
    Source: ARMLS #6766674 Report a problem
    10/4/2024Listed for sale$1,350,000+9.8%$736/sqft
    Source: ARMLS #6766674 Report a problem
    5/22/2024Sold$1,230,000-5.4%$671/sqft
    Source: ARMLS #6616528 Report a problem
    10/11/2023Listed for sale$1,300,000+91.2%$709/sqft
    Source: ARMLS #6616528 Report a problem
    10/26/2021Sold$680,000-2.7%$371/sqft
    Source: HomeSmart Intl Solds #6299085_85255_1127 Report a problem
    10/7/2021Pending sale$699,000$381/sqft
    Source: HomeSmart #6299085 Report a problem
    10/6/2021Contingent$699,000$381/sqft
    Source: ARMLS #6299085 Report a problem
    9/27/2021Listed for sale$699,000+7.6%$381/sqft
    Source: ARMLS #6299085 Report a problem
    11/1/2020Listing removed$2,800$2/sqft
    Source: HomeSmart #6124856 Report a problem
    10/31/2020Listing removed$649,900$354/sqft
    Source: HomeSmart #6137143 Report a problem
    9/25/2020Listed for sale$649,900+26979.2%$354/sqft
    Source: HomeSmart #6137143 Report a problem
    9/9/2020Price change$2,800-3.4%$2/sqft
    Source: HomeSmart #6124856 Report a problem
    8/30/2020Listed for rent$2,900$2/sqft
    Source: HomeSmart #6124856 Report a problem
    3/2/2019Sold$2,400-99.4%$1/sqft
    Source: Agent Provided Report a problem
    10/28/2004Sold$399,000+24.7%$218/sqft
    Source: Public Record Report a problem
    7/30/2002Sold$320,000$174/sqft
    Source: Public Record Report a problem

    Public tax history

    YearProperty taxesTax assessment
    2025$3,379 -13.3%$75,670 -6.5%
    2024$3,896 -8.3%$80,950 +80%
    2023$4,247 -0.4%$44,965 -8.2%
    2022$4,266 +1%$48,970 +6%
    2021$4,222 -0.7%$46,180 +13.2%
    2020$4,252 +2.8%$40,810 +2.8%
    2019$4,136 $39,700 +4.3%
    2018$4,136 +4.6%$38,050 +2%
    2017$3,955 +6.1%$37,320 +2.1%
    2016$3,727 +24.6%$36,560 +3.6%
    2015$2,991 $35,300 +18.4%
    2014-- $29,820 +13.2%
    2013-- $26,350 -1.3%
    2012-- $26,700 -20.1%
    2011-- $33,400 -5.1%
    2010-- $35,200 -16.4%
    2009-- $42,100 -13.8%
    2008-- $48,850 +15.2%
    2007-- $42,400 +52.2%
    2006-- $27,850
    2005-- $27,850 +26%
    2004-- $22,100 +2411.4%
    2003-- $880
    2002-- $880
    Find assessor info on the county website

    Neighborhood: Grayhawk

    Nearby schools

    GreatSchools rating
    Schools provided by the listing agent
    • Elementary: Grayhawk Elementary School
    • Middle: Mountain Trail Middle School
    • High: Pinnacle High School
    • District: Paradise Valley Unified District

    Source: ARMLS. This data may not be complete. We recommend contacting the local school district to confirm school assignments for this home.

    Get pre-qualified for a loan
    At Zillow Home Loans, we can pre-qualify you in as little as 5 minutes with no impact to your credit score.

    An equal housing lender. NMLS #10287.