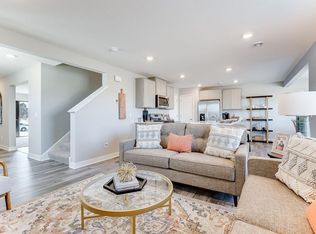
how you may receive up to $20,000 in closing costs!!! Introducing The Duet from DR Horton - in an exciting, association maintained, Twin Home community, Grass Lake Preserve! Smart and thoroughly designed, this spectacular two-story layout features an open main level including a stunning kitchen with quartz countertops and stainless gas appliances! This home features an open concept main floor, perfect for entertaining! Upstairs is equally impressive, as the level features four bedrooms and laundry room. Beautiful neighborhood surrounded by wetland and pond views! Enjoy close proximity to Maple Grove, shopping, dining and easy access to 94. This home will not disappoint! *** Model not for sale *** But don't worry, we have one available for you!
Active
$356,990
19462 136th Ave N, Rogers, MN 55374
4beds
1,654sqft
:
Get pre-qualified$2,551/mo
(TH) Side x Side
Built in 2023
9,408 Square Feet Lot
$-- Zestimate®
$216/sqft
$305/mo HOA
What's special
Four bedroomsStainless gas appliances
- 33 days |
- 69 |
- 4 |
Zillow last checked:
Listing updated:
Listed by:
Jonathan Heller 651-343-2293,
D.R. Horton, Inc.
Source: NorthstarMLS as distributed by MLS GRID,MLS#: 7104378
Facts & features
Interior
Bedrooms & bathrooms
- Bedrooms: 4
- Bathrooms: 3
- Full bathrooms: 1
- 3/4 bathrooms: 1
- 1/2 bathrooms: 1
Bedroom
- Level: Upper
- Area: 144 Square Feet
- Dimensions: 12x12
Bedroom 2
- Level: Upper
- Area: 150 Square Feet
- Dimensions: 10x15
Bedroom 3
- Level: Upper
- Area: 170 Square Feet
- Dimensions: 10x17
Bedroom 4
- Level: Upper
- Area: 120 Square Feet
- Dimensions: 10x12
Family room
- Level: Main
- Area: 182 Square Feet
- Dimensions: 13x14
Kitchen
- Level: Main
- Area: 140 Square Feet
- Dimensions: 10x14
Laundry
- Level: Upper
- Area: 72 Square Feet
- Dimensions: 8x9
Patio
- Level: Main
- Area: 48 Square Feet
- Dimensions: 6x8
Heating
- Forced Air
Cooling
- Central Air
Appliances
- Included: Air-To-Air Exchanger, Dishwasher, Disposal, Exhaust Fan, Humidifier, Microwave, Tankless Water Heater
Features
- Basement: None
Interior area
- Total structure area: 1,654
- Total interior livable area: 1,654 sqft
- Finished area above ground: 1,654
- Finished area below ground: 0
Property
Parking
- Total spaces: 2
- Parking features: Attached, Asphalt
- Attached garage spaces: 2
- Details: Garage Door Height (7), Garage Door Width (16)
Accessibility
- Accessibility features: None
Features
- Levels: Two
- Stories: 2
Lot
- Size: 9,408 Square Feet
- Dimensions: 51 x 108 x 54 x 148
- Features: Sod Included in Price
Details
- Foundation area: 1076
- Parcel number: TBD
- Zoning description: Residential-Single Family
Construction
Type & style
- Home type: Townhouse
- Property subtype: (TH) Side x Side
- Attached to another structure: Yes
Materials
- Roof: Age 8 Years or Less,Asphalt
Condition
- New construction: Yes
- Year built: 2023
Details
- Builder name: D.R. HORTON
Utilities & green energy
- Gas: Natural Gas
- Sewer: City Sewer/Connected
- Water: City Water/Connected
- Utilities for property: Underground Utilities
Community & HOA
Community
- Subdivision: Grass Lake Preserve
HOA
- Has HOA: Yes
- Services included: Maintenance Structure, Lawn Care, Other, Professional Mgmt, Sanitation, Snow Removal
- HOA fee: $305 monthly
- HOA name: New Concepts Managment Group, Inc
- HOA phone: 952-259-1203
Location
- Region: Rogers
Financial & listing details
- Price per square foot: $216/sqft
- Tax assessed value: $333,800
- Annual tax amount: $4,464
- Date on market: 7/6/2026
Estimated market value
Not available
Estimated sales range
Not available
Not available
Price history
| Date | Event | Price |
|---|---|---|
| 7/6/2026 | Listed for sale | $356,990$216/sqft |
Source:  NorthstarMLS as distributed by MLS GRID #7104378 Report a problem NorthstarMLS as distributed by MLS GRID #7104378 Report a problem | ||
| 7/6/2026 | Listing removed | $356,990$216/sqft |
Source: NorthstarMLS as distributed by MLS GRID #7069804 Report a problem | ||
| 6/8/2026 | Price change | $356,990+0.8%$216/sqft |
Source: NorthstarMLS as distributed by MLS GRID #7069804 Report a problem | ||
| 5/7/2026 | Listed for sale | $353,990+1.1%$214/sqft |
Source: NorthstarMLS as distributed by MLS GRID #7069804 Report a problem | ||
| 4/27/2026 | Listing removed | $349,990$212/sqft |
Source: NorthstarMLS as distributed by MLS GRID #7028032 Report a problem | ||
| 3/20/2026 | Price change | $349,990+6.1%$212/sqft |
Source: NorthstarMLS as distributed by MLS GRID #7028032 Report a problem | ||
| 2/27/2026 | Listed for sale | $329,990-8.3%$200/sqft |
Source: NorthstarMLS as distributed by MLS GRID #7028032 Report a problem | ||
| 2/23/2026 | Listing removed | $359,990$218/sqft |
Source: NorthstarMLS as distributed by MLS GRID #7001776 Report a problem | ||
| 1/5/2026 | Price change | $359,990-5.3%$218/sqft |
Source: NorthstarMLS as distributed by MLS GRID #7001776 Report a problem | ||
| 12/22/2025 | Listed for sale | $380,200$230/sqft |
Source: NorthstarMLS as distributed by MLS GRID #7001776 Report a problem | ||
| 12/22/2025 | Listing removed | $380,200$230/sqft |
Source: NorthstarMLS as distributed by MLS GRID #6806767 Report a problem | ||
| 10/20/2025 | Listed for sale | $380,200$230/sqft |
Source: NorthstarMLS as distributed by MLS GRID #6806767 Report a problem | ||
| 10/20/2025 | Listing removed | $380,200$230/sqft |
Source: NorthstarMLS as distributed by MLS GRID #6774244 Report a problem | ||
| 8/18/2025 | Listed for sale | $380,200$230/sqft |
Source: NorthstarMLS as distributed by MLS GRID #6774244 Report a problem | ||
| 8/18/2025 | Listing removed | $380,200$230/sqft |
Source: NorthstarMLS as distributed by MLS GRID #6739261 Report a problem | ||
| 6/16/2025 | Listed for sale | $380,200+0.5%$230/sqft |
Source: NorthstarMLS as distributed by MLS GRID #6739261 Report a problem | ||
| 6/16/2025 | Listing removed | $378,200$229/sqft |
Source: NorthstarMLS as distributed by MLS GRID #6702376 Report a problem | ||
| 4/14/2025 | Listed for sale | $378,200$229/sqft |
Source: NorthstarMLS as distributed by MLS GRID #6702376 Report a problem | ||
| 4/14/2025 | Listing removed | $378,200$229/sqft |
Source: NorthstarMLS as distributed by MLS GRID #6651434 Report a problem | ||
| 3/7/2025 | Price change | $378,200+0.5%$229/sqft |
Source: NorthstarMLS as distributed by MLS GRID #6651434 Report a problem | ||
| 2/3/2025 | Price change | $376,200+1.6%$227/sqft |
Source: NorthstarMLS as distributed by MLS GRID #6651434 Report a problem | ||
| 1/21/2025 | Listed for sale | $370,200$224/sqft |
Source: NorthstarMLS as distributed by MLS GRID #6651434 Report a problem | ||
| 1/21/2025 | Listing removed | $370,200$224/sqft |
Source: NorthstarMLS as distributed by MLS GRID #6635974 Report a problem | ||
| 1/2/2025 | Price change | $370,200+2.8%$224/sqft |
Source: NorthstarMLS as distributed by MLS GRID #6635974 Report a problem | ||
| 12/1/2024 | Listed for sale | $360,200$218/sqft |
Source: NorthstarMLS as distributed by MLS GRID #6635974 Report a problem | ||
Public tax history
| Year | Property taxes | Tax assessment |
|---|---|---|
| 2025 | $4,464 +2446% | $333,800 -0.7% |
| 2024 | $175 -61.9% | $336,300 +818.9% |
| 2023 | $460 | $36,600 |
Find assessor info on the county website
Monthly payment
Est. payment
Payment breakdown
Explore the cost of this home by adjusting the details. Changes won't be saved.Climate risks
Neighborhood: 55374
Nearby schools
GreatSchools rating
- 9/10Rogers Middle SchoolGrades: 5-8Distance: 1 mi
- 10/10Rogers Senior High SchoolGrades: 9-12Distance: 1.1 mi
- 7/10Hassan Elementary SchoolGrades: K-4Distance: 2.5 mi
- $375,0004 bd3 ba1.9k sqft19454 136th Ave N, Rogers, MN 55374New Construction
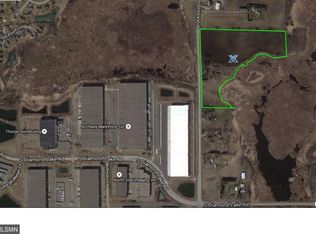
- $744,90028.8 acres13700 Brockton Ln N, Rogers, MN 55374Off Market
- $20,000-- bd-- ba-- sqft19438 136th Ave N, Rogers, MN 55374Off Market
- $20,000-- bd-- ba-- sqft19426 136th Ave N, Rogers, MN 55374Off Market
- $366,9454 bd3 ba1.6k sqft19445 136th Ave N, Rogers, MN 55374Sold
- $364,8204 bd3 ba1.6k sqft19439 136th Ave N, Rogers, MN 55374Sold
- $355,0004 bd3 ba1.6k sqft19427 136th Ave N, Rogers, MN 55374Sold
- $339,9003 bd3 ba1.6k sqft13637 Ringneck Way, Rogers, MN 55374For Sale
A local agent can set up tours, give advice and negotiate with sellers.
Similar homes
- $375,0004 bd3 ba1.9k sqft19454 136th Ave N, Rogers, MN 55374New Construction
 MLS ID #7088873, Jonathan Heller, D.R. Horton, Inc.. NorthstarMLS as distributed by MLS GRID
 - $334,9904 bd3 ba1.6k sqft13678 Ringneck Way, Rogers, MN 55374New Construction
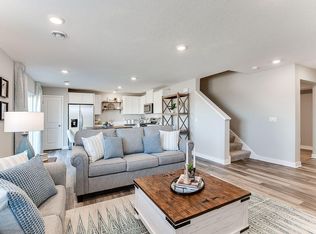 NorthstarMLS as distributed by MLS GRID
 - $344,9904 bd3 ba1.6k sqft19315 137th Ave N, Rogers, MN 55374New Construction
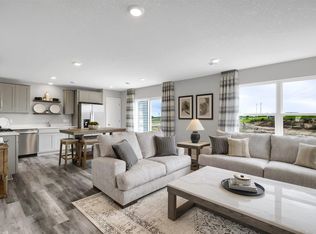 NorthstarMLS as distributed by MLS GRID
 - from $352,9904 bd3 ba1.6k sqftThe Duet Plan, Grass Lake Preserve Twin Homes, Rogers, MN 55374New Construction
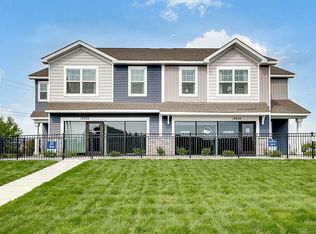 DR Horton
 - $336,9903 bd3 ba1.6k sqft19351 137th Ave N, Rogers, MN 55374New ConstructionNorthstarMLS as distributed by MLS GRID
- from $352,9903 bd3 ba1.6k sqftThe Duet Plan, Grass Lake Preserve Twin Homes, Rogers, MN 55374New ConstructionDR Horton
- $343,9903 bd3 ba1.6k sqft19340 137th Ave N, Rogers, MN 55374New ConstructionNorthstarMLS as distributed by MLS GRID
- $342,0003 bd3 ba1.6k sqft19350 137th Ave N, Rogers, MN 55374New ConstructionNorthstarMLS as distributed by MLS GRID
- from $374,9904 bd3 ba1.9k sqftThe Princeton Plan, Grass Lake Preserve Twin Homes, Rogers, MN 55374New ConstructionDR Horton
- $335,0003 bd3 ba1.6k sqft12691 Ashbury Dr, Rogers, MN 55374New ConstructionNorthstarMLS as distributed by MLS GRID
- $349,9903 bd3 ba1.6k sqft12710 Ashbury Dr, Rogers, MN 55374New ConstructionDR Horton
- $345,0003 bd3 ba1.6k sqft12695 Ashbury Dr, Rogers, MN 55374New ConstructionDR Horton
- $374,3454 bd3 ba1.7k sqft24235 Williams Rd, Rogers, MN 55374New ConstructionMLS ID #7012562, Todd Benson, D.R. Horton, Inc.. NorthstarMLS as distributed by MLS GRID
- $367,5003 bd3 ba2.1k sqft13632 Willow Dr, Rogers, MN 55374New ConstructionNorthstarMLS as distributed by MLS GRID
- $329,9903 bd3 ba1.6k sqft12720 Ashbury Dr, Rogers, MN 55374New ConstructionNorthstarMLS as distributed by MLS GRID
- $339,9903 bd3 ba1.6k sqft12722 Ashbury Dr, Rogers, MN 55374New ConstructionNorthstarMLS as distributed by MLS GRID
- $319,9903 bd3 ba1.6k sqft12718 Ashbury Dr, Rogers, MN 55374New ConstructionNorthstarMLS as distributed by MLS GRID
- $325,0003 bd3 ba1.6k sqft24225 Williams Rd, Rogers, MN 55374New ConstructionMLS ID #7012544, Taylor Martinez, D.R. Horton, Inc.. NorthstarMLS as distributed by MLS GRID
- $318,9903 bd3 ba1.6k sqft12732 Ashbury Dr, Rogers, MN 55374New ConstructionNorthstarMLS as distributed by MLS GRID
- $399,9903 bd3 ba1.8k sqft24078 Escalante Ln, Rogers, MN 55374New ConstructionNorthstarMLS as distributed by MLS GRID
