Ask how you can receive up to $25,000 in closing costs when using D.R. Horton’s preferred lender!
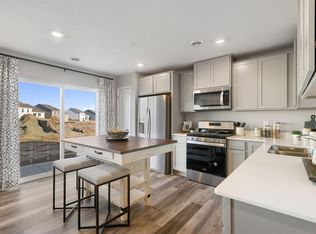

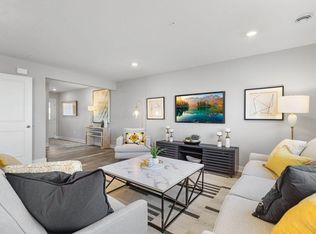
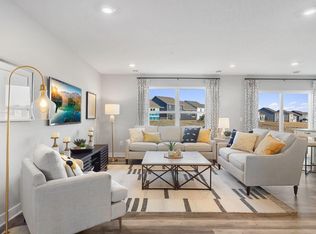

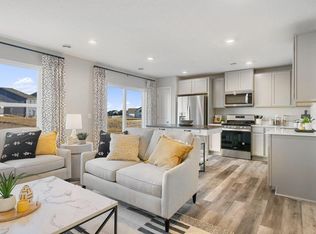
Our neighborhood allows you to live on the edge of where country meets the metro, and where scenic rolling hills sequester a community that remains off the beaten path just enough to provide a quiet setting at home – all while residing just minutes from all of life’s needed conveniences. Welcome to our newest floor plan of The Finley! Amazing, new build townhome with a great layout, and quality finishes. On the main level you will find an open-concept layout. One of the best parts of this home is the luxury primary suite; it offers a spacious bedroom, and very generous private bathroom that holds a walk-in closet. Upstairs, you will also find a loft, 2 bedrooms nearby to a bathroom, and the centrally located laundry room. Resting in an awesome location nearby to several quality city parks, and less than 10 minutes from retail and grocery, this neighborhood is a can’t miss!
Pending
Price cut: $4K (7/10)
$318,990
12732 Ashbury Dr, Rogers, MN 55374
3beds
1,665sqft
:
Get pre-qualified$2,306/mo
(TH) Side x Side
Built in 2025
1,742 Square Feet Lot
$-- Zestimate®
$192/sqft
$280/mo HOA
What's special
Spacious bedroomOpen-concept layoutLuxury primary suiteCentrally located laundry roomWalk-in closetVery generous private bathroom
- 181 days |
- 257 |
- 12 |
Zillow last checked:
Listing updated:
Listed by:
Taylor Martinez 218-850-0162,
D.R. Horton, Inc.,
Todd Benson 612-749-7600
Source: NorthstarMLS as distributed by MLS GRID,MLS#: 7015857
Facts & features
Interior
Bedrooms & bathrooms
- Bedrooms: 3
- Bathrooms: 3
- Full bathrooms: 1
- 3/4 bathrooms: 1
- 1/2 bathrooms: 1
Bedroom
- Level: Upper
- Area: 165 Square Feet
- Dimensions: 15x11
Bedroom 2
- Level: Upper
- Area: 120 Square Feet
- Dimensions: 12x10
Bedroom 3
- Level: Upper
- Area: 121 Square Feet
- Dimensions: 11x11
Dining room
- Level: Main
Kitchen
- Level: Main
- Area: 112 Square Feet
- Dimensions: 14x8
Living room
- Level: Main
- Area: 270 Square Feet
- Dimensions: 18x15
Loft
- Level: Upper
- Area: 90 Square Feet
- Dimensions: 10x9
Patio
- Level: Main
- Area: 60 Square Feet
- Dimensions: 10x6
Walk in closet
- Level: Upper
- Area: 42.35 Square Feet
- Dimensions: 7.7x5.5
Heating
- Forced Air
Cooling
- Central Air
Appliances
- Included: Air-To-Air Exchanger, Dishwasher, Disposal, Electric Water Heater, ENERGY STAR Qualified Appliances, Exhaust Fan, Humidifier, Microwave, Range, Stainless Steel Appliance(s)
- Laundry: Electric Dryer Hookup, Laundry Room, Upper Level, Washer Hookup
Features
- Basement: Drain Tiled,Concrete
- Has fireplace: No
Interior area
- Total structure area: 1,665
- Total interior livable area: 1,665 sqft
- Finished area above ground: 1,665
- Finished area below ground: 0
Property
Parking
- Total spaces: 2
- Parking features: Attached, Asphalt, Garage Door Opener, Insulated Garage
- Attached garage spaces: 2
- Has uncovered spaces: Yes
- Details: Garage Dimensions (22x20), Garage Door Height (7), Garage Door Width (16)
Accessibility
- Accessibility features: No Stairs External, Smart Technology
Features
- Levels: Two
- Stories: 2
- Patio & porch: Patio
Lot
- Size: 1,742 Square Feet
- Dimensions: 65 x 26
- Features: Sod Included in Price
Details
- Foundation area: 1196
- Parcel number: TBD
- Zoning description: Residential-Single Family
Construction
Type & style
- Home type: Townhouse
- Property subtype: (TH) Side x Side
- Attached to another structure: Yes
Materials
- Concrete, Frame
- Roof: Age 8 Years or Less,Architectural Shingle,Asphalt,Pitched
Condition
- New construction: Yes
- Year built: 2025
Details
- Builder name: D.R. HORTON
Utilities & green energy
- Electric: 200+ Amp Service
- Gas: Natural Gas
- Sewer: City Sewer/Connected
- Water: City Water/Connected
- Utilities for property: Underground Utilities
Community & HOA
Community
- Subdivision: Big Woods
HOA
- Has HOA: Yes
- Amenities included: In-Ground Sprinkler System, Other
- Services included: Hazard Insurance, Lawn Care, Maintenance Grounds, Parking, Professional Mgmt, Sanitation, Shared Amenities, Snow Removal
- HOA fee: $280 monthly
- HOA name: New Concepts
- HOA phone: 952-259-1203
Location
- Region: Rogers
Financial & listing details
- Price per square foot: $192/sqft
- Annual tax amount: $1,140
- Date on market: 2/2/2026
- Cumulative days on market: 182 days
- Date available: 11/14/2025
- Road surface type: Paved
Estimated market value
Not available
Estimated sales range
Not available
Not available
Price history
| Date | Event | Price |
|---|---|---|
| 8/2/2026 | Pending sale | $318,990$192/sqft |
Source:  NorthstarMLS as distributed by MLS GRID #7015857 Report a problem NorthstarMLS as distributed by MLS GRID #7015857 Report a problem | ||
| 7/10/2026 | Price change | $318,990-1.2%$192/sqft |
Source:  DR Horton Report a problem DR Horton Report a problem | ||
| 6/23/2026 | Price change | $322,990-2.1%$194/sqft |
Source: DR Horton Report a problem | ||
| 6/8/2026 | Price change | $329,990-2.4%$198/sqft |
Source: NorthstarMLS as distributed by MLS GRID #7015857 Report a problem | ||
| 6/2/2026 | Price change | $337,990+0.9%$203/sqft |
Source: DR Horton Report a problem | ||
| 5/18/2026 | Price change | $334,990-0.6%$201/sqft |
Source: NorthstarMLS as distributed by MLS GRID #7015857 Report a problem | ||
| 5/4/2026 | Price change | $336,990-0.9%$202/sqft |
Source: NorthstarMLS as distributed by MLS GRID #7015857 Report a problem | ||
| 2/9/2026 | Price change | $339,990-2.9%$204/sqft |
Source: NorthstarMLS as distributed by MLS GRID #7015857 Report a problem | ||
| 2/2/2026 | Listed for sale | $349,990$210/sqft |
Source: NorthstarMLS as distributed by MLS GRID #7015857 Report a problem | ||
Public tax history
Tax history is unavailable.
Monthly payment
Est. payment
Payment breakdown
Explore the cost of this home by adjusting the details. Changes won't be saved.Climate risks
Neighborhood: 55374
Nearby schools
GreatSchools rating
- 9/10Rogers Elementary SchoolGrades: K-4Distance: 1.6 mi
- 9/10Rogers Middle SchoolGrades: 5-8Distance: 2.6 mi
- 10/10Rogers Senior High SchoolGrades: 9-12Distance: 2.8 mi
- $309,9903 bd3 ba1.6k sqft24163 Williams Rd, Rogers, MN 55374Sold
- $301,1003 bd3 ba1.6k sqft24215 Williams Rd, Rogers, MN 55374Sold
- $315,0003 bd3 ba1.6k sqft24131 Williams Rd, Rogers, MN 55374Sold
- $304,9903 bd3 ba1.6k sqft24151 Williams Rd, Rogers, MN 55374Sold
- $315,3303 bd3 ba1.6k sqft24141 Williams Rd, Rogers, MN 55374Sold
- $320,0003 bd3 ba1.6k sqft12728 Ashbury Dr, Rogers, MN 55374Pending
- $314,9903 bd3 ba1.6k sqft12726 Ashbury Dr, Rogers, MN 55374Pending
- $329,9903 bd3 ba1.6k sqft12720 Ashbury Dr, Rogers, MN 55374New Construction
A local agent can set up tours, give advice and negotiate with sellers.
Similar homes
- $319,9903 bd3 ba1.6k sqft12718 Ashbury Dr, Rogers, MN 55374New Construction
 NorthstarMLS as distributed by MLS GRID
 - $316,9903 bd3 ba1.6k sqft12705 Ashbury Dr, Rogers, MN 55374New Construction
 NorthstarMLS as distributed by MLS GRID
 - $329,9903 bd3 ba1.6k sqft12720 Ashbury Dr, Rogers, MN 55374New Construction
 NorthstarMLS as distributed by MLS GRID
 - $325,0003 bd3 ba1.6k sqft24225 Williams Rd, Rogers, MN 55374New Construction
 MLS ID #7012544, Taylor Martinez, D.R. Horton, Inc.. NorthstarMLS as distributed by MLS GRID
 - $339,9903 bd3 ba1.6k sqft12722 Ashbury Dr, Rogers, MN 55374New ConstructionNorthstarMLS as distributed by MLS GRID
- $325,0003 bd3 ba1.7k sqft23154 Creekview Ct, Rogers, MN 55374New ConstructionNorthstarMLS as distributed by MLS GRID
- $329,0003 bd3 ba1.7k sqft23158 Creekview Ct, Rogers, MN 55374New ConstructionNorthstarMLS as distributed by MLS GRID
- $374,3454 bd3 ba1.7k sqft24235 Williams Rd, Rogers, MN 55374New ConstructionMLS ID #7012562, Todd Benson, D.R. Horton, Inc.. NorthstarMLS as distributed by MLS GRID
- $399,9903 bd3 ba1.8k sqft24078 Escalante Ln, Rogers, MN 55374New ConstructionNorthstarMLS as distributed by MLS GRID
- from $352,9903 bd3 ba1.6k sqftThe Duet Plan, Grass Lake Preserve Twin Homes, Rogers, MN 55374New ConstructionDR Horton
- $380,0002 bd2 ba1.5k sqft12504 Waterside Ct, Rogers, MN 55374For SaleMLS ID #7115864, Gregory W Lawrence, Home Avenue Flat Fee Realty. NorthstarMLS as distributed by MLS GRID
- $336,9903 bd3 ba1.6k sqft19351 137th Ave N, Rogers, MN 55374New ConstructionNorthstarMLS as distributed by MLS GRID
- $356,9904 bd3 ba1.6k sqft19462 136th Ave N, Rogers, MN 55374New ConstructionMLS ID #7104378, Jonathan Heller, D.R. Horton, Inc.. NorthstarMLS as distributed by MLS GRID
- $334,9904 bd3 ba1.6k sqft13678 Ringneck Way, Rogers, MN 55374New ConstructionNorthstarMLS as distributed by MLS GRID
- $399,9903 bd2 ba1.4k sqft24087 Escalante Way, Rogers, MN 55374For SaleMLS ID #7095715, Todd Benson, D.R. Horton, Inc.. NorthstarMLS as distributed by MLS GRID
- $343,9903 bd3 ba1.6k sqft19340 137th Ave N, Rogers, MN 55374New ConstructionNorthstarMLS as distributed by MLS GRID
- $342,0003 bd3 ba1.6k sqft19350 137th Ave N, Rogers, MN 55374New ConstructionNorthstarMLS as distributed by MLS GRID
- $319,9003 bd3 ba1.9k sqft2928 Kepler Ave NE, Saint Michael, MN 55376For SaleMLS ID #7102303, Brian J Leonard, RE/MAX Results. NorthstarMLS as distributed by MLS GRID
- $344,9904 bd3 ba1.6k sqft19325 137th Ave N, Rogers, MN 55374New ConstructionNorthstarMLS as distributed by MLS GRID
- from $352,9904 bd3 ba1.6k sqftThe Duet Plan, Grass Lake Preserve Twin Homes, Rogers, MN 55374New ConstructionDR Horton
