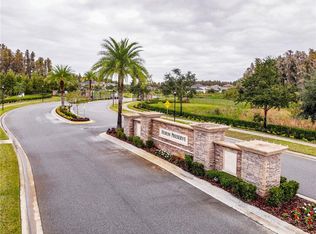
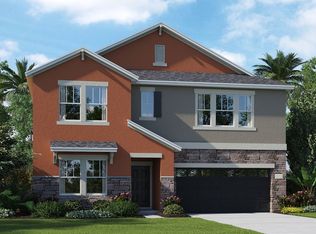
One or more photo(s) has been virtually staged. Introducing a truly spectacular home in the prestigious, gated Heron Preserve community—this like-new, immaculate residence spans over 3,800 sq. ft. with 6 bedrooms, 3.5 baths, and breathtaking pond views. From the moment you arrive, the stacked stone accents on the charming front porch create a warm and inviting atmosphere, perfect for sipping morning coffee or catching up with neighbors. Step inside and experience the epitome of luxury and elegance. The open-plan first floor is a masterpiece for entertaining, featuring a gourmet kitchen complete with stainless steel appliances, 42” rich wood cabinetry, gleaming granite countertops, and an oversized island with bar seating. The granite butler’s pantry and walk-in pantry elevate both style and functionality. The heart of the home—the family room—boasts a panoramic view of the sparkling pool that was added in 2020 and serene pond, creating an ambiance of ultimate relaxation. The first-floor primary suite is a true retreat with a tray ceiling, an opulent en-suite bath featuring dual sinks, a separate soaking tub, and a spacious walk-in shower. Upstairs, a welcoming loft awaits, ideal for family game nights or movie marathons. Five additional bedrooms and two full baths provide ample space for everyone. Prepare to be enchanted by the outdoor oasis, designed for endless enjoyment. The extended screened lanai offers a bug-free sanctuary where you can take a dip in the saltwater pool, or relax by the outdoor fireplace under a charming pergola. With an outdoor grill, and two retractable awnings, this space is perfect for hosting summer barbecues or cozy fall evenings. This is a backyard built for making memories! Additional luxury touches include a whole-house water softener/purifier system, TWO laundry rooms: one on each level, security system, programmable irrigation system, custom lighting, freshly painted in 2024, and premium finishes throughout. The 3-car tandem garage is equipped with built-in workbenches and shelving for all your storage needs. Residents of Heron Preserve enjoy world-class amenities including a community pool, tennis courts, dog park, playground, and basketball court. Zoned for the coveted Pride Elementary School, and conveniently located near New Tampa’s best shopping, dining, medical facilities, and I-75, this home is the ultimate combination of luxury and convenience. Don’t miss your chance to own this dream property!
Sold for $625,000
Zillow last checked:
Listing updated:
Bought with:
Brenda Wade, 695977
SIGNATURE REALTY ASSOCIATES
Source: Stellar MLS,MLS#: TB8306619 Originating MLS: Suncoast Tampa
Originating MLS: Suncoast Tampa
Price history
| Date | Event | Price |
|---|---|---|
| 6/30/2025 | Sold | $625,000-3.7%$163/sqft |
Source:  Stellar MLS #TB8306619 Report a problem Stellar MLS #TB8306619 Report a problem | ||
| 5/28/2025 | Pending sale | $649,000$169/sqft |
Source: Stellar MLS #TB8306619 Report a problem | ||
| 5/19/2025 | Price change | $649,000-1.5%$169/sqft |
Source: Stellar MLS #TB8306619 Report a problem | ||
| 5/8/2025 | Price change | $659,000-2.4%$171/sqft |
Source: Stellar MLS #TB8306619 Report a problem | ||
| 3/25/2025 | Price change | $675,000-3.4%$176/sqft |
Source: Stellar MLS #TB8306619 Report a problem | ||
| 2/6/2025 | Price change | $699,000-0.9%$182/sqft |
Source: Stellar MLS #TB8306619 Report a problem | ||
| 11/22/2024 | Price change | $705,000-2.8%$183/sqft |
Source: Stellar MLS #TB8306619 Report a problem | ||
| 10/29/2024 | Price change | $725,000-2.7%$189/sqft |
Source: Stellar MLS #TB8306619 Report a problem | ||
| 9/24/2024 | Listed for sale | $745,000+106.9%$194/sqft |
Source: Stellar MLS #TB8306619 Report a problem | ||
| 9/13/2024 | Listing removed | $4,300$1/sqft |
Source: Zillow Rentals Report a problem | ||
| 7/25/2024 | Listed for rent | $4,300-4.4%$1/sqft |
Source: Zillow Rentals Report a problem | ||
| 7/31/2022 | Listing removed | -- |
Source: Zillow Rental Manager Report a problem | ||
| 7/11/2022 | Listed for rent | $4,500$1/sqft |
Source: Zillow Rental Manager Report a problem | ||
| 1/18/2018 | Sold | $360,000-2.4%$94/sqft |
Source: EXIT Realty solds #5876481710534313936 Report a problem | ||
| 10/11/2017 | Price change | $369,000-2.6%$96/sqft |
Source: KELLER WILLIAMS - NEW TAMPA #T2878680 Report a problem | ||
| 7/18/2017 | Price change | $379,000-1.6%$99/sqft |
Source: KELLER WILLIAMS - NEW TAMPA #T2878680 Report a problem | ||
| 5/26/2017 | Price change | $385,000-2.5%$100/sqft |
Source: KELLER WILLIAMS - NEW TAMPA #T2878680 Report a problem | ||
| 5/8/2017 | Listed for sale | $395,000+13.4%$103/sqft |
Source: KELLER WILLIAMS - NEW TAMPA #T2878680 Report a problem | ||
| 12/15/2015 | Sold | $348,300$91/sqft |
Source: Public Record Report a problem | ||

Get a cash offer in 3 minutes
Find out how much your home could sell for in as little as 3 minutes with a no-obligation cash offer.
Estimated market value
$615,500
